
Save
Ask
Tour
Hide
$499,999
25 Days On Site
2701 HoneysuckleSacramento, CA 95826
For Sale|Single Family Residence|Active
4
Beds
2
Total Baths
2
Full Baths
1,532
SqFt
$326
/SqFt
1965
Built
County:
Sacramento
Call Now: 916-218-8071
Is this the listing for you? We can help make it yours.
916-218-8071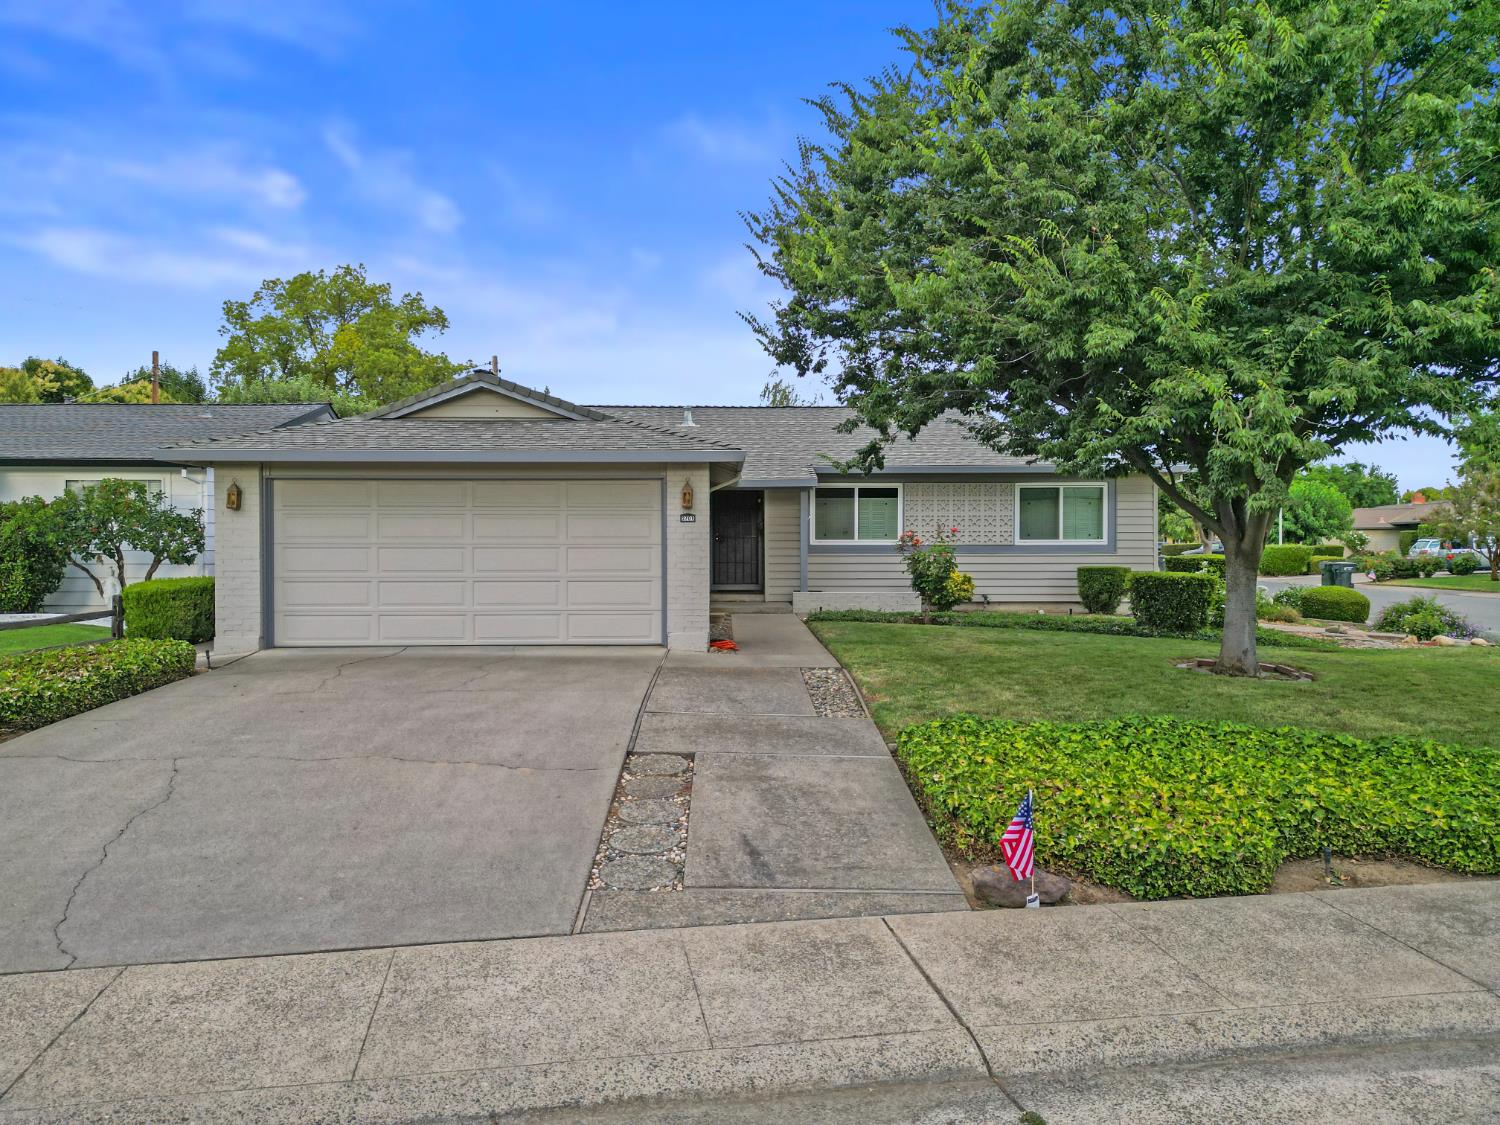
Save
Ask
Tour
Hide
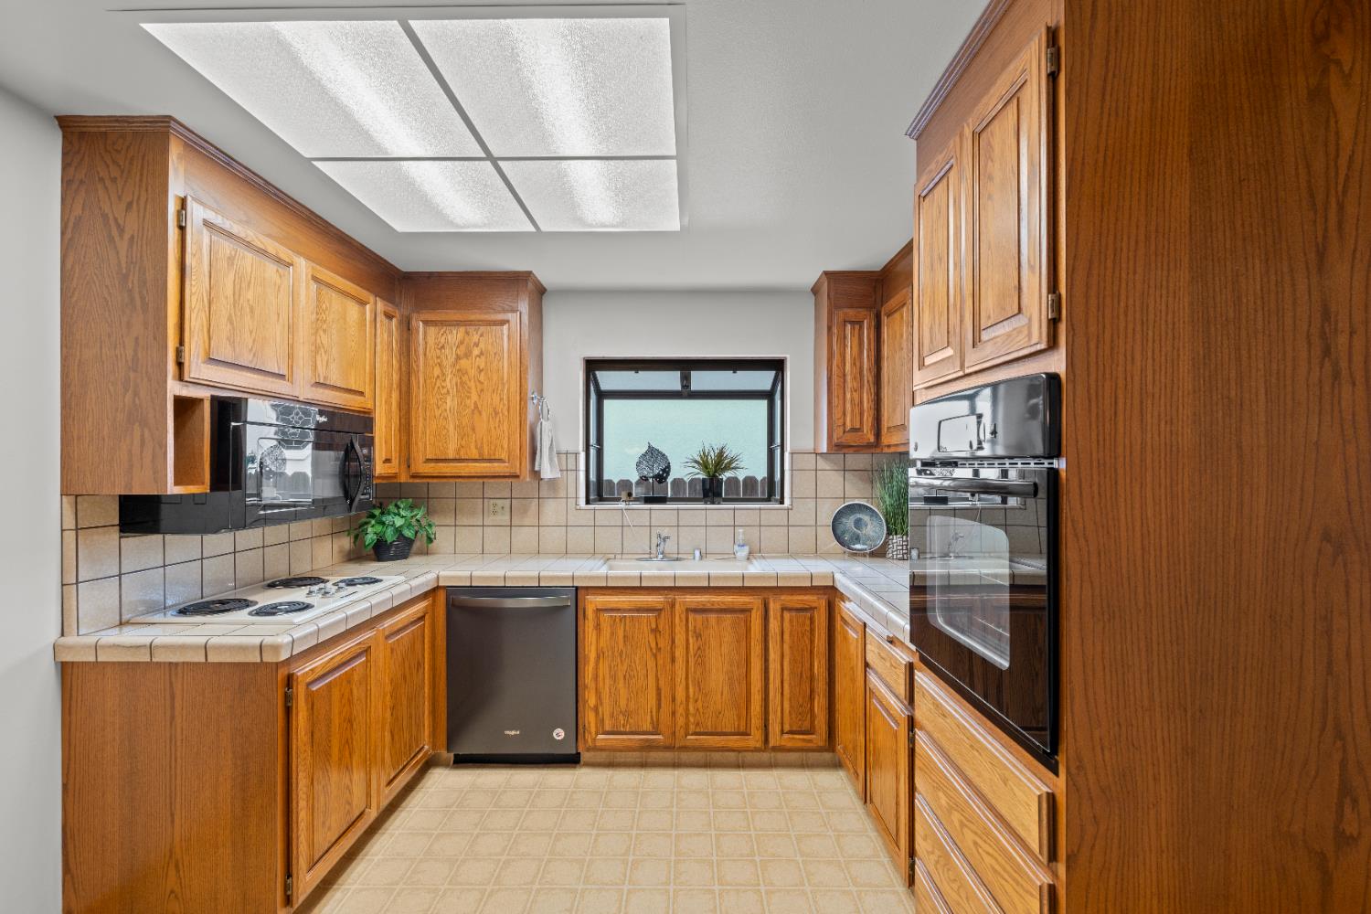
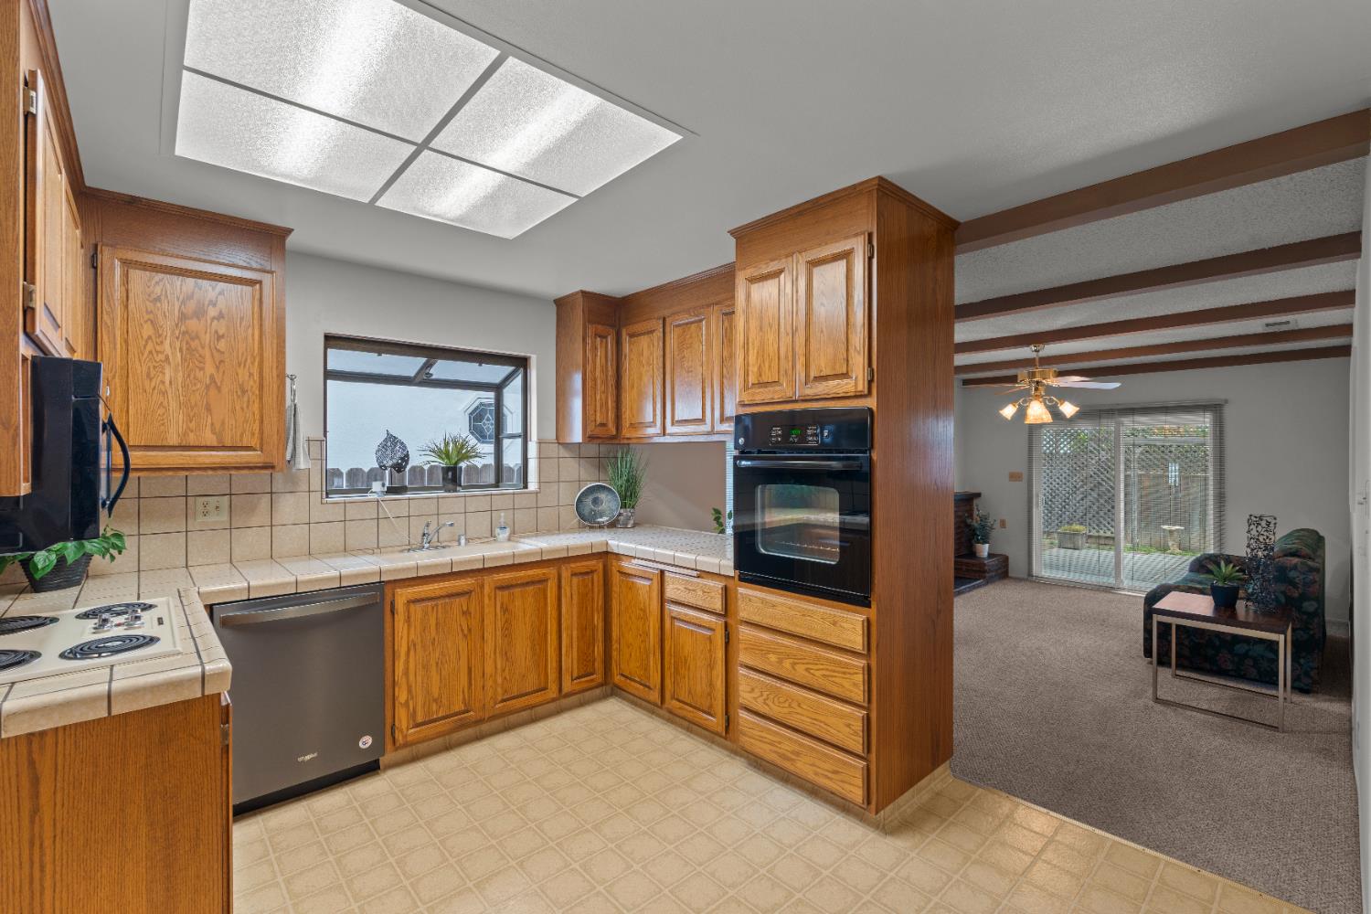
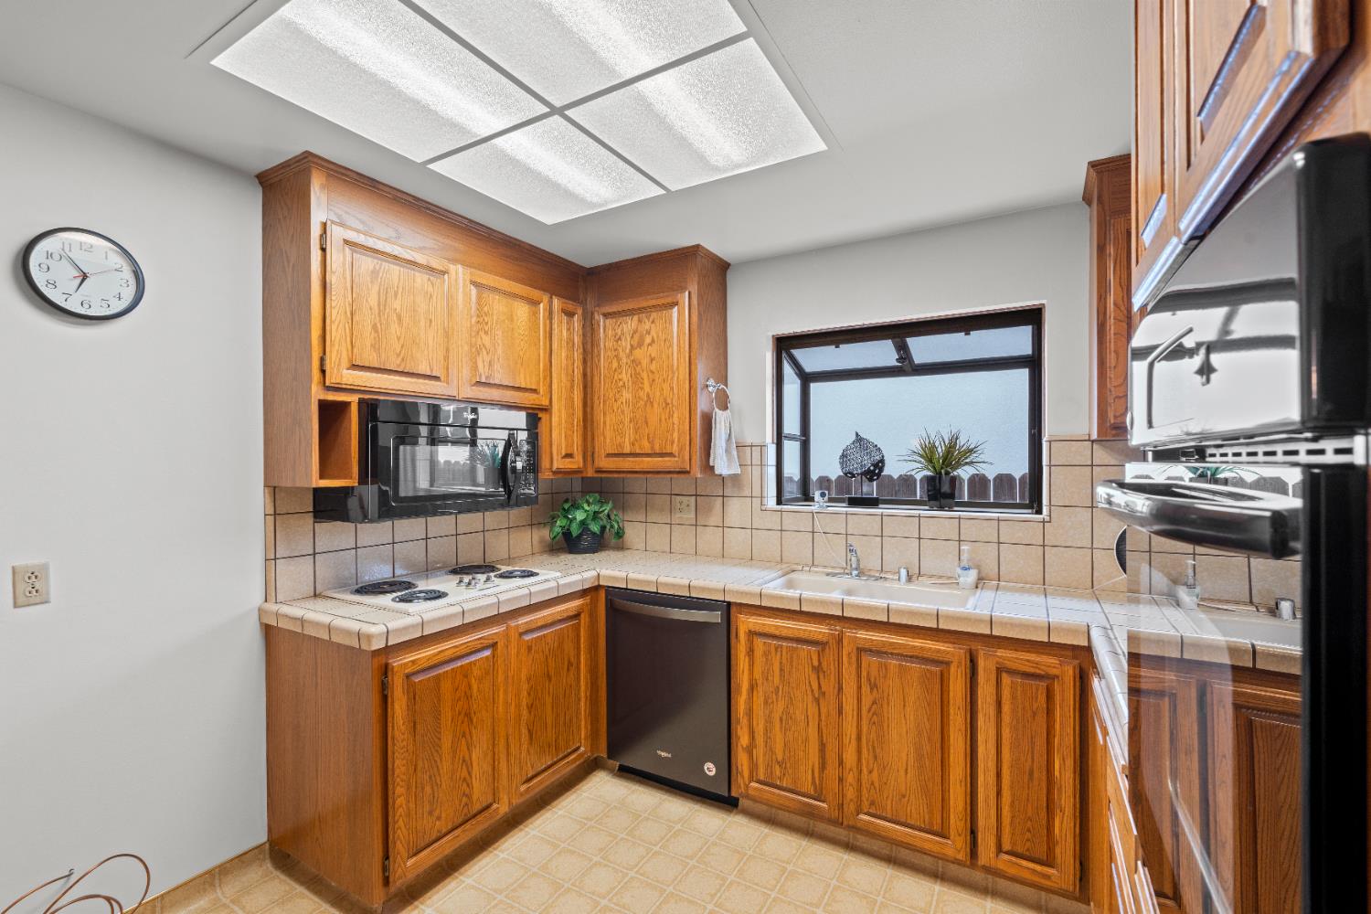
Meticulously cared for 4BR/2BA on a nice corner lot in established Glenbrook neighborhood. This home is in excellent condition and ready for a new owner. Convenient kitchen has raised panel oak cabinetry with ample room for informal dining. Adjoining family room features real brick fireplace and access to the back yard, with double gate for possible RV or boat storage. The tiled entry hall leads to a spacious formal dining room perfect for family gatherings. Dining room and bedrooms are carpeted over solid oak flooring. This home is waiting for you to come and add your personal touches to make it your own. Home, Pest and Roof inspections completed, along with repairs, and are available for review.
Save
Ask
Tour
Hide
Listing Snapshot
Price
$499,999
Days On Site
25 Days
Bedrooms
4
Inside Area (SqFt)
1,532 sqft
Total Baths
2
Full Baths
2
Partial Baths
N/A
Lot Size
0.1607 Acres
Year Built
1965
MLS® Number
225083494
Status
Active
Property Tax
N/A
HOA/Condo/Coop Fees
N/A
Sq Ft Source
N/A
Friends & Family
Recent Activity
| 3 days ago | Listing updated with changes from the MLS® | |
| 3 days ago | Price changed to $499,999 | |
| 4 weeks ago | Listing first seen on site |
General Features
Acres
0.1607
Cross Street
Merribrook
Direction Faces
West
Foundation
RaisedSlab
Garage
Yes
Garage Spaces
2
Number Of Stories
1
Pets
Yes
Property Sub Type
Single Family Residence
Sewer
Public Sewer
Style
Ranch
Utilities
Natural Gas AvailableUnderground UtilitiesNatural Gas ConnectedSewer ConnectedElectricity Available
Water Source
Public
Zoning
R-1
Interior Features
Appliances
Built-In Electric OvenGas Water HeaterDishwasherDisposalMicrowavePlumbed For Ice MakerElectric Cooktop
Cooling
Ceiling Fan(s)Whole House FanCentral Air
Electric
220 Volts in Kitchen220 Volts in Laundry
Fireplace
Yes
Fireplace Features
Living RoomWood Burning
Fireplaces
1
Flooring
CarpetLinoleumTileVinylWood
Heating
Natural GasCentralFireplace(s)
Interior
Walk-In Closet(s)
Laundry Features
In Garage
Window Features
Double Pane Windows
Save
Ask
Tour
Hide
Exterior Features
Construction Details
StuccoVinyl Siding
Fencing
Back YardFencedWood
Lot Features
Corner LotLevel
Patio And Porch
CoveredFront PorchPatio
Roof
Composition
Windows/Doors
Double Pane Windows
Community Features
Financing Terms Available
CashConventionalFHASubmitVA Loan
MLS Area
10826
Roads
AsphaltPaved
School District
Sacramento
Schools
School District
Sacramento
Elementary School
Unknown
Middle School
Unknown
High School
Unknown
Listing courtesy of Leu Real Estate

All measurements and all calculations of the area are approximate. Information provided by Seller/Other sources, not verified by Broker. All interested persons should independently verify the accuracy of information. Provided properties may or may not be listed by the office/agent presenting the information. Data maintained by MetroList® may not reflect all real estate activity in the market. All real estate content on this site is subject to the Federal Fair Housing Act of 1968, as amended, which makes it illegal to advertise any preference, limitation or discrimination because of race, color, religion, sex, handicap, family status or national origin or an intention to make any such preference, limitation or discrimination. Terms of Use
Last checked 2025-07-30 04:34 AM PDT
All measurements and all calculations of the area are approximate. Information provided by Seller/Other sources, not verified by Broker. All interested persons should independently verify the accuracy of information. Provided properties may or may not be listed by the office/agent presenting the information. Data maintained by MetroList® may not reflect all real estate activity in the market. All real estate content on this site is subject to the Federal Fair Housing Act of 1968, as amended, which makes it illegal to advertise any preference, limitation or discrimination because of race, color, religion, sex, handicap, family status or national origin or an intention to make any such preference, limitation or discrimination. Terms of Use
Last checked 2025-07-30 04:34 AM PDT
Neighborhood & Commute
Source: Walkscore
Save
Ask
Tour
Hide
Did you know? You can invite friends and family to your search. They can join your search, rate and discuss listings with you.