
1865 44th StreetSacramento, CA 95819
Mortgage Calculator
Monthly Payment (Est.)
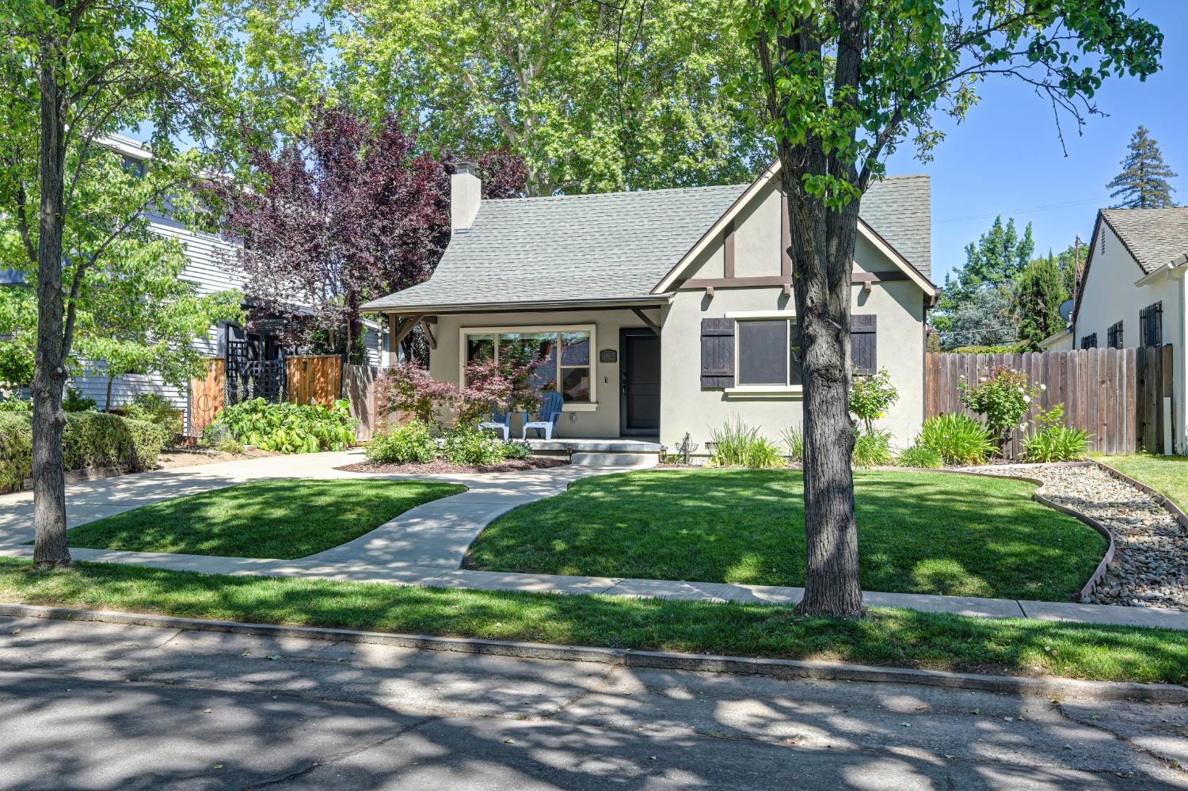
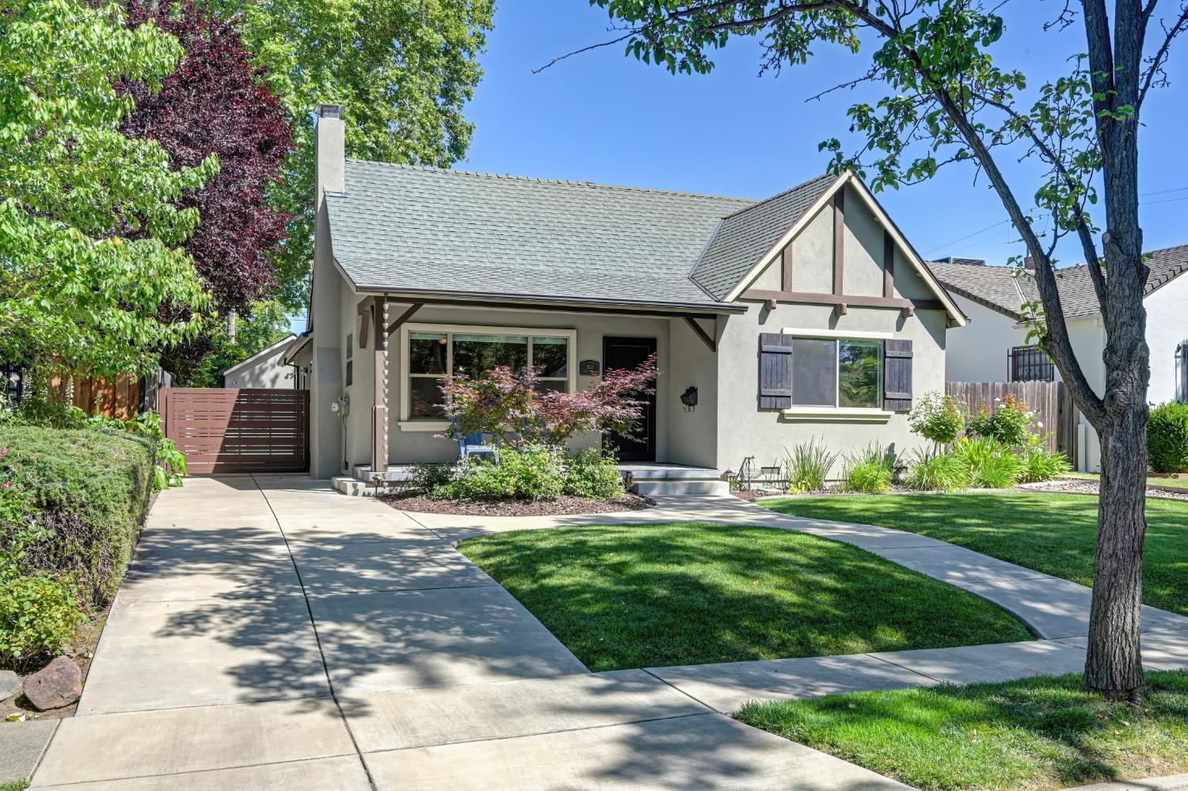
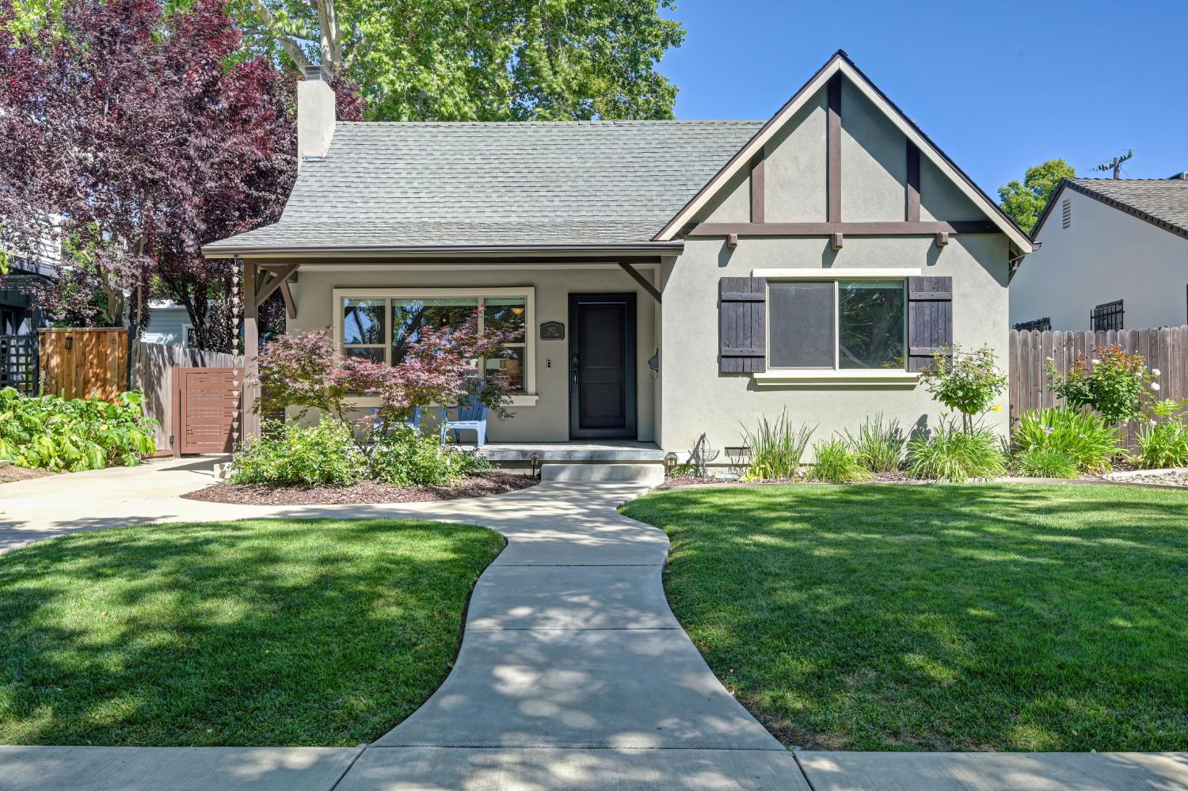
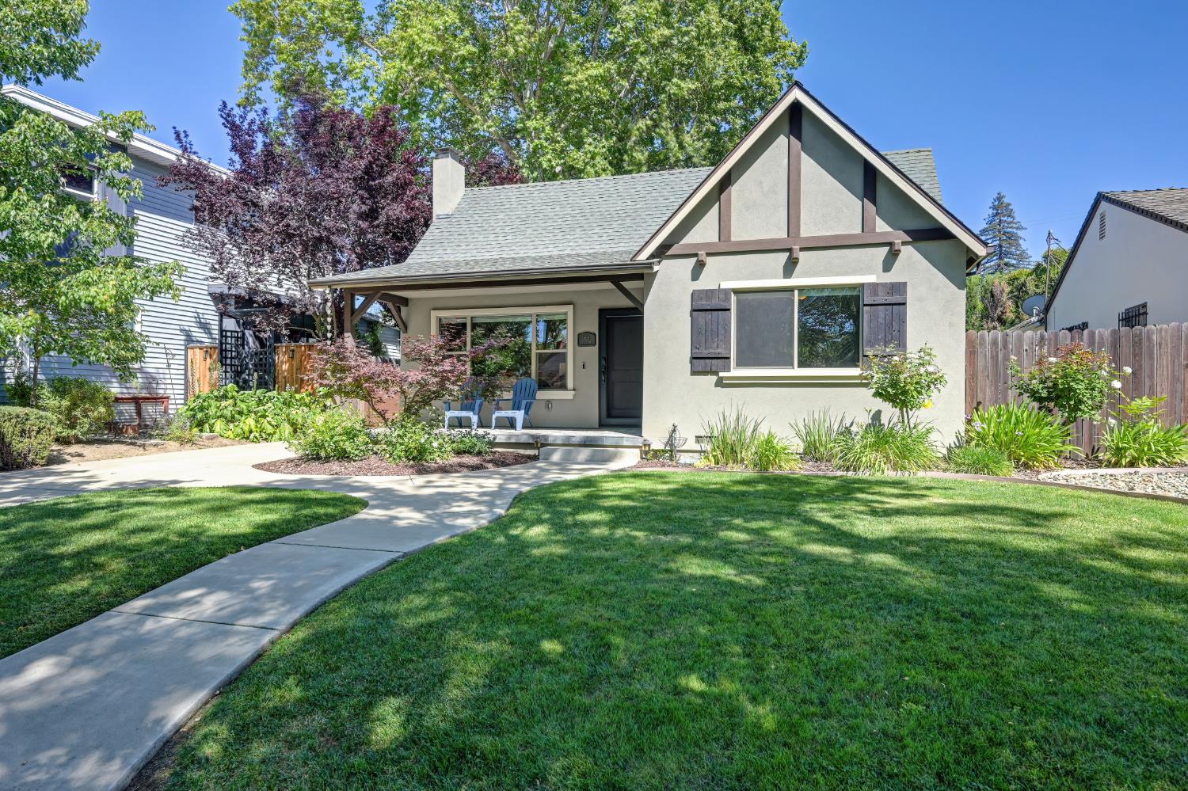
$4,786Luxury living in the historic Elmhurst neighborhood, on a beautiful tree-lined 44th Street in East Sacramento. This fully owned 5.2kW SunPower solar home is a fortified wellness sanctuary a rare synergy of historic 1936 Tudor charm and 21st-century performance. Rebuilt down to the studs in 2017 and engineered for the modern era. The open-concept layout is designed for the most sophisticated buyer. The interior features vaulted beamed ceilings, a chef's kitchen featuring sprawling granite perimeter counters, a butcher block island, and designer cabinetry. The primary suite offers a resort-like spa bathroom with oversized shower, soaking tub, walk-in closet, and custom blackout curtains with silk valance. A private health-conscious retreat: whole-house water filtration, iWave-R medical-grade air purifier, Moen Flo smart leak detection, and near-zero SMUD bills from the fully owned 2021 solar system. Fortified by a custom steel driveway gate with electric opener and custom steel security screen doors that allow incredible cross-ventilation without compromising safety. The finished detached garage offers home office, gym, art studio, or workshop possibilities. Cat5e wiring throughout for high-speed connectivity in every room. Additional smart home features include Nest thermostat, Schlage Encode smart locks, Rachio 3 smart irrigation in a lockable outdoor enclosure, LED lighting throughout, custom window treatments with limited lifetime warranty, integrated LeafGuard gutters, and Legrand smart lighting controls. Steps to UC Davis Medical Center, the T Street parkway, top-tier schools, dining, and shopping.
| 2 days ago | Listing updated with changes from the MLS® | |
| 2 days ago | Status changed to Pending | |
| 2 weeks ago | Listing first seen on site |

All measurements and all calculations of the area are approximate. Information provided by Seller/Other sources, not verified by Broker. All interested persons should independently verify the accuracy of information. Provided properties may or may not be listed by the office/agent presenting the information. Data maintained by MetroList® may not reflect all real estate activity in the market. All real estate content on this site is subject to the Federal Fair Housing Act of 1968, as amended, which makes it illegal to advertise any preference, limitation or discrimination because of race, color, religion, sex, handicap, family status or national origin or an intention to make any such preference, limitation or discrimination. Terms of Use
Last checked 2026-05-30 07:47 AM PDT