Save
Ask
Tour
Hide
Share
$897,000
New Listing

751 Hawkcrest Circle
Sacramento, CA 95835

For Sale|Single Family Residence|Active
4
Beds
4
Total Baths
3
Full Baths
1
Partial Bath
3,361
SqFt
$267
/SqFt
2003
Built
Subdivision:
Westborough Village
County:
Sacramento
Call Now: 916-218-8071
Is this the listing for you? We can help make it yours.
916-218-8071
Upcoming Open Houses
Sat, Jul 11, 1:00 PM - 3:00 PM
Sun, Jul 12, 12:00 PM - 3:00 PM
751 Hawkcrest Circle751 Hawkcrest Circle751 Hawkcrest Circle751 Hawkcrest Circle
Save
Ask
Tour
Hide
Share

Mortgage Calculator

Monthly Payment (Est.)

$4,092
Calculator powered by Showcase IDX, a Constellation1 Company. Copyright ©2026 Information is deemed reliable but not guaranteed.

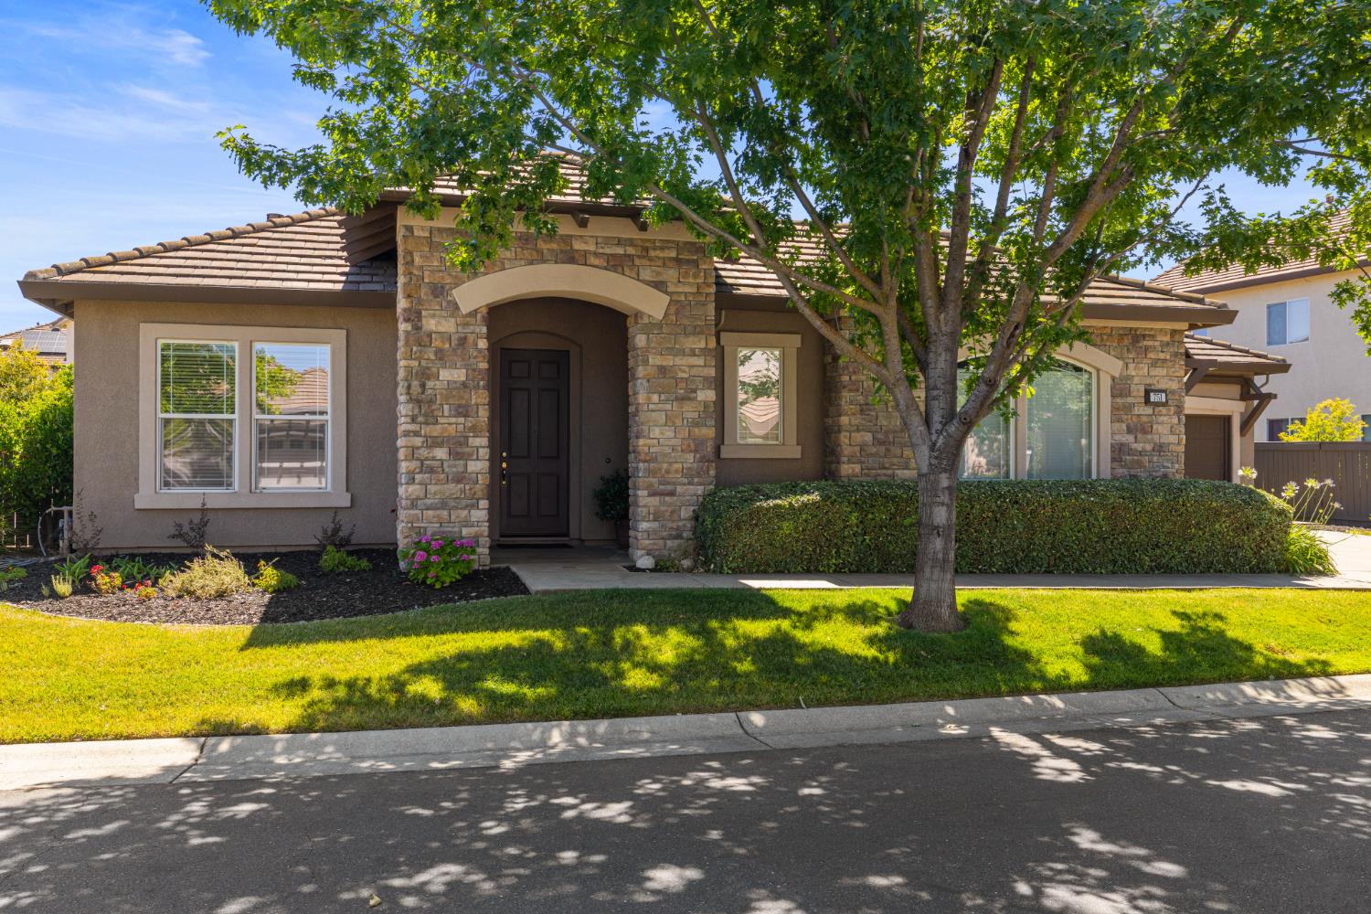
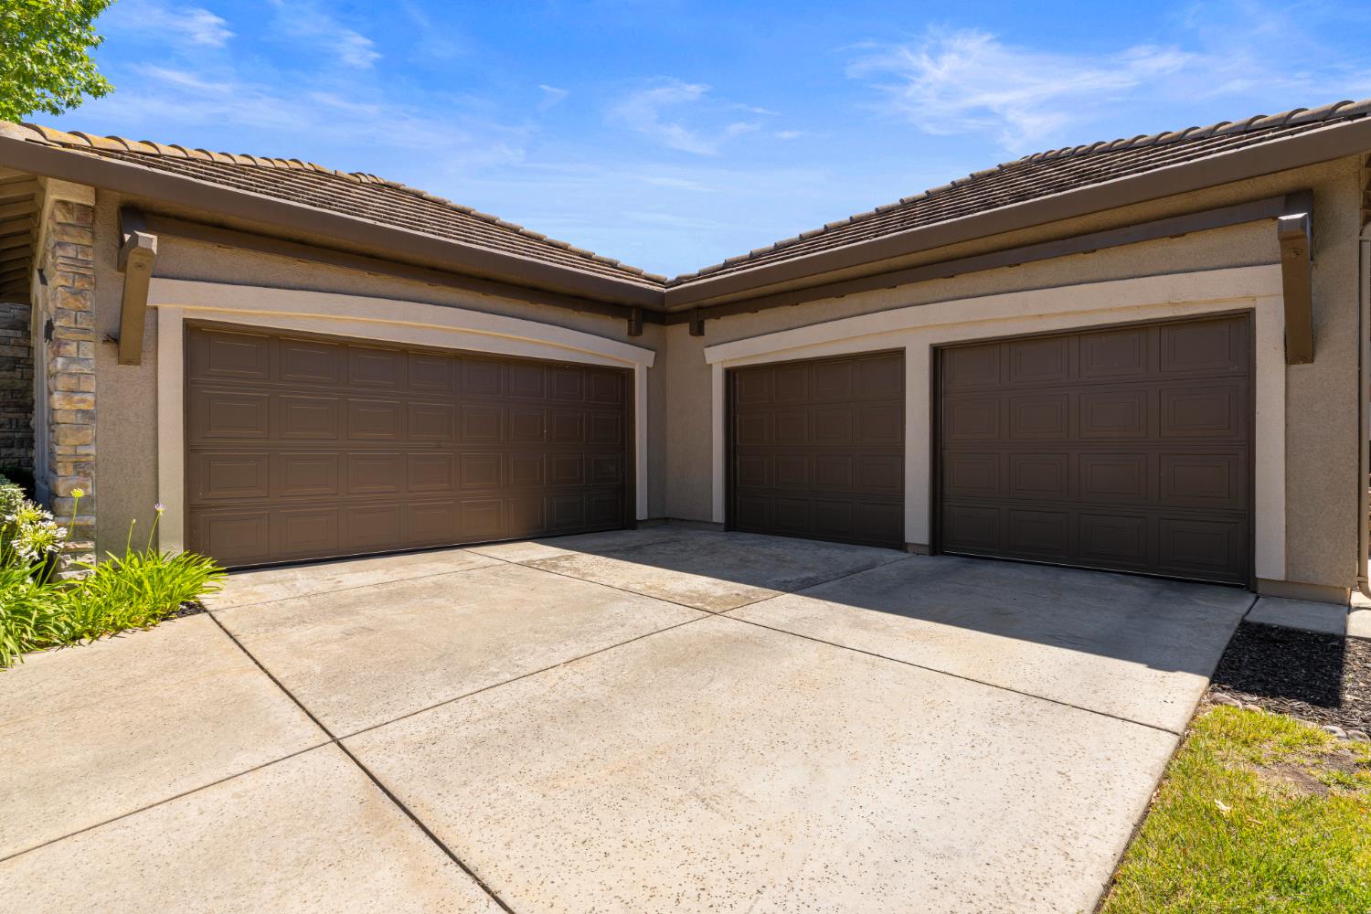
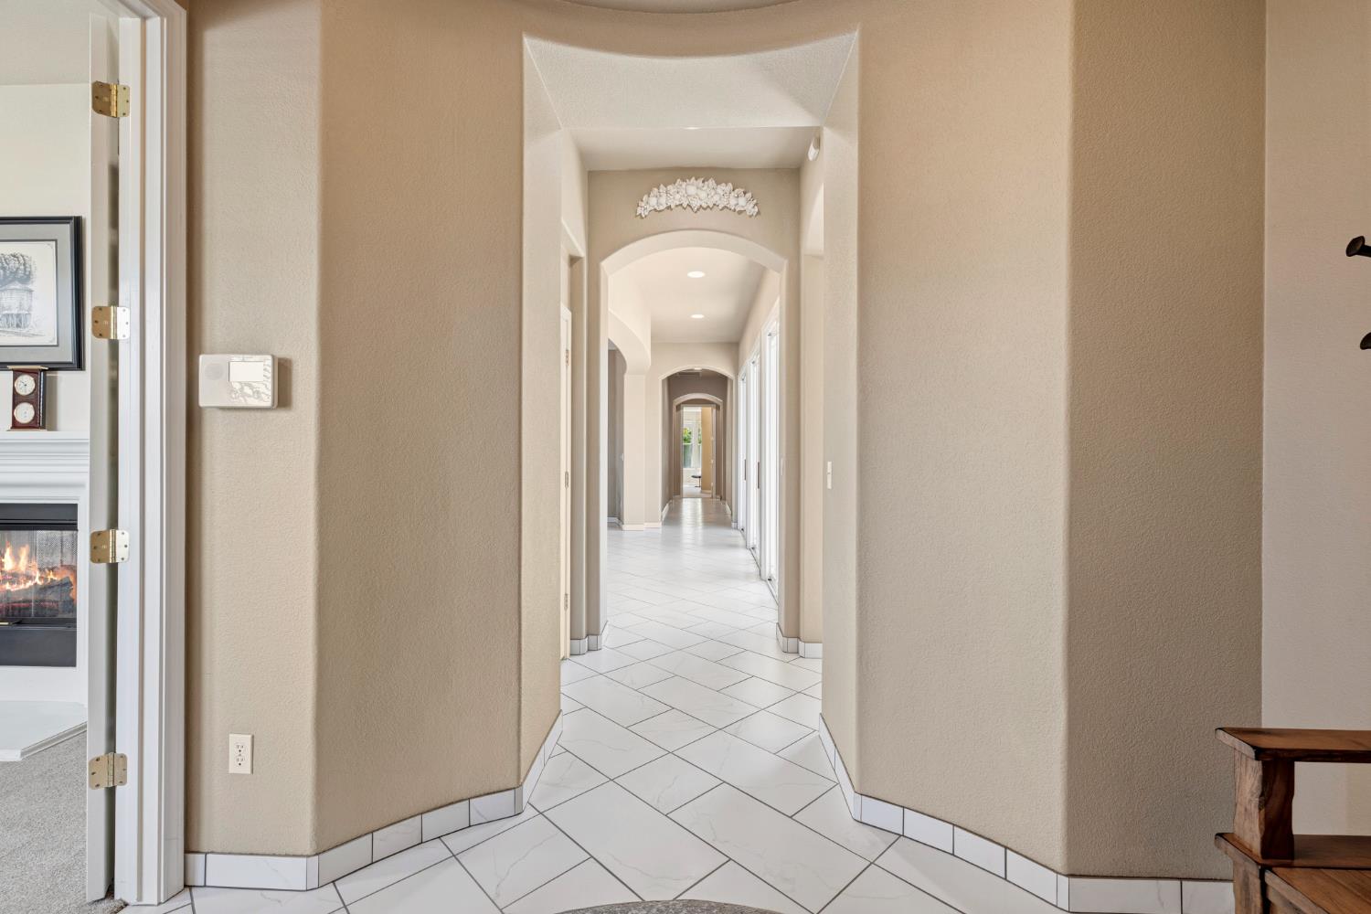
Tucked behind the gates of Westlake, this single-story home at 751 Hawkcrest Circle offers four bedrooms and four bathrooms across a layout designed for both everyday living and easy entertaining. A four-car garage with built-in storage greets you out front, and tile flooring carries through the main living spaces inside. The kitchen has been refreshed with new matte-finish quartz countertops, a gas cooktop, built-in ovens, a pantry closet, and a brand-new dishwasher. The dining room opens to a private atrium, and a breakfast nook and dining bar add flexibility for daily meals. The primary suite includes a sitting area, a walk-in closet, a jetted tub, double sinks, and direct outside access, with new quartz counters and fixtures in the primary bath. Updated lighting was added above the sinks in every bathroom. Two fireplaces, one in the family room and a double-sided fireplace in the dining room, add warmth on cooler evenings, and built-in bookcases offer extra storage. Owned solar, paid in full, helps keep utility costs down, and recent repairs to exterior wood beams mean less to worry about after move-in. Outside, a private backyard offers covered and uncovered patio space, low-maintenance landscaping, and front- and rear-yard sprinklers. The Westlake community adds lake views, walking trails, a clubhouse, and a pool, all behind a gated entry. Located in the Natomas Unified School District, minutes from I-5 and I-80, with nearby shopping and dining.

Save
Ask
Tour
Hide
Share
Listing Snapshot
Price 
$897,000
Days On Site 
0 Days
Bedrooms 
4
Inside Area (SqFt) 
3,361 sqft
Total Baths 
4
Full Baths 
3
Partial Baths 
1
Lot Size 
0.2258 Acres
Year Built 
2003
MLS® Number 
226045007
Status 
Active
Property Tax 
N/A
HOA/Condo/Coop Fees 
$186 monthly
Sq Ft Source 
N/A
Friends & Family
Recent Activity
8 hours agoListing updated with changes from the MLS®
8 hours agoListing first seen on site
General Features
Acres 
0.2258
Attached Garage 
Yes
Cross Street 
Club
Foundation 
Slab
Garage 
Yes
Garage Spaces 
4
Levels 
One
Parking 
AttachedGarage Door OpenerOtherGarage Faces FrontGarage Faces Side
Property Sub Type 
Single Family Residence
Sewer 
Public Sewer
Style 
Traditional
Utilities 
Cable AvailableNatural Gas Available
Water Source 
Public
Zoning 
R-1-PU
Interior Features
Appliances 
Trash CompactorWasherDryerBuilt-In Electric OvenFree-Standing RefrigeratorGas CooktopBuilt-In Gas OvenBuilt-In Gas RangeIce MakerDishwasherDisposalMicrowaveWarming DrawerRange HoodSelf Cleaning Oven
Cooling 
Ceiling Fan(s)Central Air
Electric 
220 Volts220 Volts in Kitchen220 Volts in Laundry
Fireplace 
Yes
Fireplace Features 
Dining RoomDouble SidedElectricRaised HearthFamily Room
Fireplaces 
2
Flooring 
CarpetTile
Heating 
Natural GasCentralElectricFireplace(s)
Interior 
Double Vanity
Laundry Features 
Laundry ClosetSinkGas Dryer Hookup
Window Features 
Double Pane Windows
Save
Ask
Tour
Hide
Share
Exterior Features
Construction Details 
StuccoFrame
Exterior 
Uncovered Courtyard
Fencing 
Back YardWoodFencedFront Yard
Lot Features 
LevelClose to ClubhouseGreenbeltSprinklers In FrontSprinklers In RearLandscaped
Patio And Porch 
CoveredPatioEnclosed
Roof 
Tile
Waterfront Features 
Lake Privileges
Windows/Doors 
Double Pane Windows
Community Features
Accessibility Features 
Therapeutic Whirlpool
Association Amenities 
PoolClubhouseOther
Association Dues 
186
Community Features 
Gated
Financing Terms Available 
CashConventionalFHASubmitVA Loan
HOA Fee Frequency 
Monthly
MLS Area 
10835
Roads 
Paved
School District 
Sacramento
Schools
School District
Sacramento
Elementary School
Unknown
Middle School
Unknown
High School
Unknown
Listing courtesy of GUIDE Real Estate


All measurements and all calculations of the area are approximate. Information provided by Seller/Other sources, not verified by Broker. All interested persons should independently verify the accuracy of information. Provided properties may or may not be listed by the office/agent presenting the information. Data maintained by MetroList® may not reflect all real estate activity in the market. All real estate content on this site is subject to the Federal Fair Housing Act of 1968, as amended, which makes it illegal to advertise any preference, limitation or discrimination because of race, color, religion, sex, handicap, family status or national origin or an intention to make any such preference, limitation or discrimination. Terms of Use
Last checked 2026-07-09 08:01 AM PDT

Neighborhood & Commute
Source: Walkscore
Save
Ask
Tour
Hide
Share