
979 Carson River DriveLincoln, CA 95648

Mortgage Calculator
Monthly Payment (Est.)
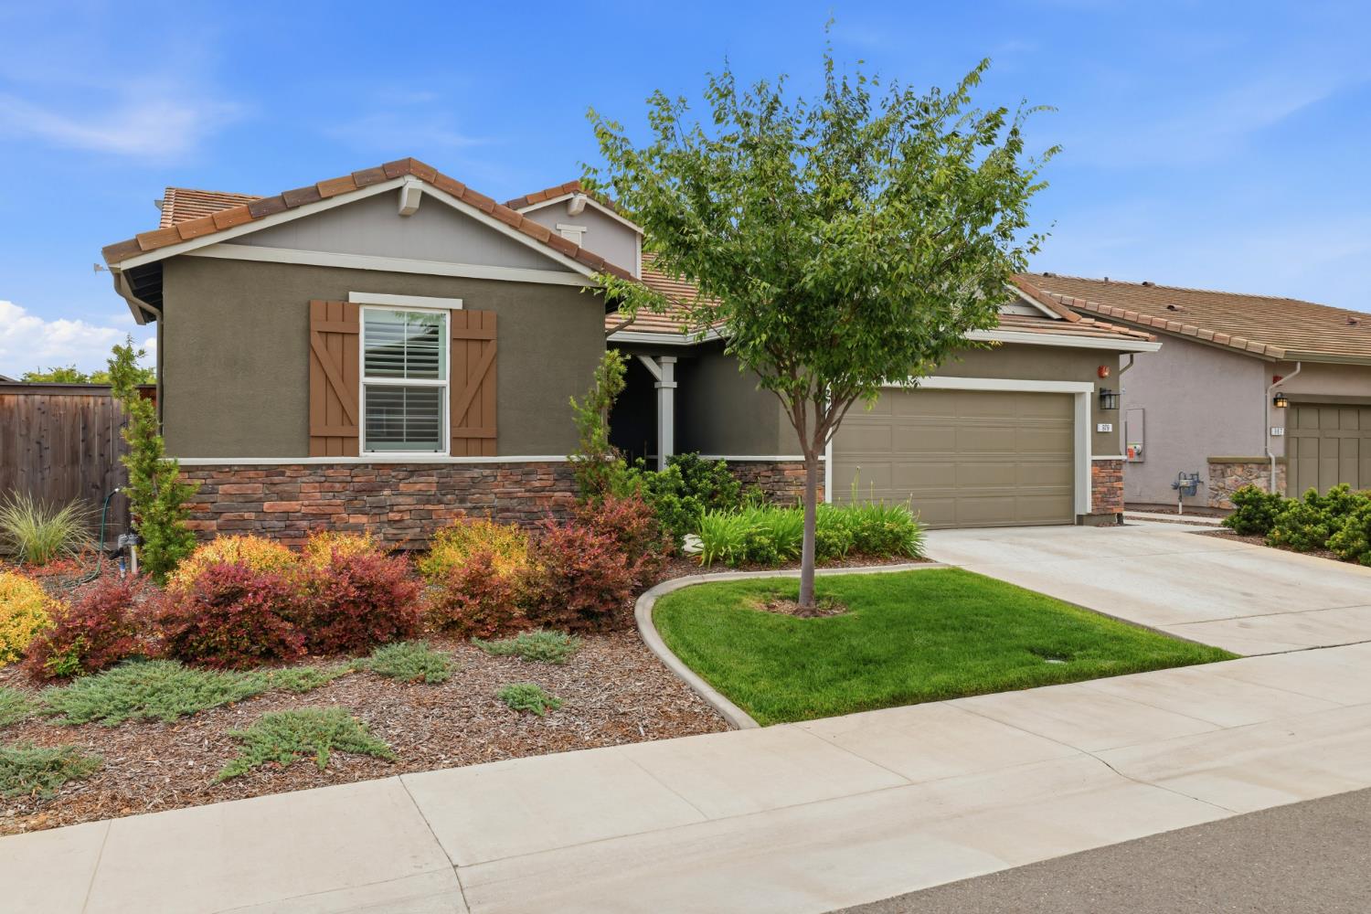
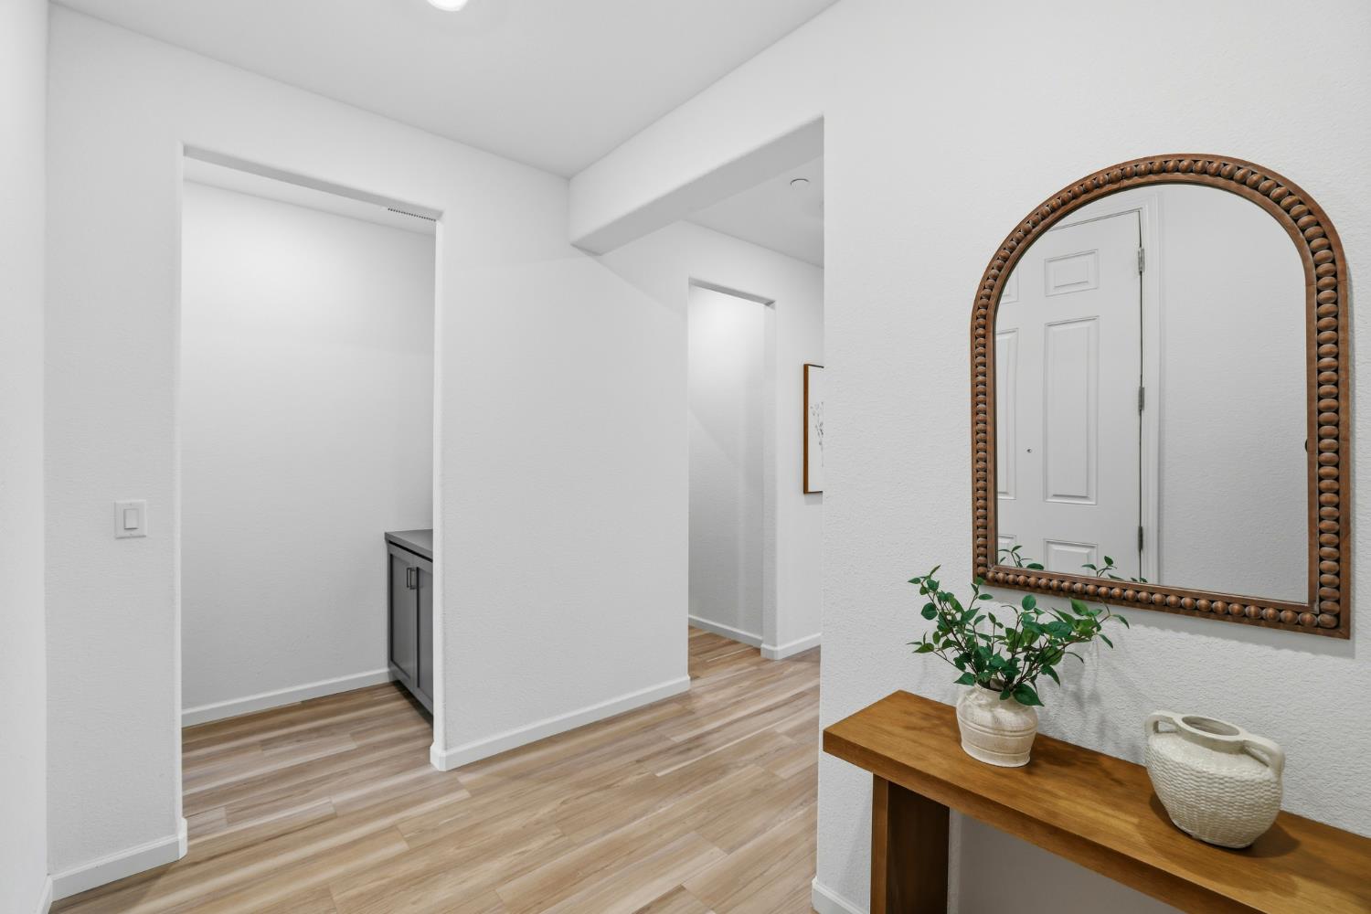
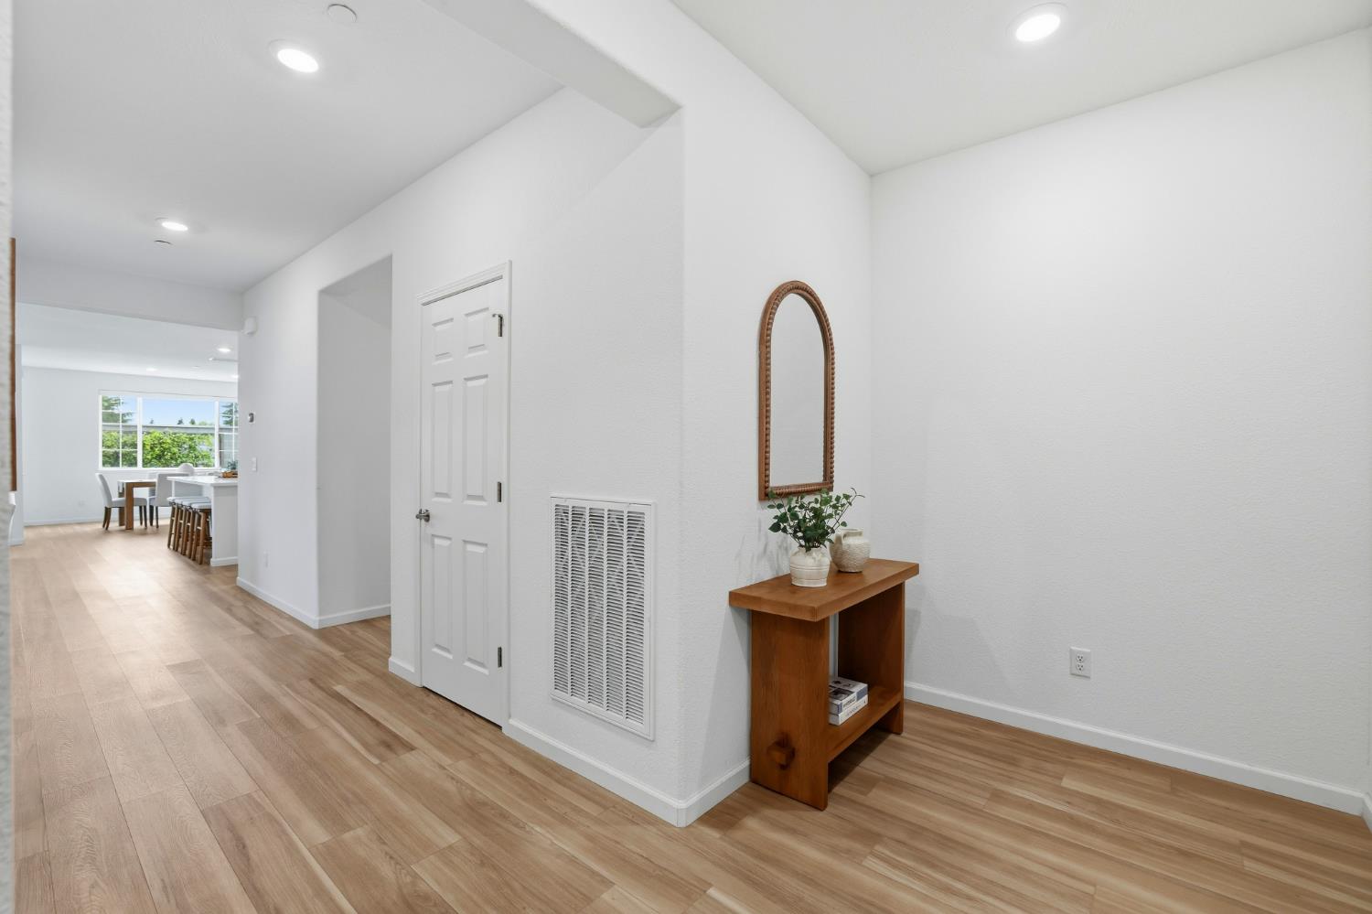
$3,645GORGEOUS AND MOVE-IN READY AT ESPLANADE! Welcome to the highly sought-after single-story Mallard floor plan in Esplanade at Turkey Creek, where resort-style living and everyday comfort come together beautifully. This thoughtfully designed home features a bright, open layout that seamlessly connects the kitchen, dining, and living spaces, creating an inviting atmosphere that feels both spacious and comfortable. The kitchen is truly the heart of the home, showcasing quartz countertops, stainless steel appliances, abundant cabinetry, a spacious walk-in pantry, dedicated coffee nook, and a large island perfect for gathering, dining, or simply enjoying your morning routine. Natural light fills the home through expansive windows, enhancing the warm and welcoming feel throughout. The versatile floor plan includes a private guest suite and an additional bedroom or office, offering flexibility to fit your lifestyle needs. The luxurious primary suite is designed to be your personal sanctuary, featuring a spa-like bath with a massive walk-in shower, dual vanities, and an expansive walk-in closet. Additional upgrades include OWNED solar and a tankless water heater, providing both efficiency and long-term value. Step outside to your extended covered patio and beautifully landscaped low-maintenance backyard, where you can enjoy morning coffee, evening sunsets, and Northern California's beautiful weather year-round. Whether you're entertaining guests or simply unwinding after a day well spent, this outdoor space offers the perfect extension of the home. Ideally located just minutes from shopping, dining, medical facilities, golf courses, Highway 65, and Lincoln Hills Town Center, you'll enjoy both convenience and tranquility. Residents of Esplanade enjoy exclusive access to The Lodge, an impressive amenity center featuring indoor and outdoor pools, a spa, fitness center, pickleball and tennis courts, dog parks, gathering spaces, and a full-service restaurant and bar. If you've been looking for a home that offers the ease of single-story living, luxury finishes, low-maintenance upkeep, and the feeling of being on vacation without ever leaving the neighborhood, this exceptional Mallard floor plan is one you won't want to miss and is available for immediate occupancy!
| 2 hours ago | Listing updated with changes from the MLS® | |
| 2 hours ago | Listing first seen on site |

All measurements and all calculations of the area are approximate. Information provided by Seller/Other sources, not verified by Broker. All interested persons should independently verify the accuracy of information. Provided properties may or may not be listed by the office/agent presenting the information. Data maintained by MetroList® may not reflect all real estate activity in the market. All real estate content on this site is subject to the Federal Fair Housing Act of 1968, as amended, which makes it illegal to advertise any preference, limitation or discrimination because of race, color, religion, sex, handicap, family status or national origin or an intention to make any such preference, limitation or discrimination. Terms of Use
Last checked 2026-05-29 09:33 AM PDT