
2383 Pinon RoadRescue, CA 95672

Mortgage Calculator
Monthly Payment (Est.)
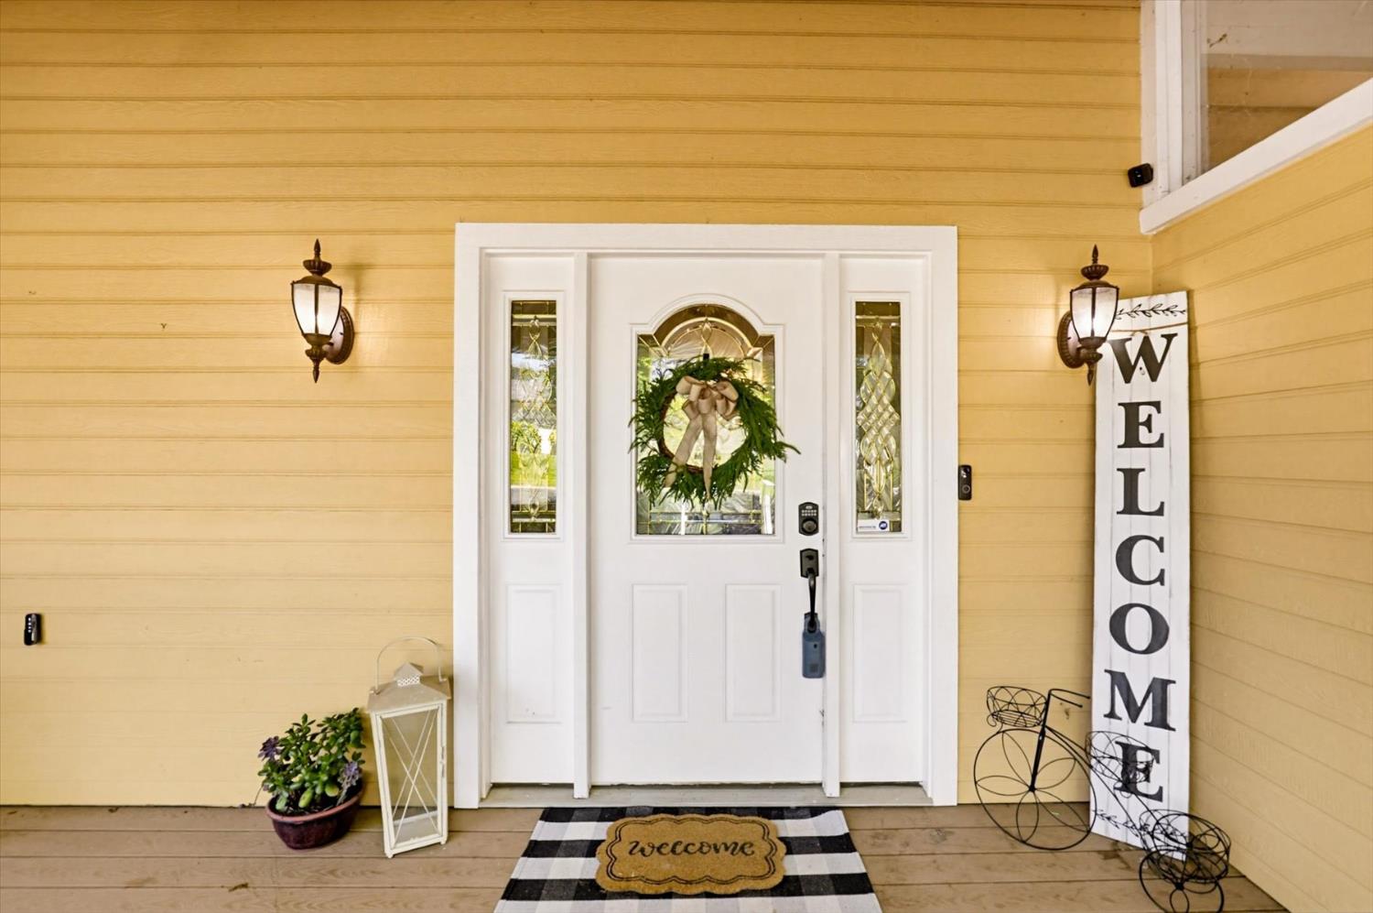
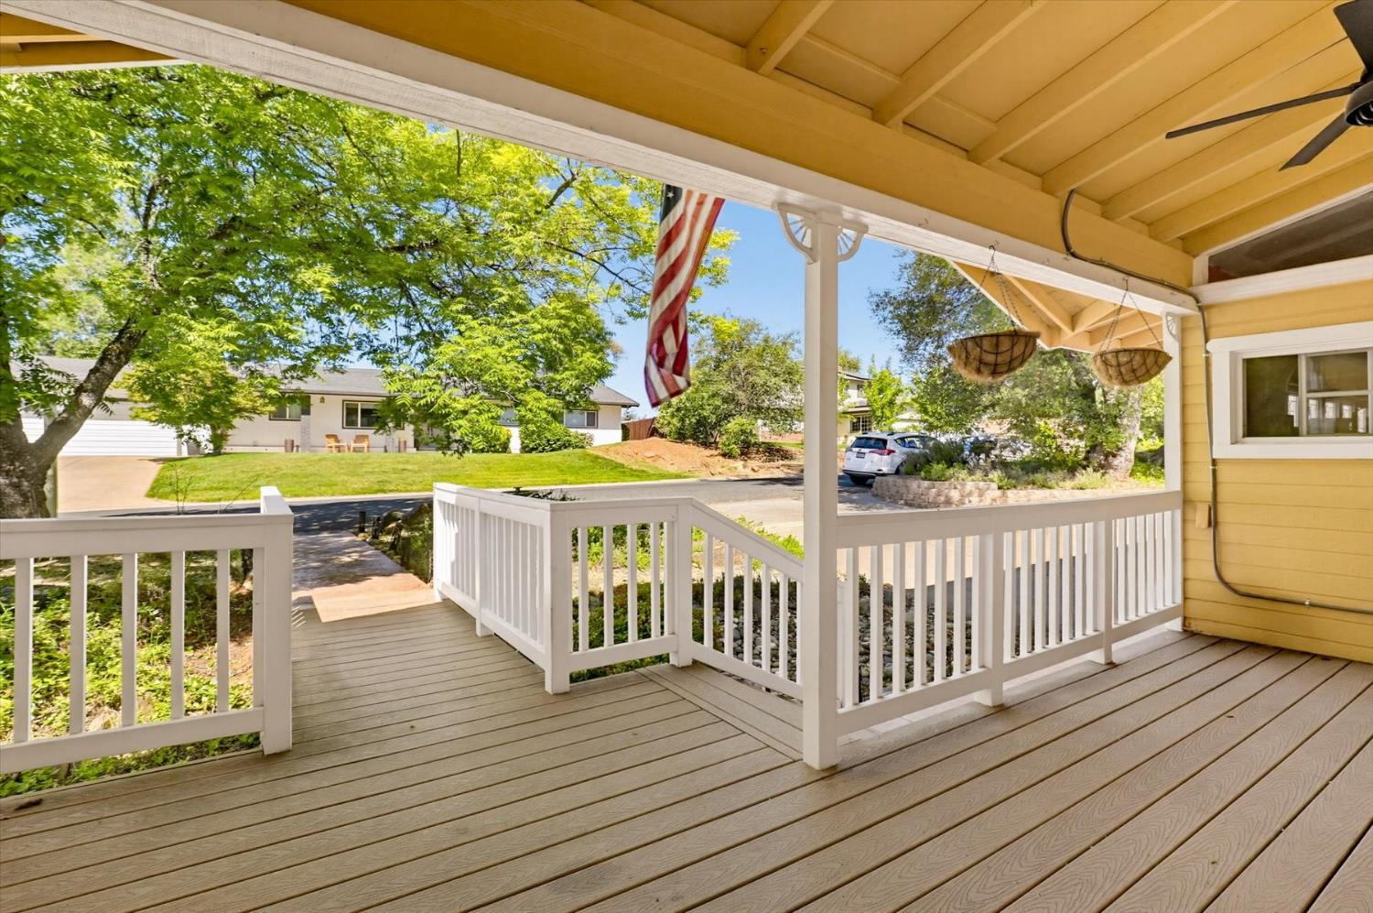
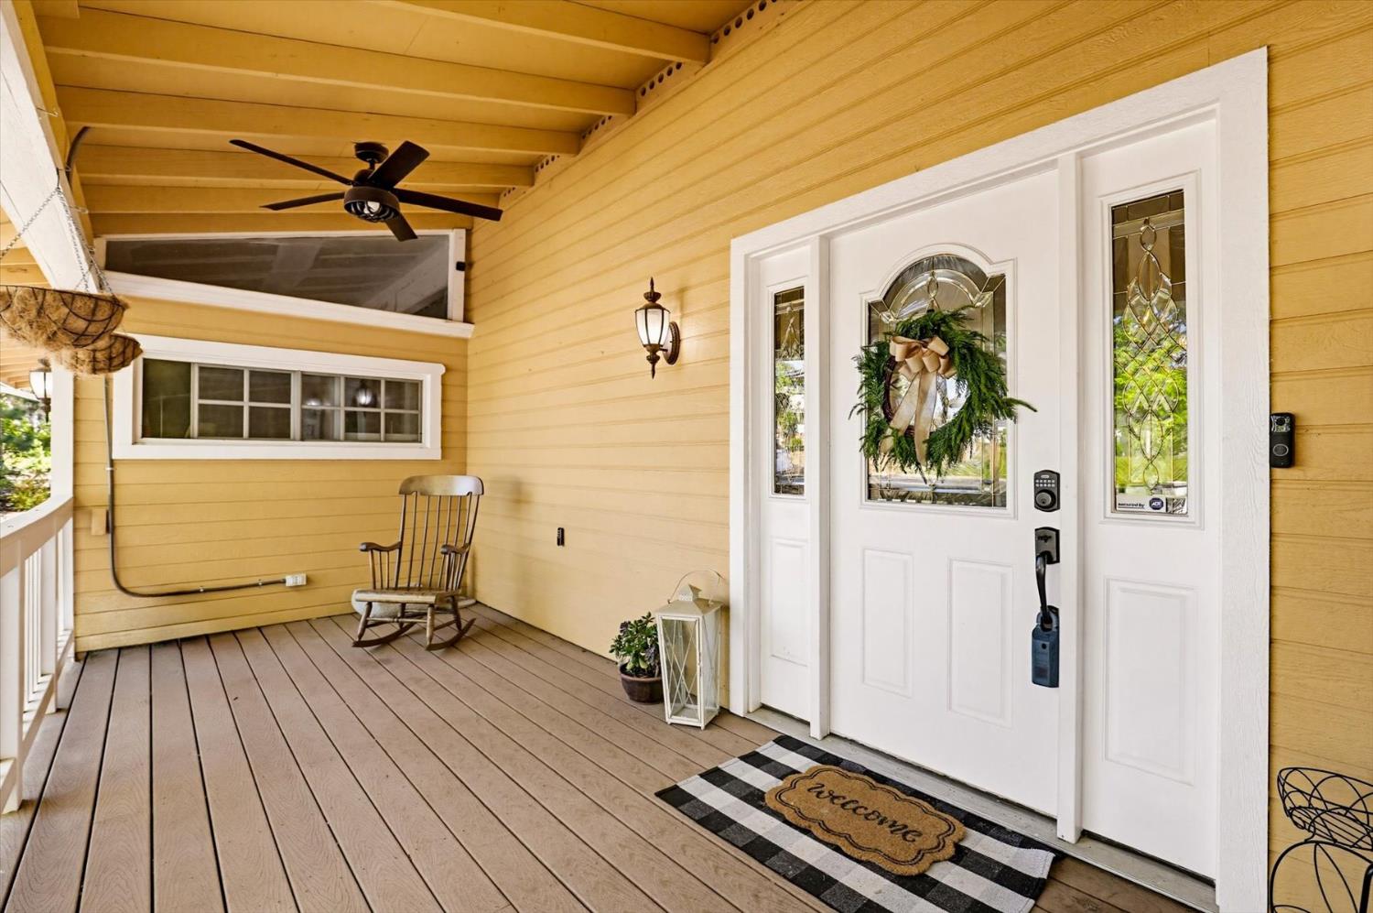
$3,353Set in a highly desirable neighborhood on nearly half an acre, this inviting 3-bedroom, 2-bath home combines character, comfort, and incredible views. Large picture windows capture mountain scenery while filling the interior with natural light. Vaulted ceilings and a striking fireplace create an open yet cozy feel throughout the living space. The updated kitchen and dining area were designed with entertaining in mind, featuring quartz countertops, a gas cooktop, two spacious walk-in pantries, stylish new finishes, and built-in wine storage. The main-level primary suite offers privacy and relaxation with a beautifully renovated bathroom and its own personal sauna. Step outside and enjoy multiple spaces to relax and gather, from the welcoming front porch to the expansive back deck overlooking the peaceful setting. The backyard also includes a swing set and chicken coop, adding charm and versatility to the property. Solar helps provide energy efficiency, while the attached 2-car garage with a workshop area offers extra functionality and storage. With its thoughtful updates, scenic setting, and inviting indoor-outdoor living spaces, this home offers a unique opportunity to enjoy both style and everyday comfort.
| 2 weeks ago | Listing updated with changes from the MLS® | |
| 2 weeks ago | Price changed to $734,999 | |
| a month ago | Listing first seen on site |

All measurements and all calculations of the area are approximate. Information provided by Seller/Other sources, not verified by Broker. All interested persons should independently verify the accuracy of information. Provided properties may or may not be listed by the office/agent presenting the information. Data maintained by MetroList® may not reflect all real estate activity in the market. All real estate content on this site is subject to the Federal Fair Housing Act of 1968, as amended, which makes it illegal to advertise any preference, limitation or discrimination because of race, color, religion, sex, handicap, family status or national origin or an intention to make any such preference, limitation or discrimination. Terms of Use
Last checked 2026-06-27 08:00 AM PDT