
2828 Westville TrailCool, CA 95614
Mortgage Calculator
Monthly Payment (Est.)
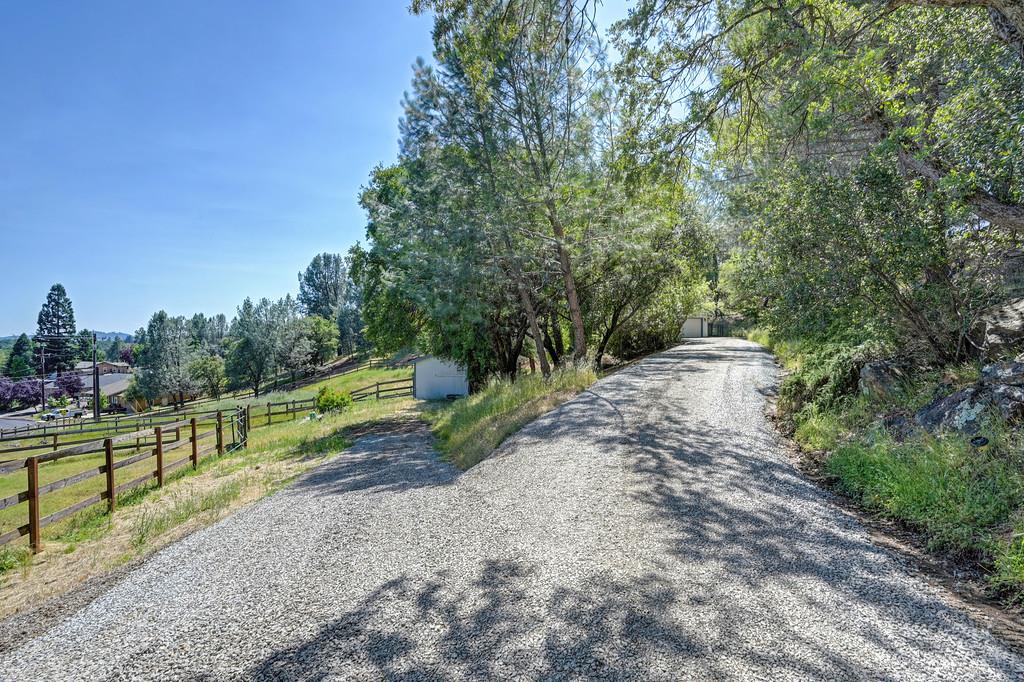
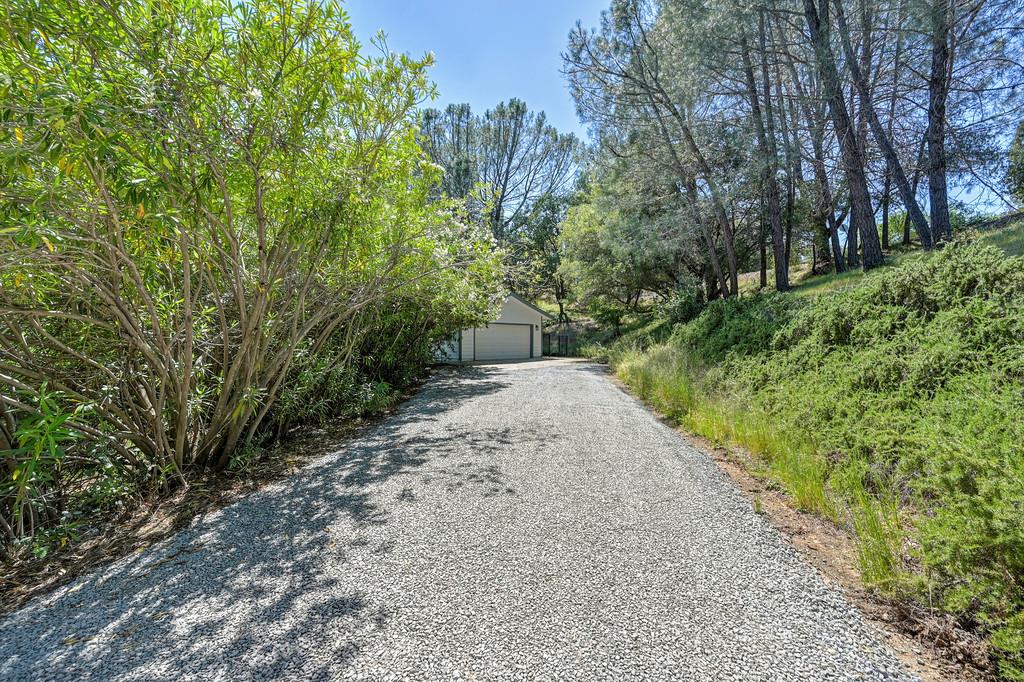
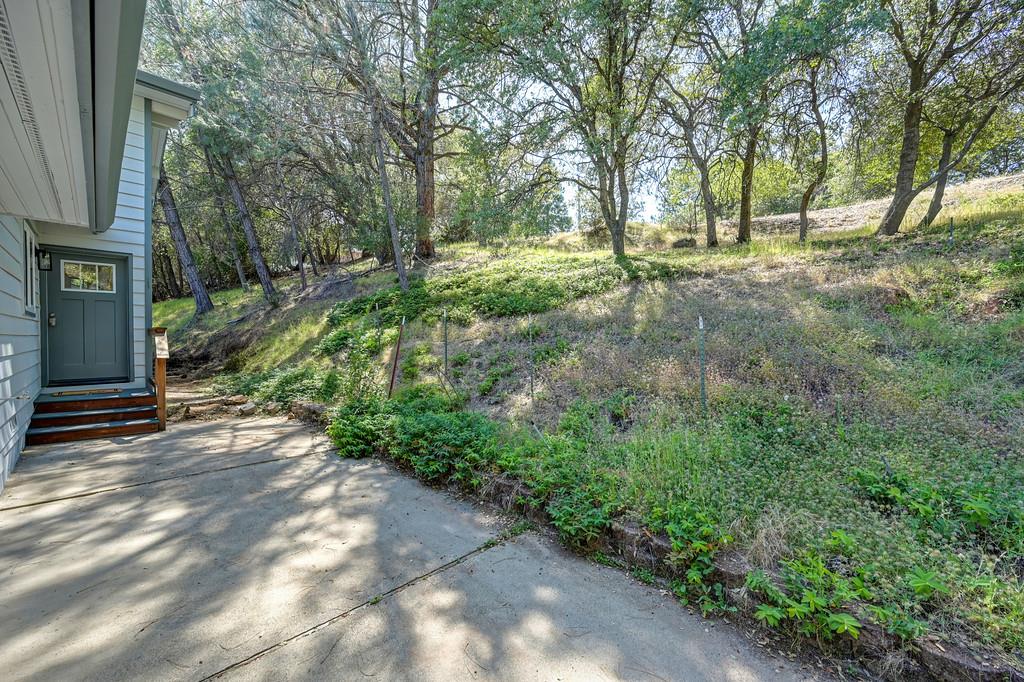
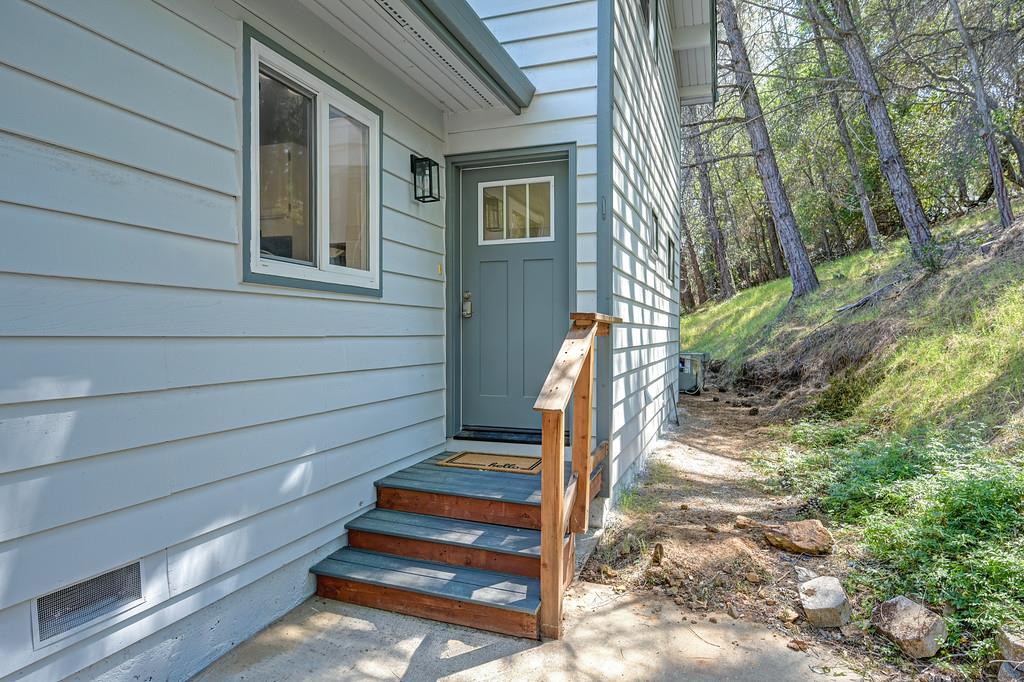
$2,051Stunningly Reimagined Sierra Foothills Retreat on 2.1 Acres! Experience modern elegance in this fully transformed 2-bedroom, 2-bathroom home located in the desirable Auburn Lake Trails community. Situated on a sprawling 2.1-acre lot with expansive views, this property has undergone a comprehensive top-to-bottom renovation in 2026, offering true turnkey living. The light-filled interior features a vaulted wood-beam ceiling and brand-new Luxury Vinyl Plank flooring that flows through the main living areas. The kitchen has been refreshed with newly painted cabinetry. Every detail has been addressed, from all-new interior and exterior light fixtures and ceiling fans to new plumbing fixtures throughout. The living space is open and airy filled with a wall of windows. The primary suite serves as a private oasis with a sophisticated, full remodel, while the hall bath has received a stylish partial update. Comfort continues upstairs with brand-new carpeting on the staircase and in both bedrooms. Key infrastructure updates provide ultimate peace of mind: Brand-new septic tank installed in 2026. Complete exterior dryrot repairs and all new gutters. Full professional interior and exterior paint. Meticulous landscape cleanup on the 2.1-acre grounds. Enjoy the serene foothills lifestyle from your wrap-around porch. Nestled within the highly coveted, gated community of Auburn Lake Trails, this property offers an unparalleled foothill lifestyle. Perfect for outdoor enthusiasts, this active rural community boasts world-class equestrian facilities, a private golf course, and miles of scenic hiking and riding trails right outside your door. Take advantage of premier community amenities, including multiple stocked ponds for fishing, a campground, tennis and basketball courts, and the popular Lakeside Clubhouse featuring 11 outdoor pickleball courts. With separate adult and children's swimming pools, a vibrant calendar of social clubs, and year-round community events, ALT blends serene natural beauty with a welcoming, active neighborhood feel.
| 8 hours ago | Listing updated with changes from the MLS® | |
| 8 hours ago | Listing first seen on site |

All measurements and all calculations of the area are approximate. Information provided by Seller/Other sources, not verified by Broker. All interested persons should independently verify the accuracy of information. Provided properties may or may not be listed by the office/agent presenting the information. Data maintained by MetroList® may not reflect all real estate activity in the market. All real estate content on this site is subject to the Federal Fair Housing Act of 1968, as amended, which makes it illegal to advertise any preference, limitation or discrimination because of race, color, religion, sex, handicap, family status or national origin or an intention to make any such preference, limitation or discrimination. Terms of Use
Last checked 2026-05-25 07:41 AM PDT