
1025 Sierra Morena WayRoseville, CA 95747
Mortgage Calculator
Monthly Payment (Est.)
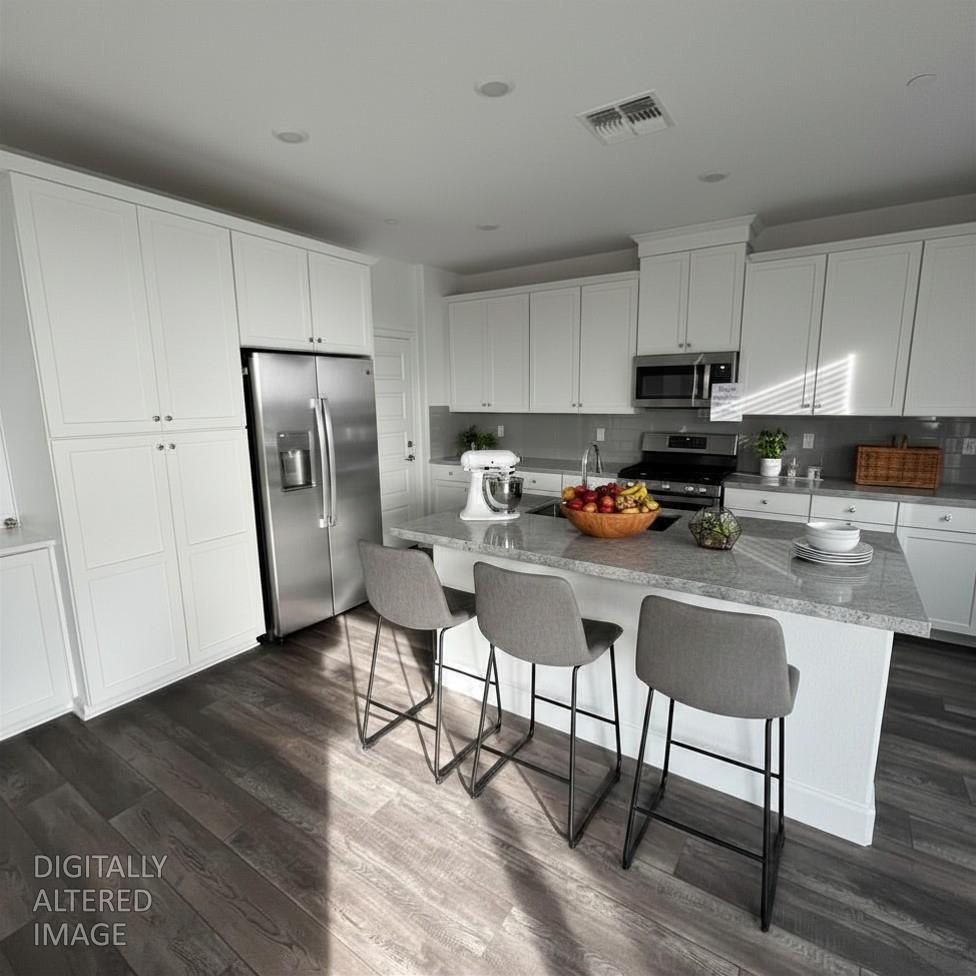
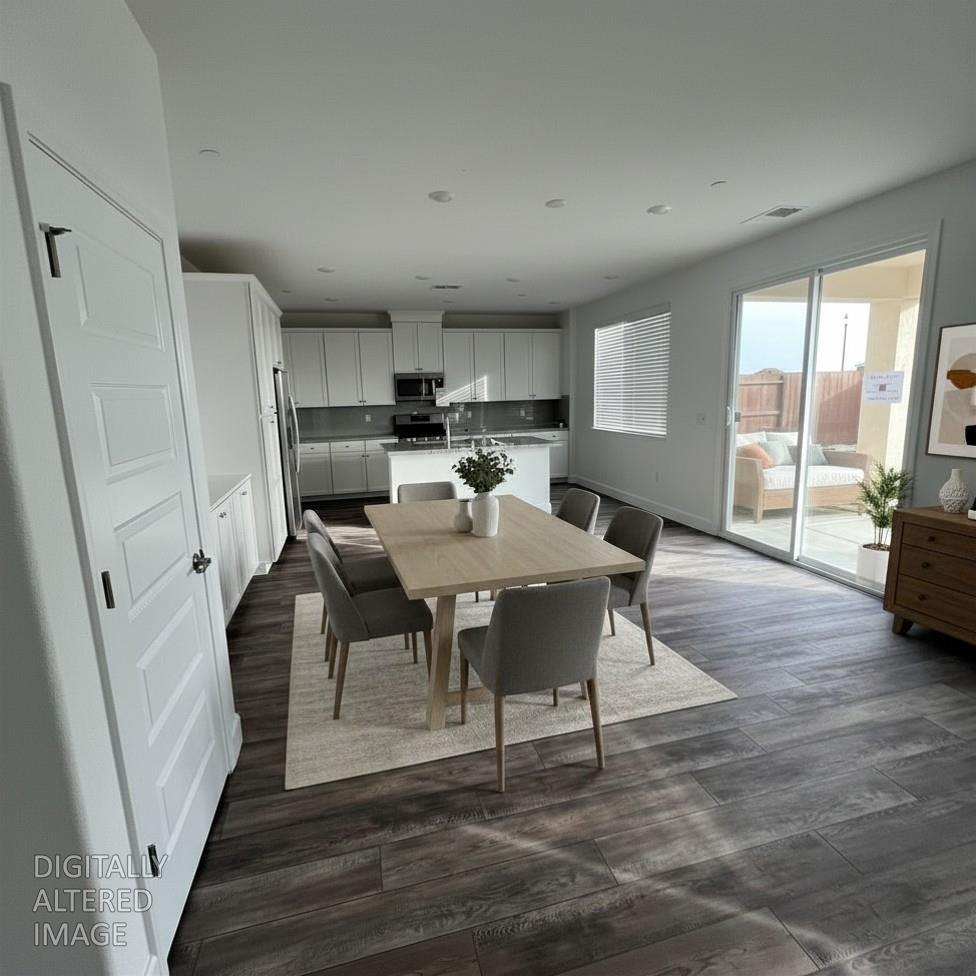
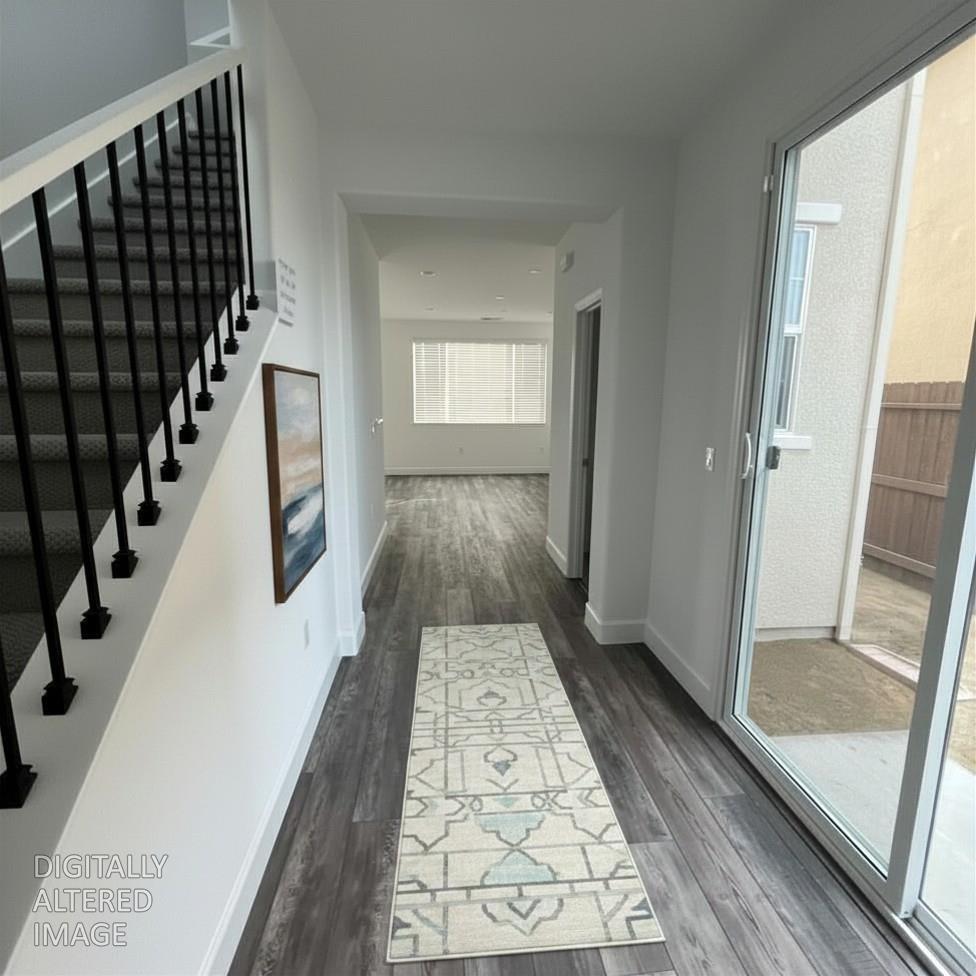
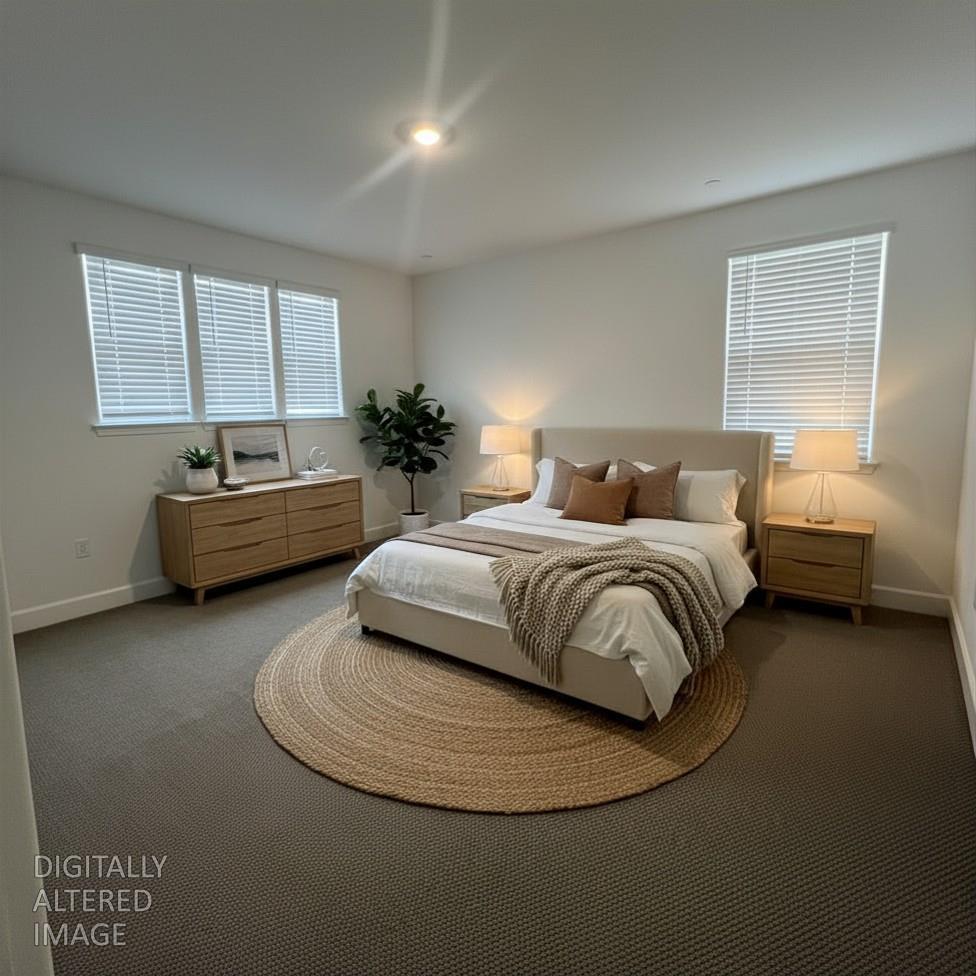
$2,829Welcome to 1025 Sierra Morena Way, a newer-built home offering modern finishes, energy efficiency, and a functional layout in a desirable Roseville location. Built in 2023, this 3-bedroom, 2.5-bath home features 1,765 sq ft of thoughtfully designed living space with durable luxury vinyl plank flooring throughout the main areas and an open-concept layout perfect for everyday living and entertaining. The spacious kitchen flows seamlessly into the living and dining areas, creating a bright and connected atmosphere. Upstairs, the well-sized bedrooms provide comfort and flexibility, including a private primary suite designed for relaxation. Additional highlights include a $35,000 OWNED solar system with approximately 6.6 MWh (6,600 kWh) of annual production, a tankless water heater, and the benefit of no HOA. Conveniently located near parks, shopping, dining, and highly rated Roseville schools, this home offers the ideal combination of comfort, efficiency, and location.
| a week ago | Listing updated with changes from the MLS® | |
| a week ago | Price changed to $620,000 | |
| 2 weeks ago | Listing first seen on site |

All measurements and all calculations of the area are approximate. Information provided by Seller/Other sources, not verified by Broker. All interested persons should independently verify the accuracy of information. Provided properties may or may not be listed by the office/agent presenting the information. Data maintained by MetroList® may not reflect all real estate activity in the market. All real estate content on this site is subject to the Federal Fair Housing Act of 1968, as amended, which makes it illegal to advertise any preference, limitation or discrimination because of race, color, religion, sex, handicap, family status or national origin or an intention to make any such preference, limitation or discrimination. Terms of Use
Last checked 2026-05-30 10:01 AM PDT