
6515 W 4th StreetRio Linda, CA 95673
Mortgage Calculator
Monthly Payment (Est.)
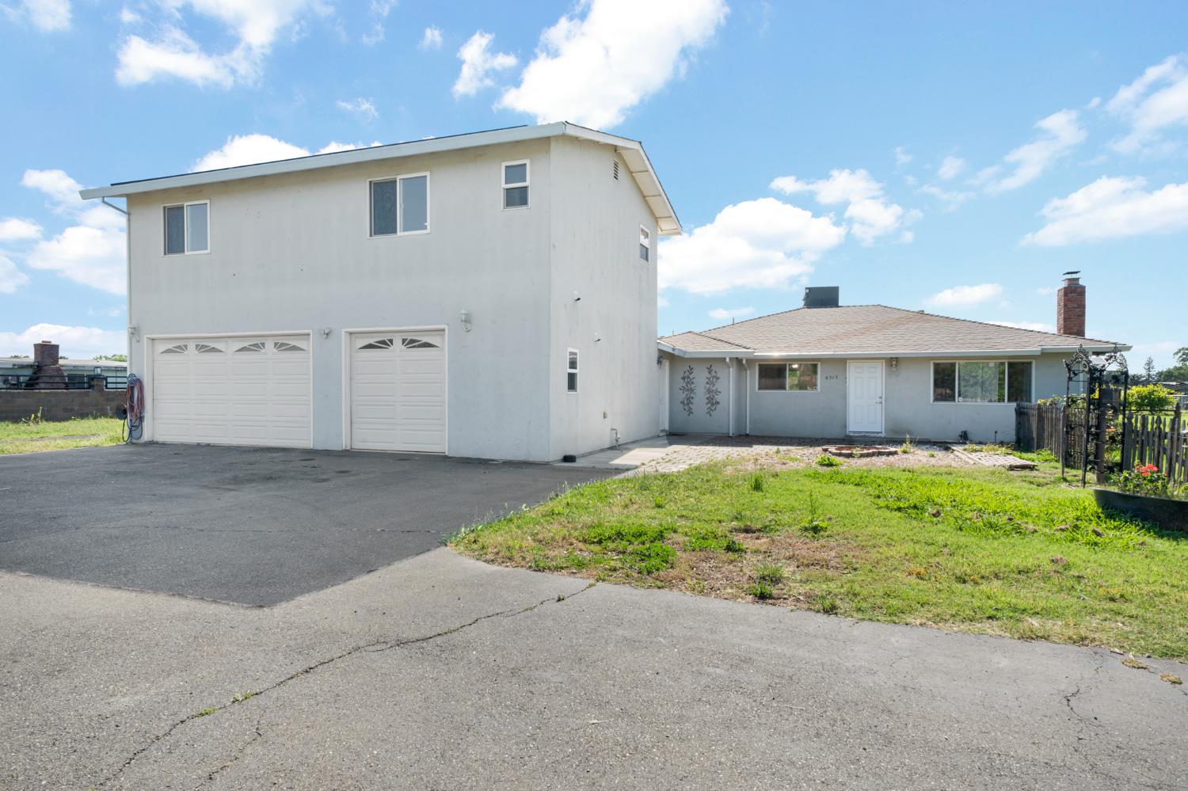
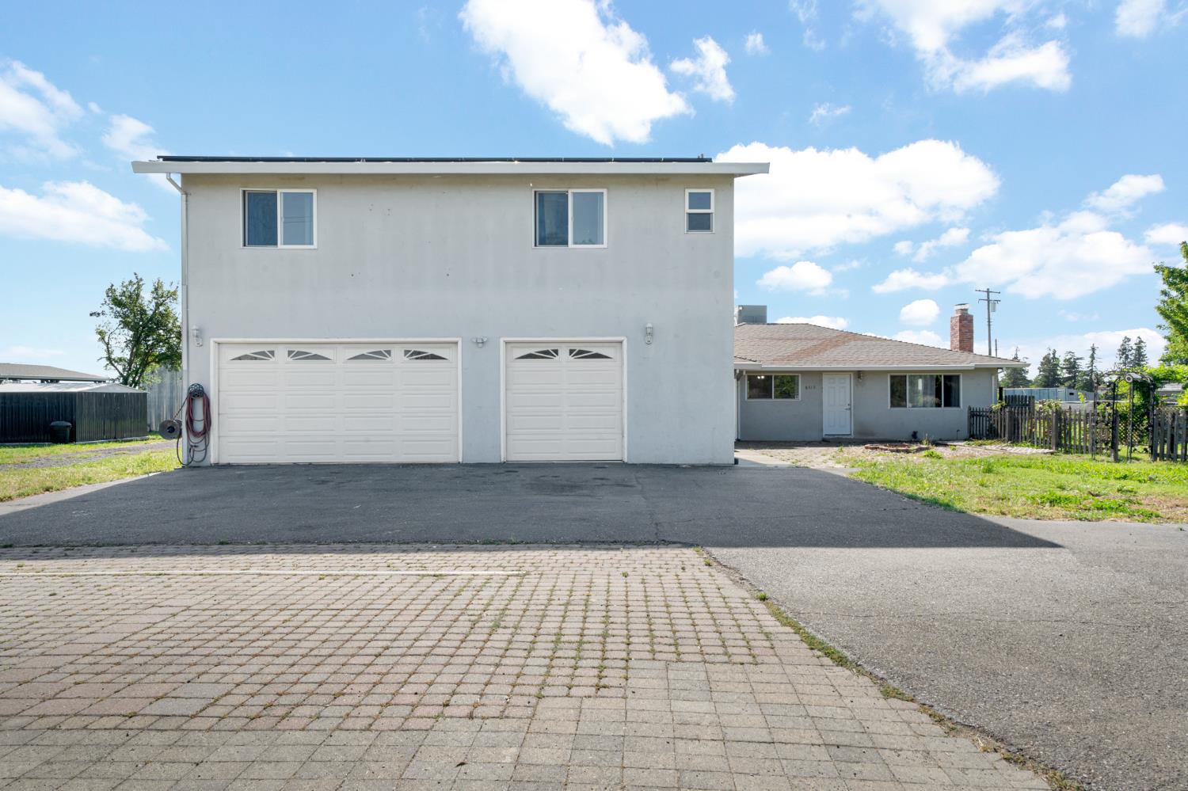
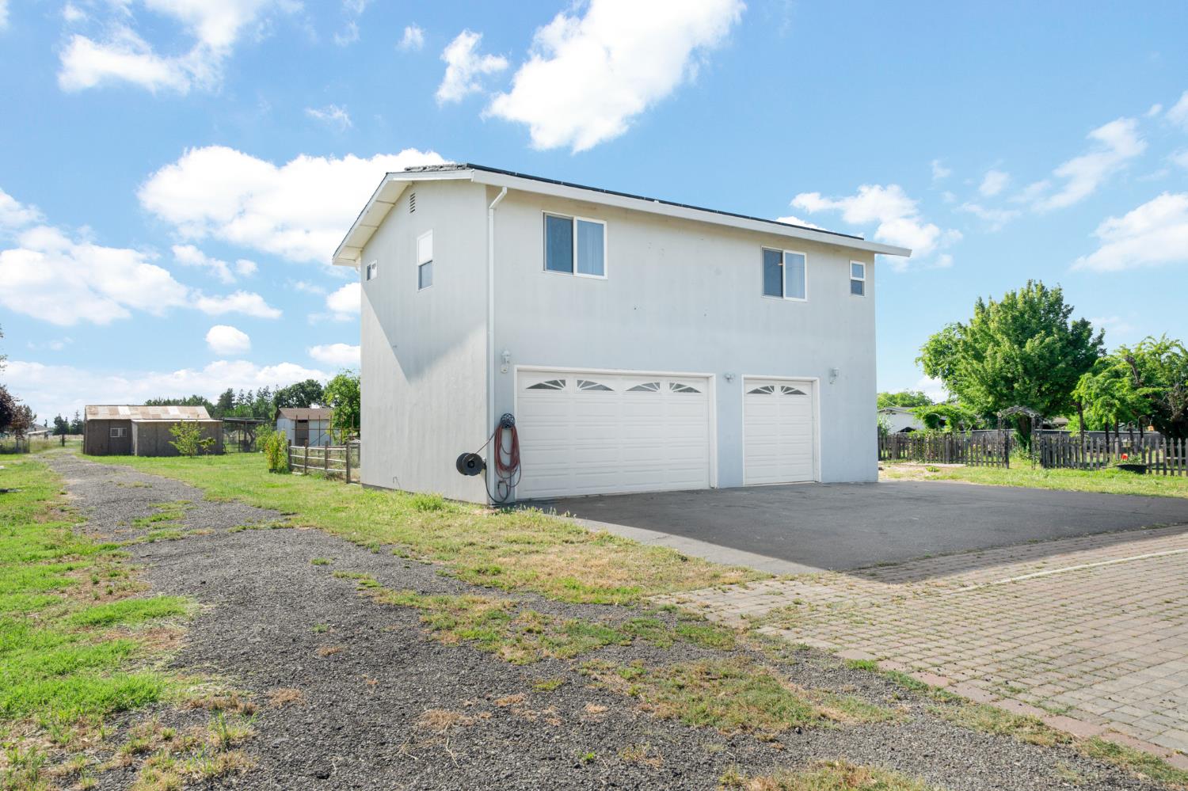
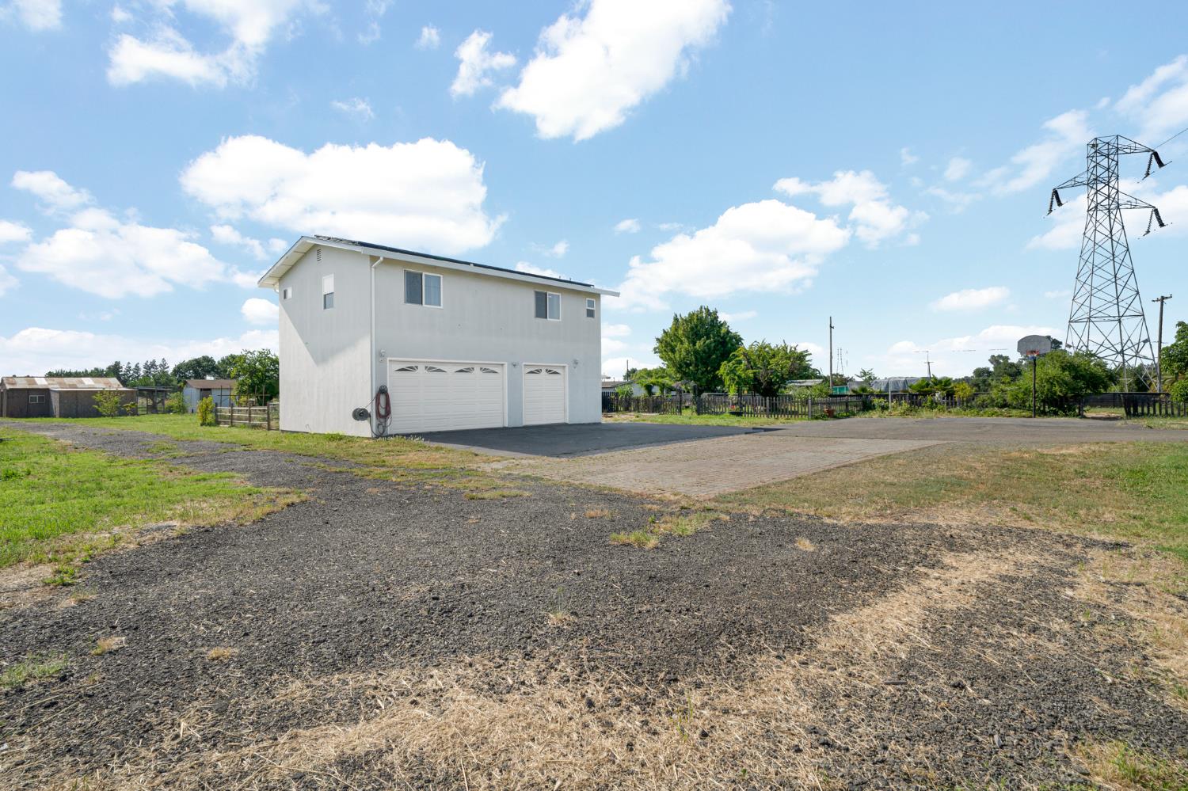
$3,422Country living at its finest! Step into a backyard orchard featuring an incredible variety of established fruit trees. Enjoy fresh, seasonal harvests of white peaches, grapes, red and white plums, oranges, mandarins, Asian pears, and bananas. Apple enthusiasts will love the four distinct apple varieties on the property, highlighted by our prize Ambrosia apple tree, beautifully situated right next to the chicken coop. This versatile ranch-style property sits on 2.5 acres (AR-2) and features a 3BD/2BA main home plus a permitted 1BD/1BA ADU with private entrance and separate mailing address ideal for multi-gen living or rental income. The updated kitchen boasts granite counters, tile flooring, and modern cabinetry. The master suite includes a jetted tub, dual walk-in shower, French doors, and skylight closet. Additional highlights: wood stove, solar, tankless water heater, 3-car garage with workshop, 20x24 barn, RV/boat storage with 50-amp hookup, and mature fruit trees. Two homes, one lot endless possibilities!
| a week ago | Listing updated with changes from the MLS® | |
| a week ago | Status changed to Pending | |
| a month ago | Listing first seen on site |

All measurements and all calculations of the area are approximate. Information provided by Seller/Other sources, not verified by Broker. All interested persons should independently verify the accuracy of information. Provided properties may or may not be listed by the office/agent presenting the information. Data maintained by MetroList® may not reflect all real estate activity in the market. All real estate content on this site is subject to the Federal Fair Housing Act of 1968, as amended, which makes it illegal to advertise any preference, limitation or discrimination because of race, color, religion, sex, handicap, family status or national origin or an intention to make any such preference, limitation or discrimination. Terms of Use
Last checked 2026-06-24 02:00 AM PDT