
604 Pringle Ave 2Galt, CA 95632
Mortgage Calculator
Monthly Payment (Est.)
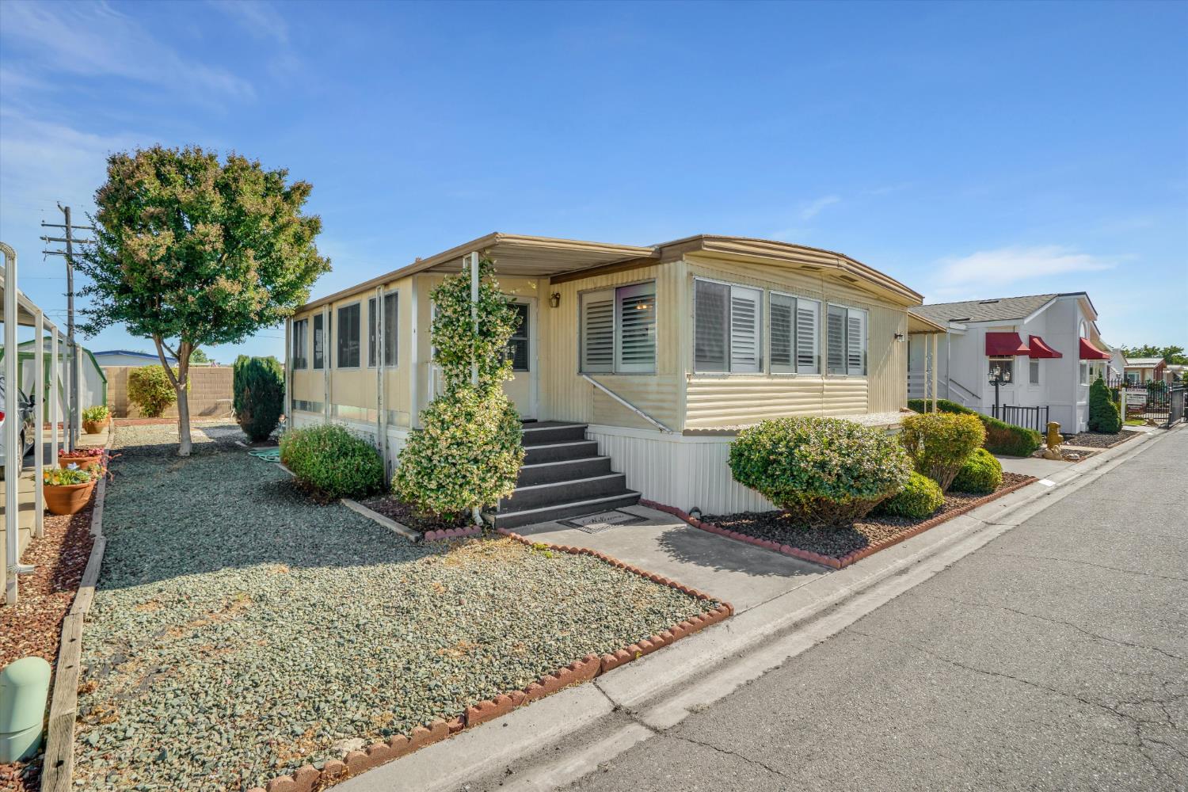
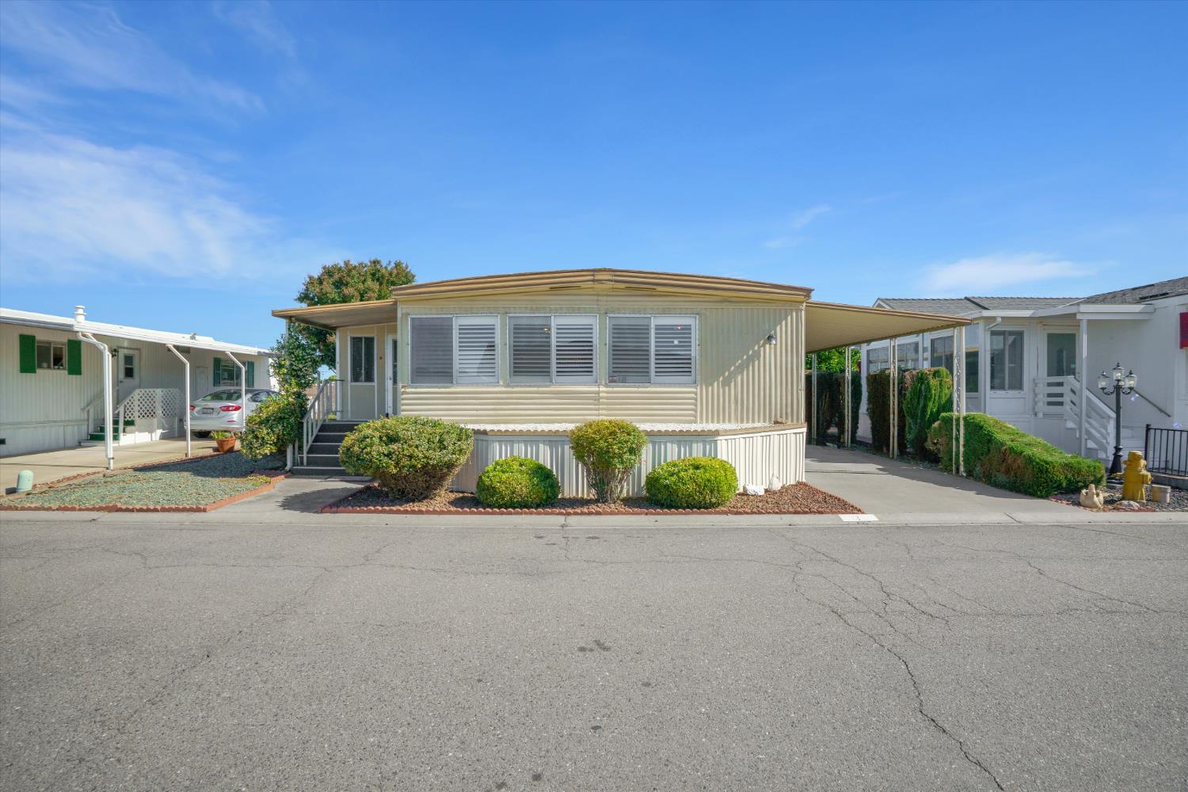
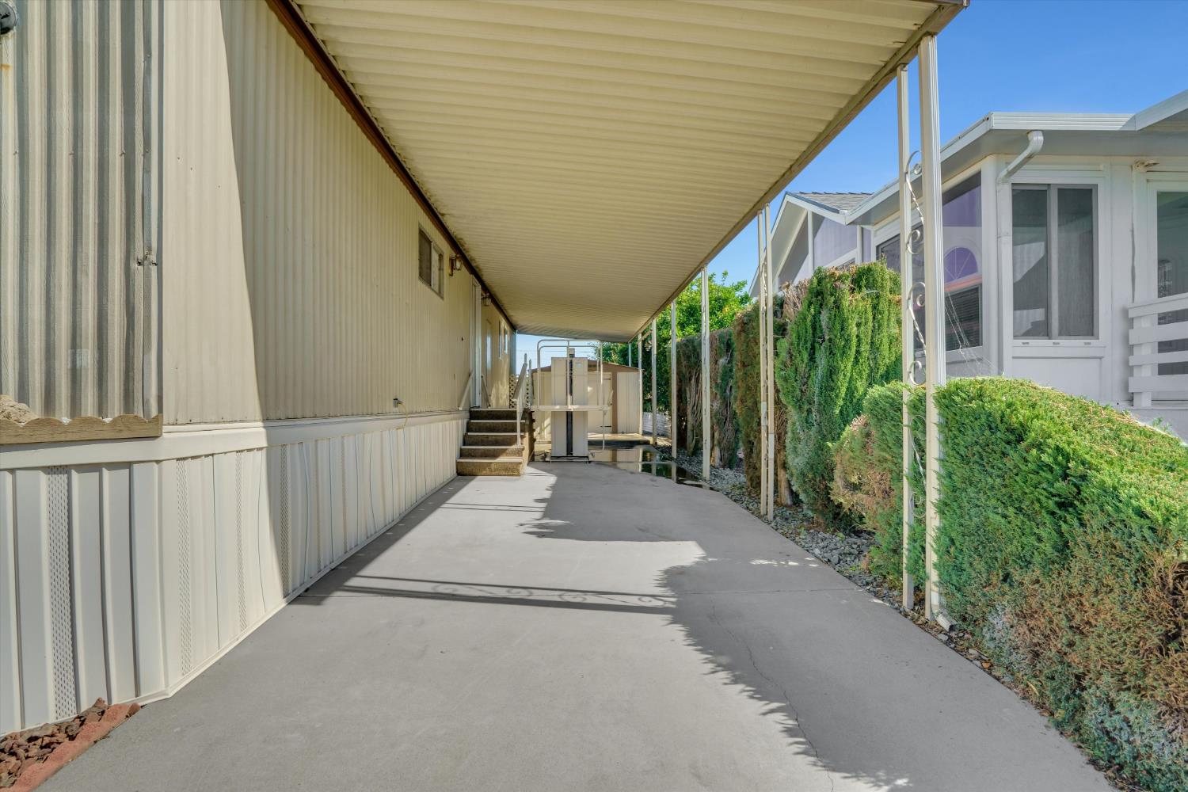
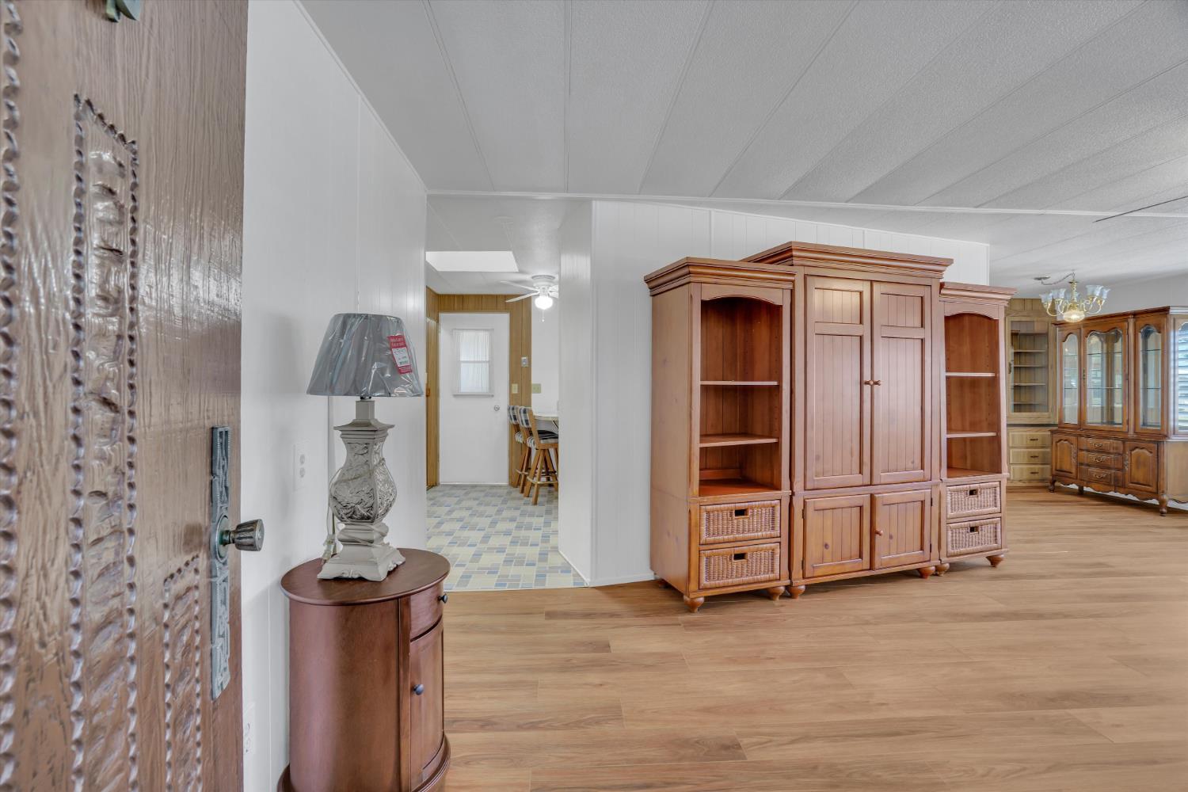
$520Seller is offering a 1 year buyer home warranty plan!! Welcome to this spacious and well-maintained 2-bedroom, 2-bath home located in the desirable Three Palms 55+ Community. This charming double-wide offers comfortable, low-maintenance living with bright living spaces, ceiling fans, lighting in every bedroom, and an enclosed front porch with both front and rear access. The home also features an EZ Electrical handicap lift for added accessibility and two storage sheds measuring approximately 9'8'' x 4'10'' and 8'2'' x 8'2'' (buyer to verify). Recent updates include a hot water heater installed in 2022, paint, leveling, and flooring completed in 2024. Goodman split heat/air unit installed in 2025 by SMUD. Beautiful white composite shutters installed in January 2024 help keep the home cool in the summer and warm in the winter. Residents enjoy access to the community clubhouse featuring a kitchen, swimming pool, and pool table for gatherings and recreation. Conveniently located near shopping, gas, local services, restaurants, and easy access to Highway 99. Space rent is $784. Park approval required.
| a week ago | Listing updated with changes from the MLS® | |
| 3 weeks ago | Price changed to $114,000 | |
| a month ago | Listing first seen on site |

All measurements and all calculations of the area are approximate. Information provided by Seller/Other sources, not verified by Broker. All interested persons should independently verify the accuracy of information. Provided properties may or may not be listed by the office/agent presenting the information. Data maintained by MetroList® may not reflect all real estate activity in the market. All real estate content on this site is subject to the Federal Fair Housing Act of 1968, as amended, which makes it illegal to advertise any preference, limitation or discrimination because of race, color, religion, sex, handicap, family status or national origin or an intention to make any such preference, limitation or discrimination. Terms of Use
Last checked 2026-06-23 09:15 PM PDT