
8841 J Sheehan StreetElk Grove, CA 95624
Mortgage Calculator
Monthly Payment (Est.)
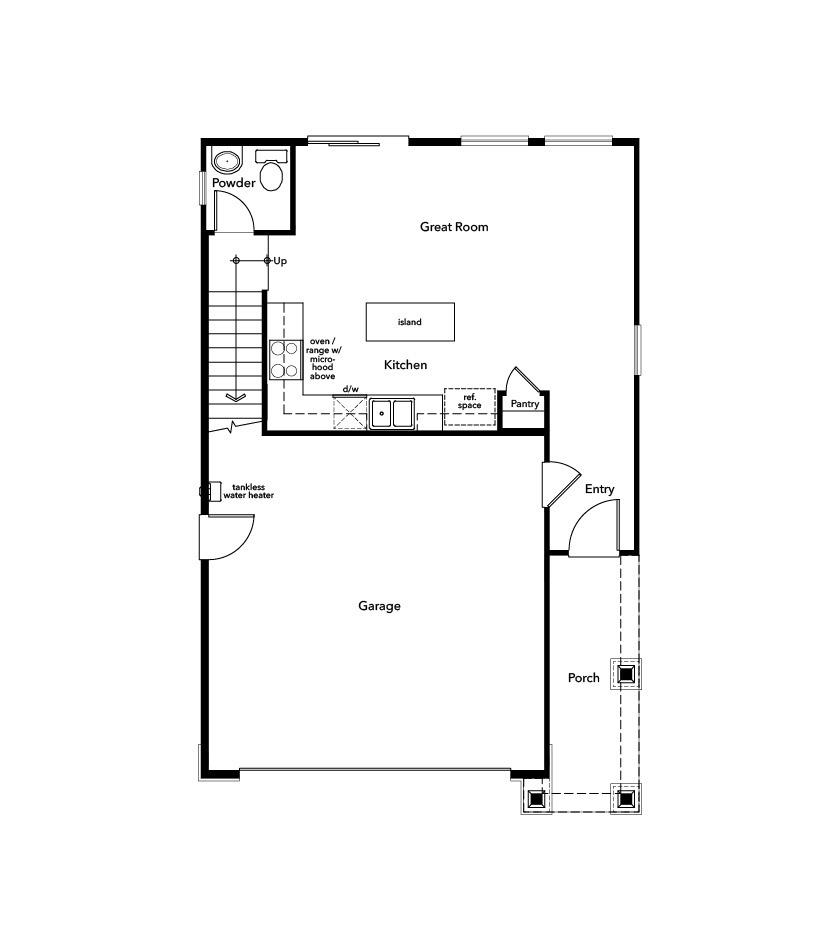
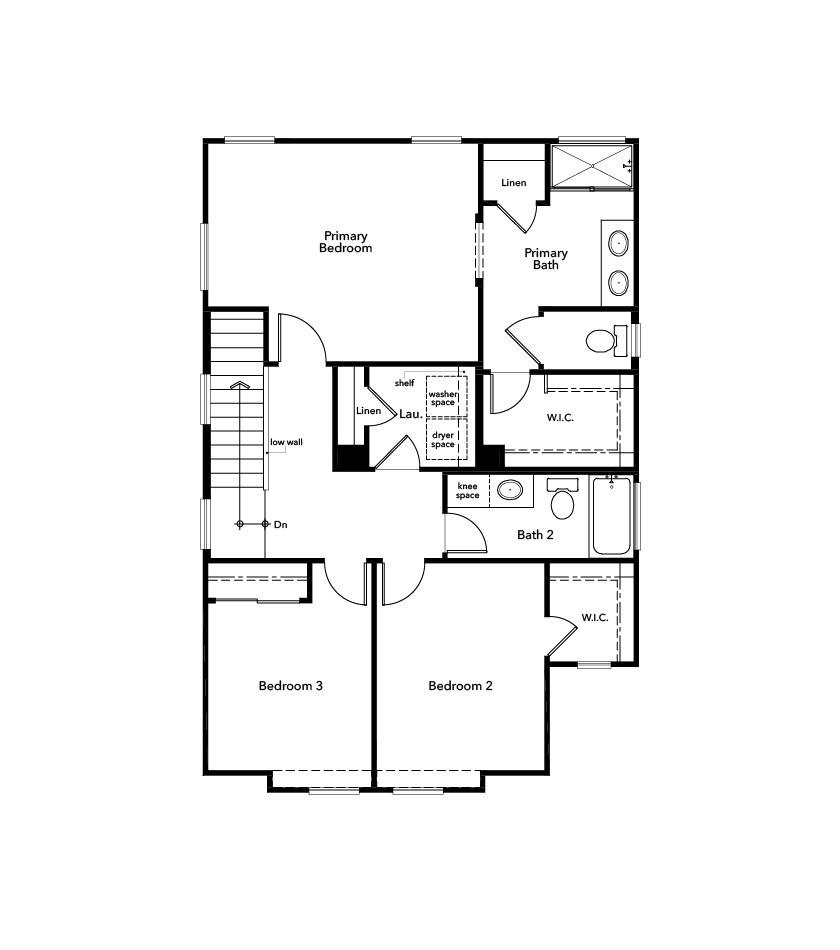
$2,427If you are looking for modern efficiency, a sleek open layout, and premium upgrades, Homesite 85 at Hamilton Park delivers on every front! This striking two-story home makes an immediate impression with its grand eight-foot entry door and secure SmartKey® hardware, opening up into a light-filled great room built for connected living. The heart of the home is the open-concept modern kitchen, showcasing a central island, premium quartz countertops, and stainless steel appliances that overlook the main living spaceplus a massive sliding door that extends your entertainment area straight out to a private backyard. Upstairs, the primary suite serves as your ultimate retreat, featuring a massive walk-in closet and a luxurious bath complete with a standing shower, dual-sink vanity, and abundant storage. Make this home yours today! Solar is required for this home via lease or purchase options.
| 6 days ago | Listing updated with changes from the MLS® | |
| 6 days ago | Price changed to $531,870 | |
| a month ago | Listing first seen on site |

All measurements and all calculations of the area are approximate. Information provided by Seller/Other sources, not verified by Broker. All interested persons should independently verify the accuracy of information. Provided properties may or may not be listed by the office/agent presenting the information. Data maintained by MetroList® may not reflect all real estate activity in the market. All real estate content on this site is subject to the Federal Fair Housing Act of 1968, as amended, which makes it illegal to advertise any preference, limitation or discrimination because of race, color, religion, sex, handicap, family status or national origin or an intention to make any such preference, limitation or discrimination. Terms of Use
Last checked 2026-06-26 08:16 PM PDT