Save
Ask
Tour
Hide
Share
$1,943,537
New Listing

2815 Merryhue Place
Roseville, CA 95747

For Sale|Single Family Residence|Active
5
Beds
4
Total Baths
3
Full Baths
1
Partial Bath
4,595
SqFt
$423
/SqFt
Subdivision:
Double S Ranch
County:
Placer
Call Now: 916-218-8071
Is this the listing for you? We can help make it yours.
916-218-8071
Upcoming Open Houses
Sat, May 30, 11:00 AM - 4:00 PM
Sun, May 31, 11:00 AM - 4:00 PM
2815 Merryhue Place2815 Merryhue Place2815 Merryhue Place2815 Merryhue Place
Save
Ask
Tour
Hide
Share

Mortgage Calculator

Monthly Payment (Est.)

$8,867
Calculator powered by Showcase IDX, a Constellation1 Company. Copyright ©2026 Information is deemed reliable but not guaranteed.

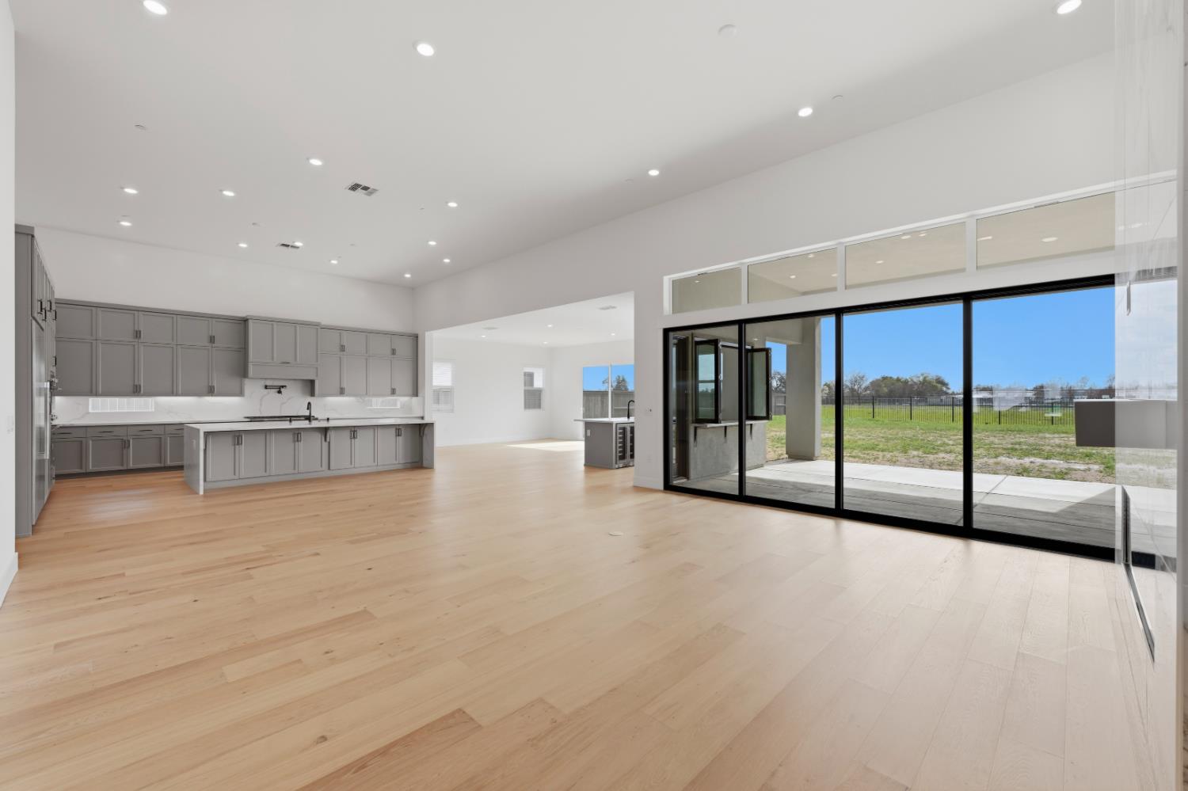
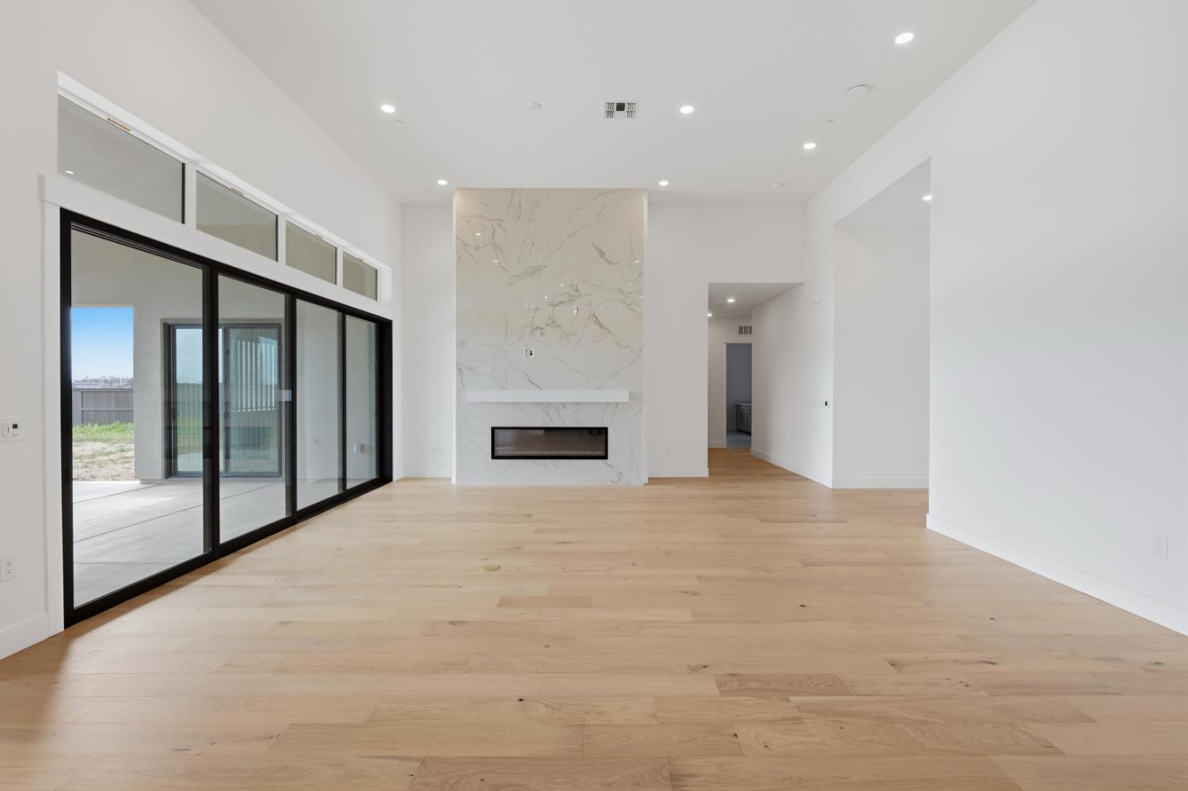
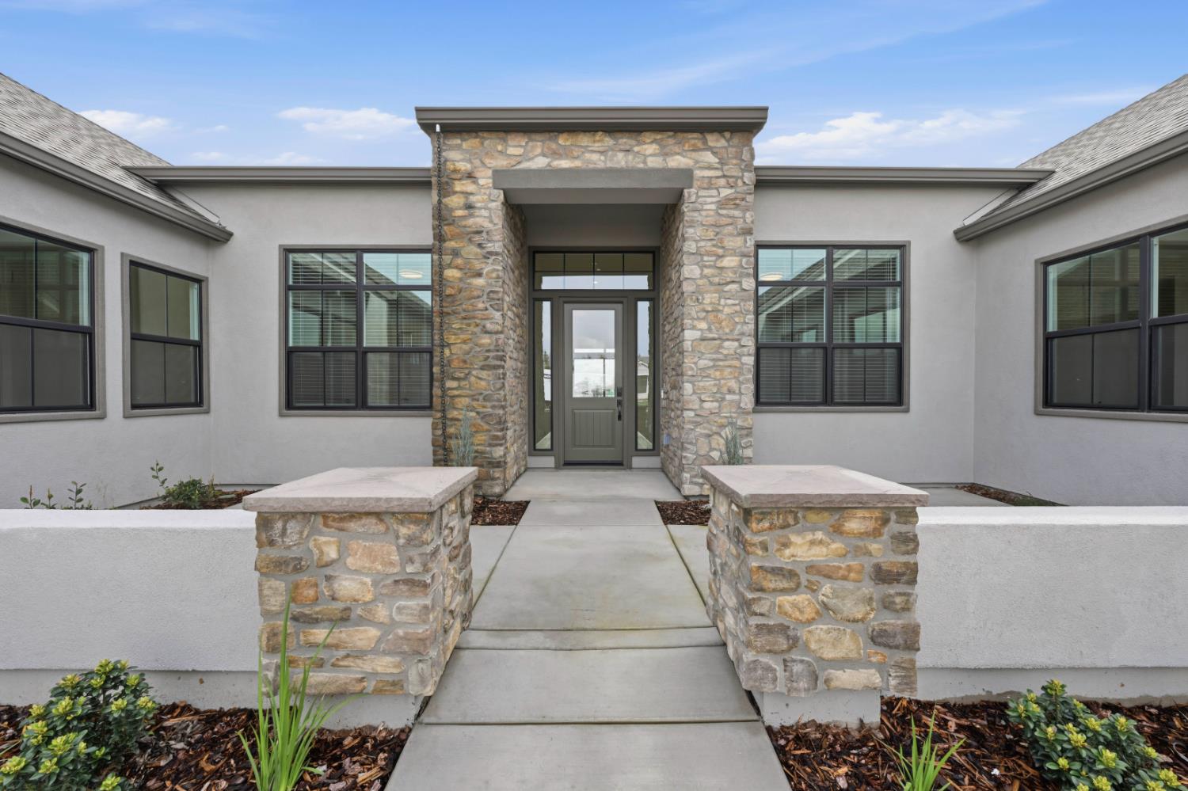
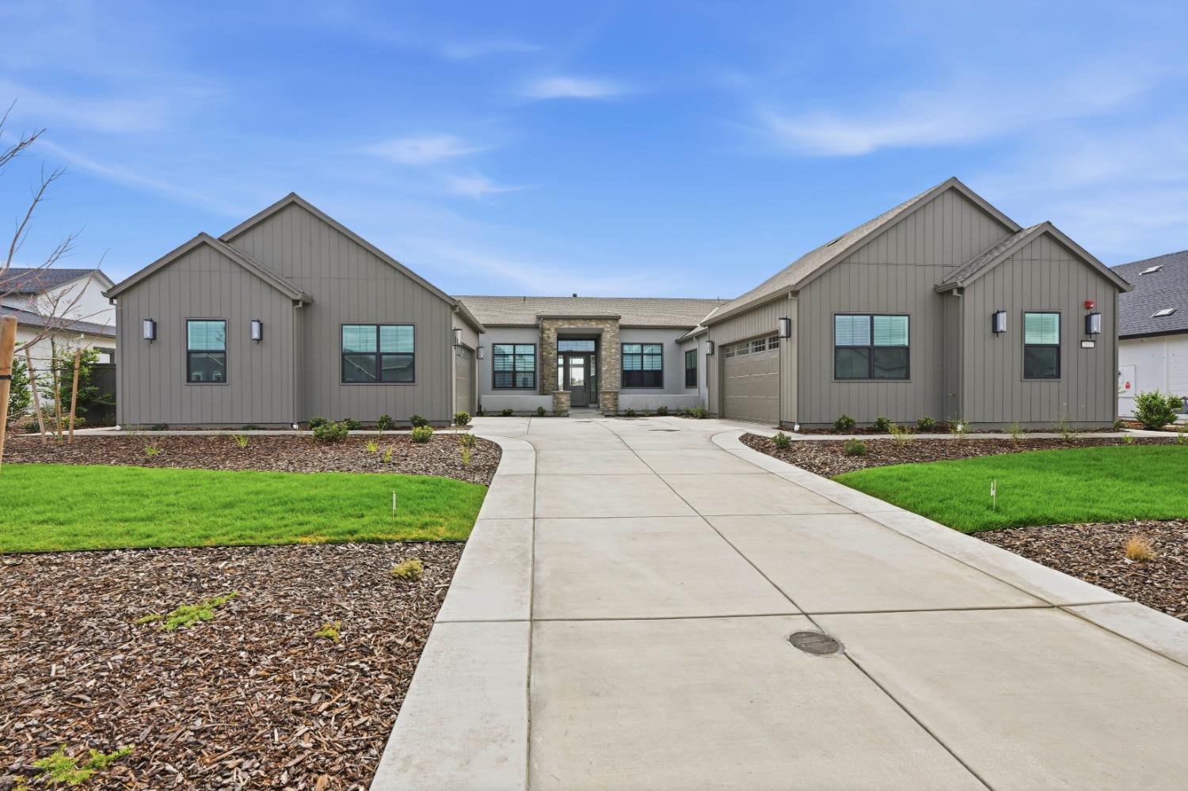
Discover an exemplary residential offering at 2815 Merryhue Pl, Roseville, CA, USA. This brand new luxury property showcases an amazing design complemented by the use of top-tier materials throughout. Its exterior blends contemporary, modern farmhouse, and ranch architectural styles, creating a distinctive and appealing aesthetic. Dramatic 16 foot Western Stacking Doors open up the entire Great Room and invite the outdoors in. Huge covered outdoor living space, stunning 87 foot back yard with open metal fence and permanently open space behind for tranquil, natural views. Folding Bar Windows to covered patio from prep kitchen make serving and entertaining a breeze. Patio is prewired for Phantom Screens. Authentic wide plank hardwood flooring throughout, no carpeting. The culinary heart of this residence is defined by a kitchen engineered for both grand entertaining and daily functionality. It features an array of high-end, built-in Thermador stainless steel appliances, including three ovens and a wine/beverage cooler plus built in Thermador refrigerator. A prominent, large island with an integrated sink serves as a central gathering point, fostering an open-plan connection with the living room. Further enhancing the property's appeal is a generously proportioned great room, offering versatile space for relaxation and social engagement. Two attached two car garages provide convenience, EV charging and secure parking. This property represents an unparalleled opportunity for sophisticated living. Solar is owned with Tesla Power Wall included.

Save
Ask
Tour
Hide
Share
Listing Snapshot
Price 
$1,943,537
Days On Site 
0 Days
Bedrooms 
5
Inside Area (SqFt) 
4,595 sqft
Total Baths 
4
Full Baths 
3
Partial Baths 
1
Lot Size 
0.5385 Acres
Year Built 
N/A
MLS® Number 
226068252
Status 
Active
Property Tax 
N/A
HOA/Condo/Coop Fees 
$262 monthly
Sq Ft Source 
Builder
Friends & Family
Recent Activity
58 minutes agoListing updated with changes from the MLS®
9 hours agoListing first seen on site
General Features
Acres 
0.5385
Attached Garage 
Yes
Cross Street 
Martin Andrew Circle
Direction Faces 
North
Foundation 
Slab
Garage 
Yes
Garage Spaces 
4
Green Energy Efficient 
AppliancesInsulationConstructionLightingThermostatWater HeaterWindows
Levels 
One
Parking 
PavedAttachedGarage Door OpenerSee Remarks
Pets 
Yes
Property Condition 
New Construction
Property Sub Type 
Single Family Residence
Sewer 
Public Sewer
Style 
Farmhouse
Utilities 
Natural Gas AvailableNatural Gas Connected
Water Source 
Public
Zoning 
R-1
Interior Features
Appliances 
Built-In FreezerGas CooktopBuilt-In Gas OvenBuilt-In Gas RangeBuilt-In RefrigeratorIce MakerDishwasherDisposalMicrowaveDouble OvenWine RefrigeratorRange Hood
Basement 
None
Cooling 
Central Air
Electric 
220 Volts220 Volts in Laundry
Fireplace 
Yes
Fireplace Features 
Family RoomGas
Fireplaces 
1
Flooring 
Wood
Heating 
Natural GasCentralFireplace(s)Heat Pump
Interior 
Cathedral Ceiling(s)Walk-In Closet(s)
Laundry Features 
Laundry Room
Window Features 
Double Pane WindowsLow Emissivity Windows
Save
Ask
Tour
Hide
Share
Exterior Features
Construction Details 
StoneStuccoOther
Exterior 
Covered Courtyard
Fencing 
Back Yard
Lot Features 
Cul-De-Sac
Patio And Porch 
PatioEnclosed
Roof 
Composition
View 
Other
Waterview 
Other
Windows/Doors 
Double Pane WindowsLow Emissivity Windows
Community Features
Accessibility Features 
Accessible DoorsAccessible Full BathAccessible Kitchen
Association Amenities 
PlaygroundTrail(s)
Association Dues 
262
Financing Terms Available 
Submit
HOA Fee Frequency 
Monthly
MLS Area 
12747
Roads 
Paved
School District 
Placer
Schools
School District
Placer
Elementary School
Unknown
Middle School
Unknown
High School
Unknown
Listing courtesy of Anthem Properties Group, Inc.


All measurements and all calculations of the area are approximate. Information provided by Seller/Other sources, not verified by Broker. All interested persons should independently verify the accuracy of information. Provided properties may or may not be listed by the office/agent presenting the information. Data maintained by MetroList® may not reflect all real estate activity in the market. All real estate content on this site is subject to the Federal Fair Housing Act of 1968, as amended, which makes it illegal to advertise any preference, limitation or discrimination because of race, color, religion, sex, handicap, family status or national origin or an intention to make any such preference, limitation or discrimination. Terms of Use
Last checked 2026-05-29 09:33 AM PDT

Neighborhood & Commute
Source: Walkscore
Save
Ask
Tour
Hide
Share