Save
Ask
Tour
Hide
Share
$699,000
New Listing

162 Awali Avenue
Auburn, CA 95603

For Sale|Single Family Residence|Active
3
Beds
3
Total Baths
2
Full Baths
1
Partial Bath
2,283
SqFt
$306
/SqFt
1974
Built
County:
Placer
Call Now: 916-218-8071
Is this the listing for you? We can help make it yours.
916-218-8071
Upcoming Open Houses
Sat, Jul 18, 1:30 PM - 4:00 PM
Sun, Jul 19, 1:00 PM - 3:30 PM
162 Awali Avenue162 Awali Avenue162 Awali Avenue162 Awali Avenue
Save
Ask
Tour
Hide
Share

Mortgage Calculator

Monthly Payment (Est.)

$3,189
Calculator powered by Showcase IDX, a Constellation1 Company. Copyright ©2026 Information is deemed reliable but not guaranteed.

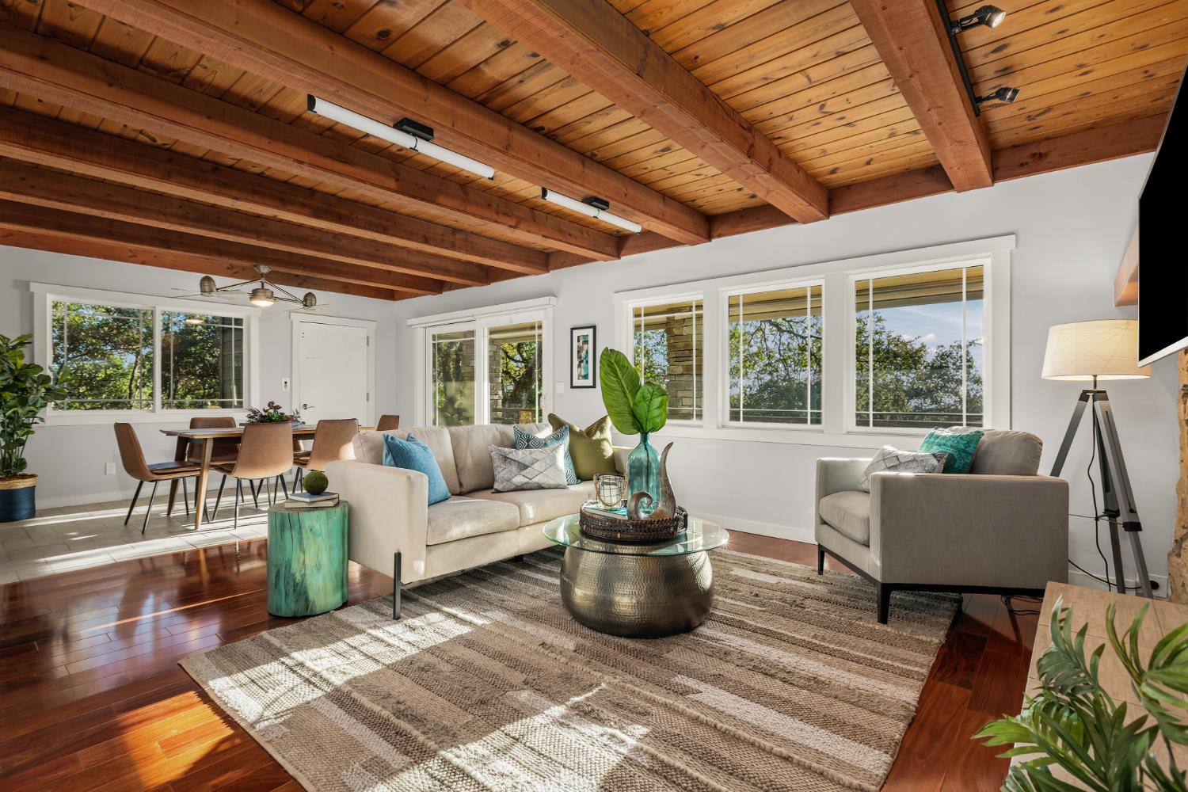
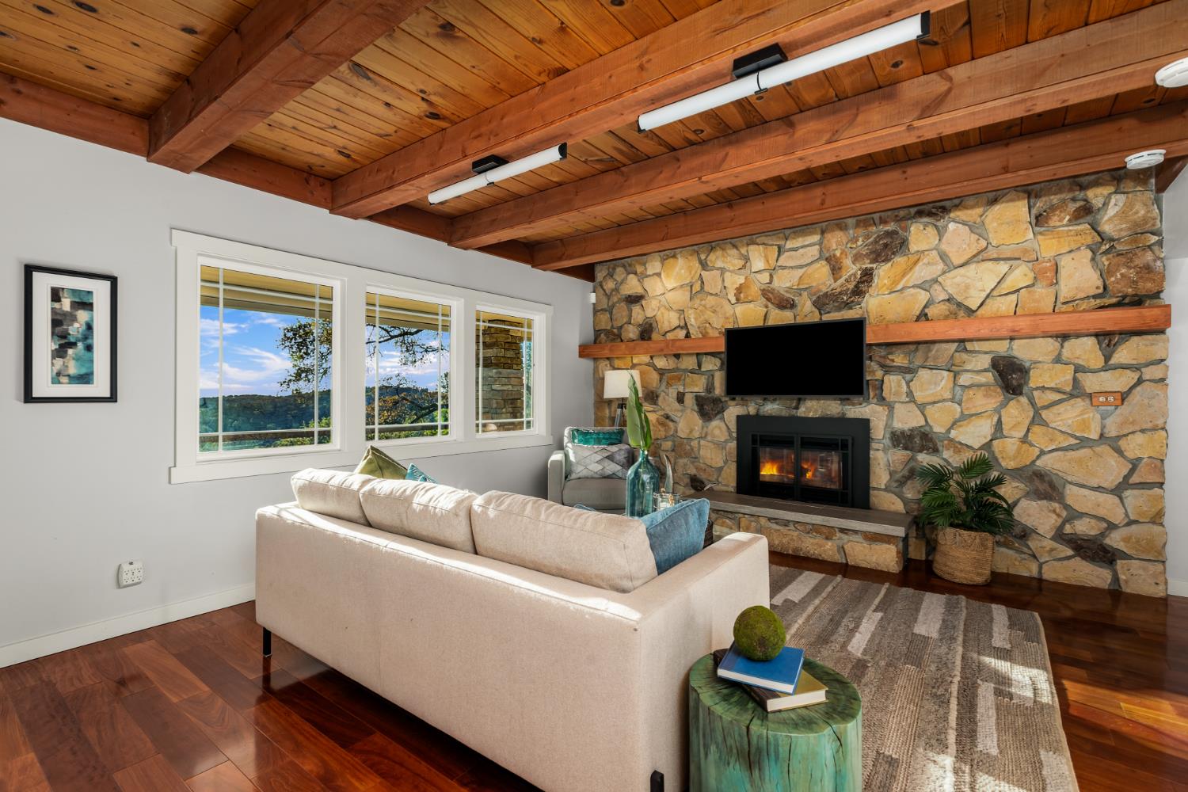
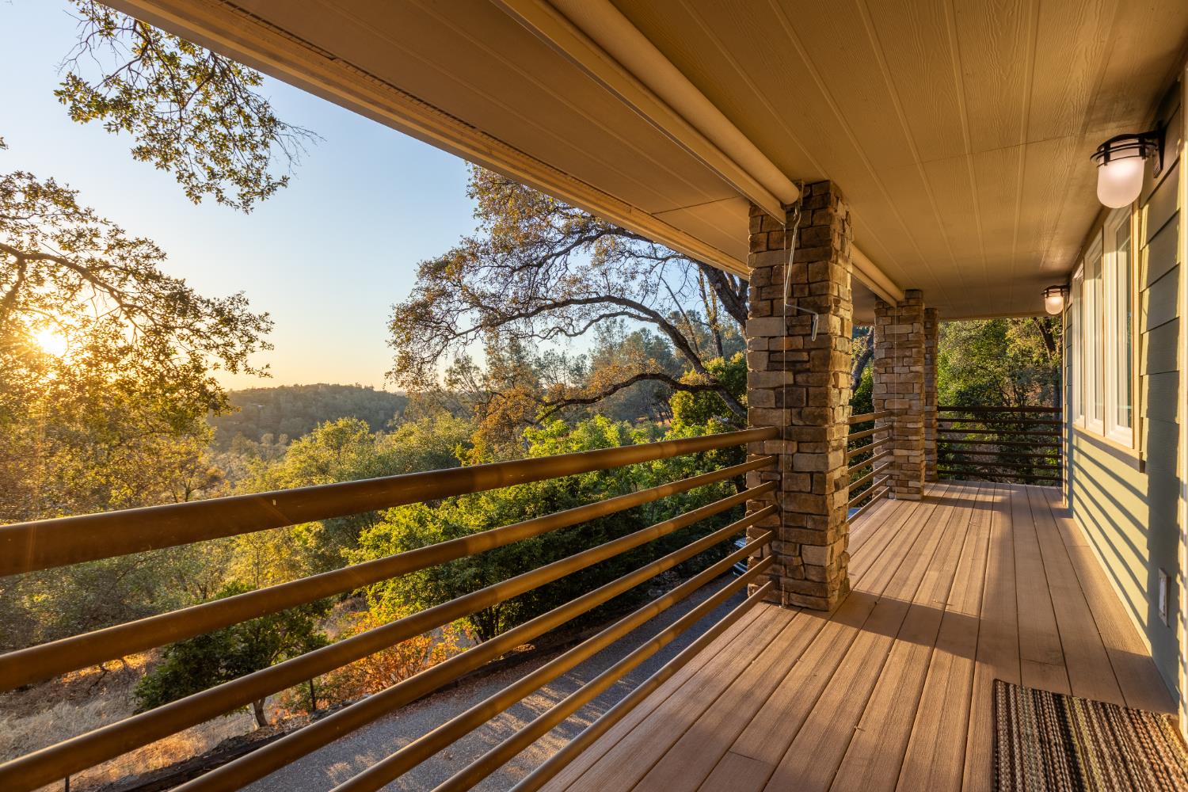
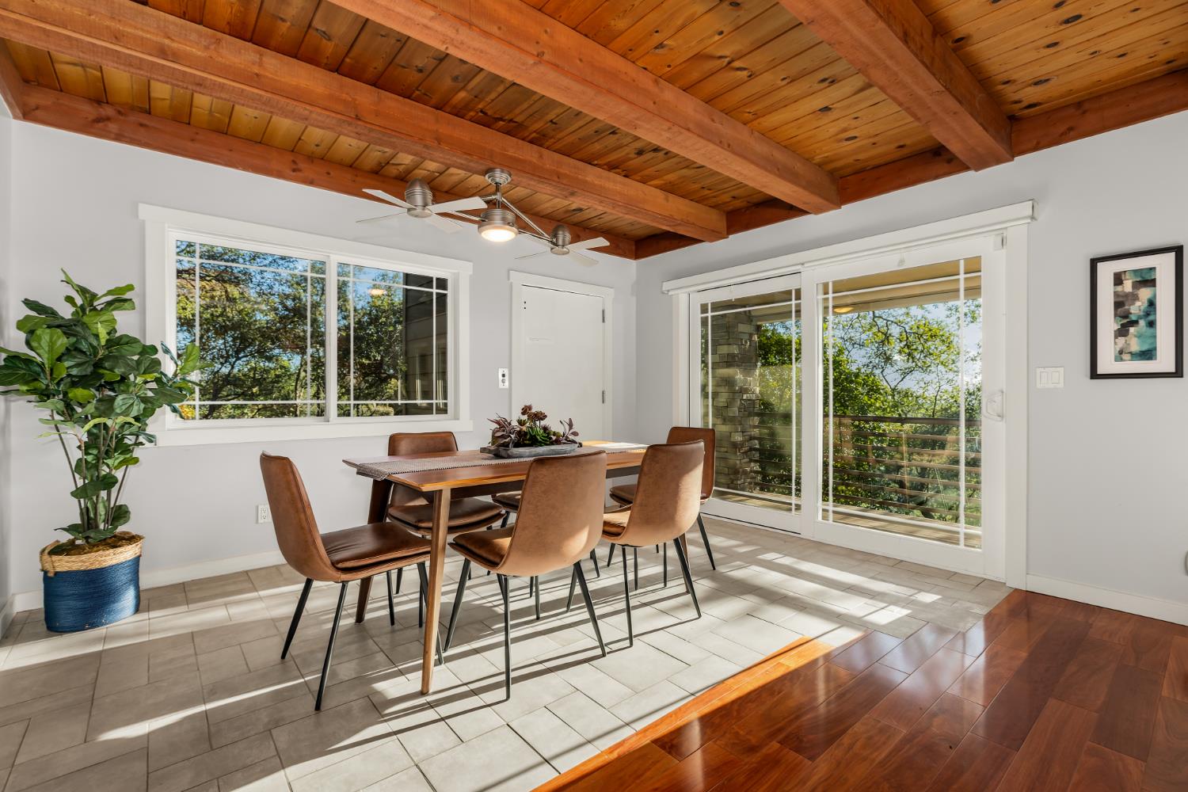
Discover a one-of-a-kind Mid Century Modern & Craftsman-inspired retreat offering privacy, breathtaking sunset views across the valley to the coastal mountains, and an unbeatable walking neighborhood; just minutes from Recreation Park, Historic Old Town Auburn and the canyon trails. Designed for buyers seeking something beyond the ordinary, this architecturally distinctive home features dramatic ceiling lines, skylights and solar tubes, a striking spiral staircase, an ELEVATOR, floor-to-ceiling rock fireplace and cherry wood floors.The kitchen has complimentary cherry cabinetry, soft-close drawers, apron-front sink, and opens to the dining area and wraparound composite deck, perfect for enjoying the spectacular views. The spacious primary suite includes a flexible adjacent room ideal for a 2nd home office, dressing room, nursery, hobby space, or sitting area. There are 2 additional bedrooms on the upper level + an office adjacent to the kitchen and back patio. QUALITY UPGRADES include Hardie fiber cement siding, metal roof, composite decking, fire-hardened enclosed eaves and an epoxy garage with quality built-in cabinetry. This is a rare opportunity for those who value architectural character, privacy, views, and a lifestyle connected to nature and the heart of Old Town. See the property website for more details!

Save
Ask
Tour
Hide
Share
Listing Snapshot
Price 
$699,000
Days On Site 
0 Days
Bedrooms 
3
Inside Area (SqFt) 
2,283 sqft
Total Baths 
3
Full Baths 
2
Partial Baths 
1
Lot Size 
0.5726 Acres
Year Built 
1974
MLS® Number 
226075450
Status 
Active
Property Tax 
N/A
HOA/Condo/Coop Fees 
N/A
Sq Ft Source 
N/A
Friends & Family
Recent Activity
58 minutes agoListing updated with changes from the MLS®
6 hours agoListing first seen on site
General Features
Acres 
0.5726
Attached Garage 
Yes
Carport 
1
Cross Street 
Midway
Foundation 
Raised
Garage 
Yes
Garage Spaces 
2
Parking 
PavedAttachedSide By SideEnclosedGarage Door OpenerSee RemarksInside Entrance
Property Condition 
Updated/Remodeled
Property Sub Type 
Single Family Residence
Sewer 
Public Sewer
Utilities 
Natural Gas AvailableSewer ConnectedNatural Gas ConnectedElectricity Available
Water Source 
Public
Zoning 
res
Interior Features
Appliances 
WasherDryerFree-Standing RefrigeratorDishwasherDisposalElectric Water HeaterFree-Standing Electric RangeRange Hood
Cooling 
Ceiling Fan(s)Wall Unit(s)DuctlessCentral Air
Electric 
220 Volts
Fireplace 
Yes
Fireplace Features 
InsertLiving RoomRaised HearthStoneGas Log
Fireplaces 
1
Flooring 
WoodBambooCarpetTileVinyl
Heating 
Fireplace InsertCentralDuctlessWall Furnace
Interior 
Cathedral Ceiling(s)Walk-In Closet(s)ElevatorStorageBeamed CeilingsBidet
Laundry Features 
Laundry Room
Window Features 
Window CoveringsSkylight(s)Double Pane WindowsScreens
Save
Ask
Tour
Hide
Share
Exterior Features
Construction Details 
Cement SidingStone
Exterior 
BalconyDog Run
Fencing 
Partial
Lot Features 
LevelPrivateGardenSlopedSprinklers In FrontSprinklers In RearLandscaped
Other Structures 
Other
Patio And Porch 
CoveredFront PorchDeckEnclosedPatioWrap Around
Roof 
Metal
View 
PanoramicRidgeValleyHillsMountain(s)
Waterview 
PanoramicRidgeValleyHillsMountain(s)
Windows/Doors 
Window CoveringsSkylight(s)Double Pane WindowsScreens
Community Features
Accessibility Features 
Accessible DoorsAccessible Elevator InstalledAccessible Full BathAccessible Kitchen
Financing Terms Available 
CashConventionalFHASubmitVA Loan
MLS Area 
12301
Roads 
Asphalt
School District 
Placer
Schools
School District
Placer
Elementary School
Unknown
Middle School
Unknown
High School
Unknown
Listing courtesy of GUIDE Real Estate


All measurements and all calculations of the area are approximate. Information provided by Seller/Other sources, not verified by Broker. All interested persons should independently verify the accuracy of information. Provided properties may or may not be listed by the office/agent presenting the information. Data maintained by MetroList® may not reflect all real estate activity in the market. All real estate content on this site is subject to the Federal Fair Housing Act of 1968, as amended, which makes it illegal to advertise any preference, limitation or discrimination because of race, color, religion, sex, handicap, family status or national origin or an intention to make any such preference, limitation or discrimination. Terms of Use
Last checked 2026-07-14 02:21 PM PDT

Neighborhood & Commute
Source: Walkscore
Save
Ask
Tour
Hide
Share