Save
Ask
Tour
Hide
Share
$560,000
New Listing

817 Sinter Lane
West Sacramento, CA 95691

For Sale|Single Family Residence|Active
4
Beds
3
Total Baths
2
Full Baths
1
Partial Bath
1,790
SqFt
$313
/SqFt
2010
Built
Subdivision:
Ironworks At The Triangle
County:
Yolo
Call Now: 916-218-8071
Is this the listing for you? We can help make it yours.
916-218-8071
Upcoming Open Houses
Sat, Jul 11, 1:00 PM - 3:00 PM
817 Sinter Lane817 Sinter Lane817 Sinter Lane817 Sinter Lane
Save
Ask
Tour
Hide
Share

Mortgage Calculator

Monthly Payment (Est.)

$2,555
Calculator powered by Showcase IDX, a Constellation1 Company. Copyright ©2026 Information is deemed reliable but not guaranteed.

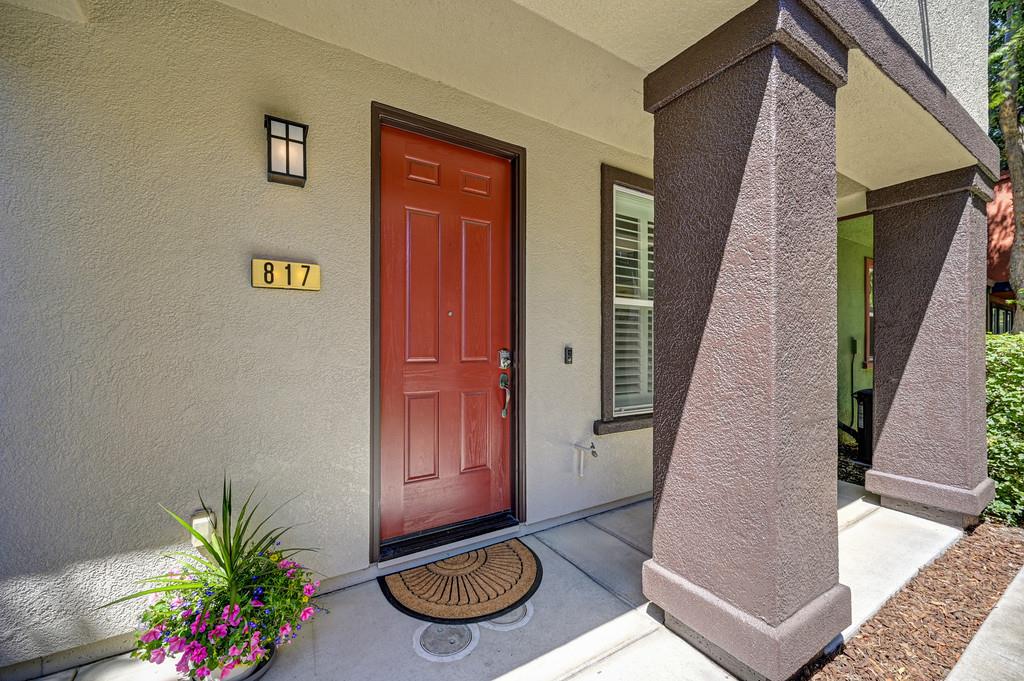
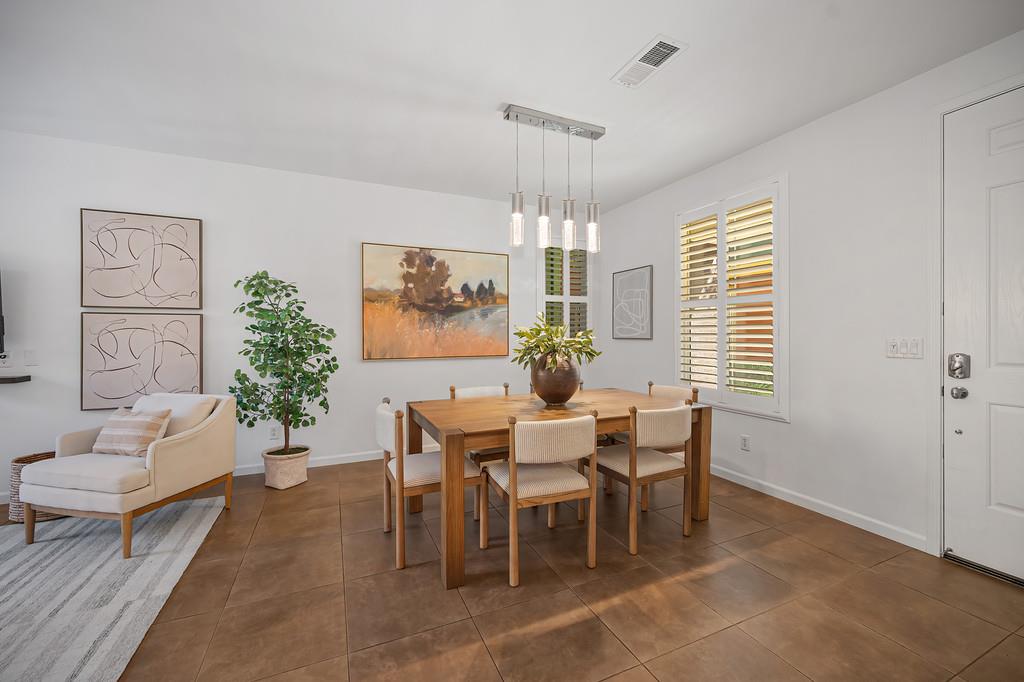
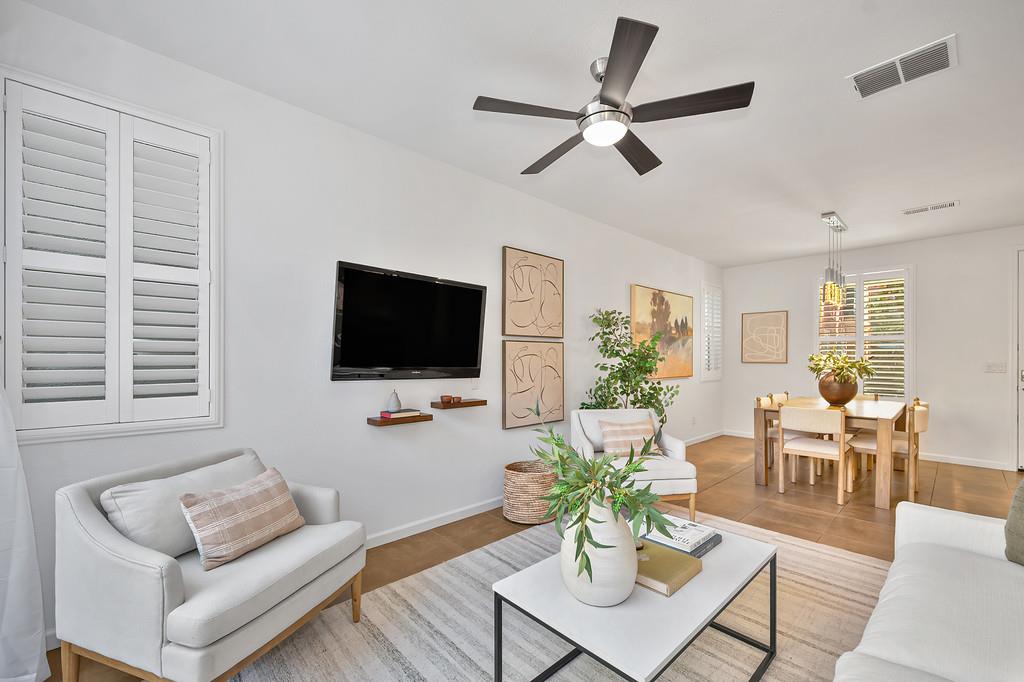
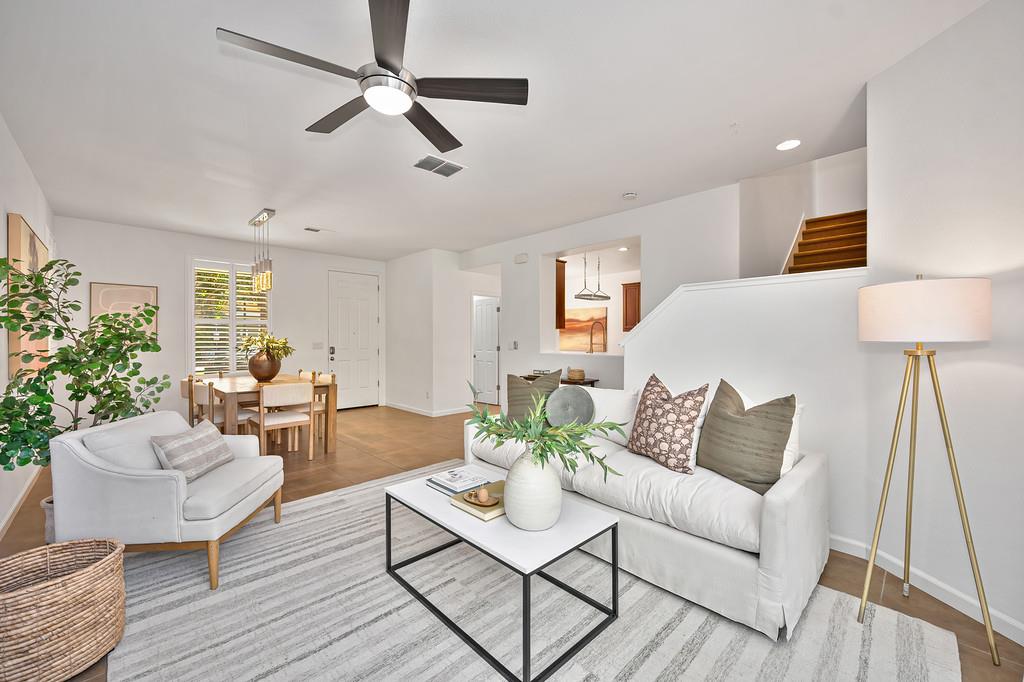
Don't miss the opportunity to own the largest floor plan in Ironworks at the Triangle! This detached, move-in ready two-story home features 4 bedrooms, 2.5 bathrooms, soaring ceilings, abundant natural light, custom shutters throughout, a private patio, and an attached 2-car garage. Recent upgrades include solar and a multi-zone heat pump for year-round comfort and energy efficiency. The community also features a neighborhood park and playground. Ideally situated in a quiet enclave just across the iconic Tower Bridge, this home offers convenient access to major freeways and is just minutes from the State Capitol, DOCO, Golden 1 Center, Drake's: The Barn, Sutter Health Park, Old Sacramento, the Sacramento River, and miles of scenic bike trails. With restaurants, shopping, grocery stores, and entertainment just moments away, this home combines modern comfort with an unbeatable location.

Save
Ask
Tour
Hide
Share
Listing Snapshot
Price 
$560,000
Days On Site 
0 Days
Bedrooms 
4
Inside Area (SqFt) 
1,790 sqft
Total Baths 
3
Full Baths 
2
Partial Baths 
1
Lot Size 
0.04 Acres
Year Built 
2010
MLS® Number 
226075484
Status 
Active
Property Tax 
N/A
HOA/Condo/Coop Fees 
$170 monthly
Sq Ft Source 
N/A
Friends & Family
Recent Activity
15 hours agoListing updated with changes from the MLS®
16 hours agoListing first seen on site
General Features
Acres 
0.04
Attached Garage 
Yes
Cross Street 
Chromium Lane
Direction Faces 
East
Foundation 
Slab
Garage 
Yes
Garage Spaces 
2
Green Energy Efficient 
AppliancesThermostatWindows
Levels 
Two
Parking 
AttachedGarage Door OpenerGarage Faces RearGuestInside Entrance
Property Sub Type 
Single Family Residence
Sewer 
Public Sewer
Style 
Contemporary
Utilities 
Natural Gas AvailableCable AvailableNatural Gas Connected
Water Source 
Public
Zoning 
P-D
Interior Features
Appliances 
WasherDryerFree-Standing RefrigeratorGas Water HeaterDishwasherDisposalMicrowaveFree-Standing Gas Oven
Basement 
None
Cooling 
Heat PumpCentral AirZoned
Electric 
220 Volts in Laundry
Flooring 
CarpetTile
Heating 
CentralHeat PumpZoned
Interior 
Walk-In Closet(s)Double VanityTile Counters
Laundry Features 
Gas Dryer HookupUpper Level
Window Features 
Double Pane Windows
Save
Ask
Tour
Hide
Share
Exterior Features
Construction Details 
ConcreteStucco
Fencing 
Back YardWood
Lot Features 
Sprinklers In FrontLandscaped
Patio And Porch 
CoveredAwning(s)Patio
Roof 
Composition
Windows/Doors 
Double Pane Windows
Community Features
Association Amenities 
PlaygroundPark
Association Dues 
170
Community Features 
CurbsSidewalks
Financing Terms Available 
CashConventional
HOA Fee Frequency 
Monthly
MLS Area 
10691
Roads 
Paved
School District 
Yolo
Schools
School District
Yolo
Elementary School
Unknown
Middle School
Unknown
High School
Unknown
Listing courtesy of Coldwell Banker Realty


All measurements and all calculations of the area are approximate. Information provided by Seller/Other sources, not verified by Broker. All interested persons should independently verify the accuracy of information. Provided properties may or may not be listed by the office/agent presenting the information. Data maintained by MetroList® may not reflect all real estate activity in the market. All real estate content on this site is subject to the Federal Fair Housing Act of 1968, as amended, which makes it illegal to advertise any preference, limitation or discrimination because of race, color, religion, sex, handicap, family status or national origin or an intention to make any such preference, limitation or discrimination. Terms of Use
Last checked 2026-07-09 08:01 AM PDT

Neighborhood & Commute
Source: Walkscore
Save
Ask
Tour
Hide
Share