Save
Ask
Tour
Hide
Share
$421,500
New Listing

131 Chelwood Lane
Sacramento, CA 95823

For Sale|Single Family Residence|Active
3
Beds
3
Total Baths
2
Full Baths
1
Partial Bath
1,473
SqFt
$286
/SqFt
2009
Built
County:
Sacramento
Call Now: 916-218-8071
Is this the listing for you? We can help make it yours.
916-218-8071
Upcoming Open Houses
Sat, Jul 11, 12:00 PM - 4:00 PM
131 Chelwood Lane131 Chelwood Lane131 Chelwood Lane131 Chelwood Lane
Save
Ask
Tour
Hide
Share

Mortgage Calculator

Monthly Payment (Est.)

$1,923
Calculator powered by Showcase IDX, a Constellation1 Company. Copyright ©2026 Information is deemed reliable but not guaranteed.

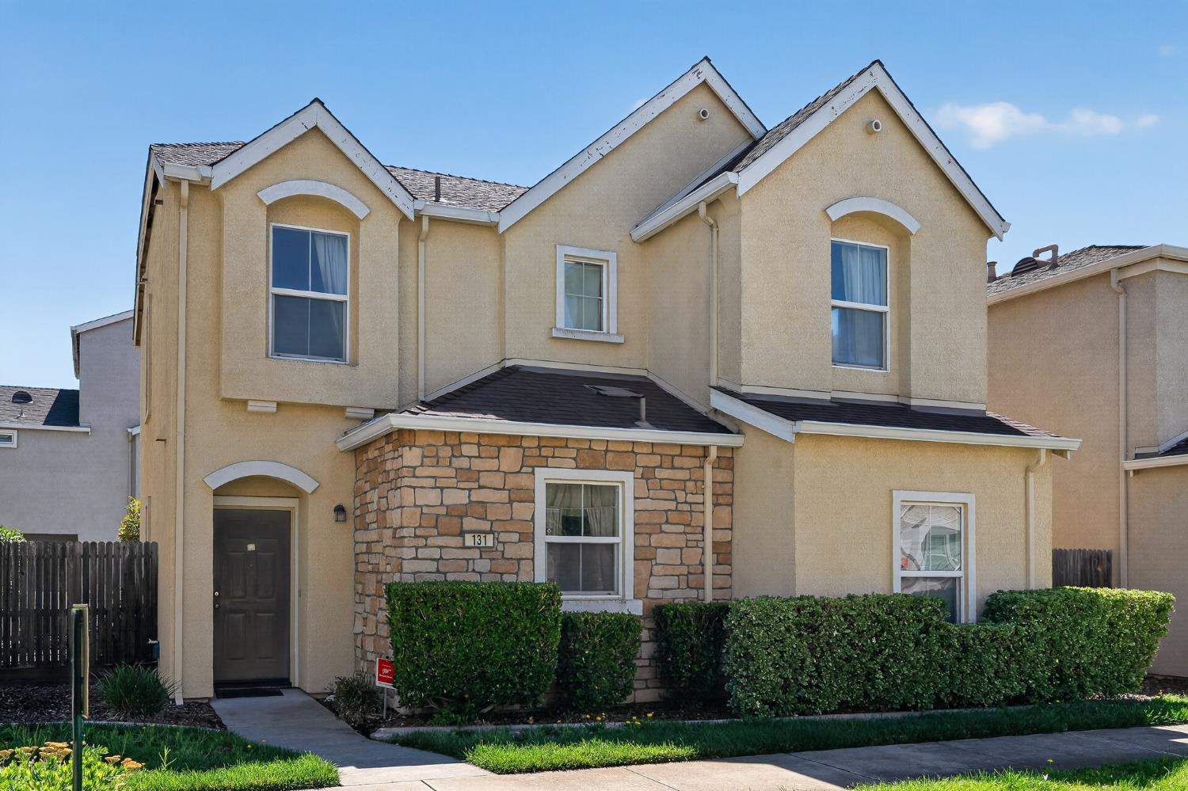
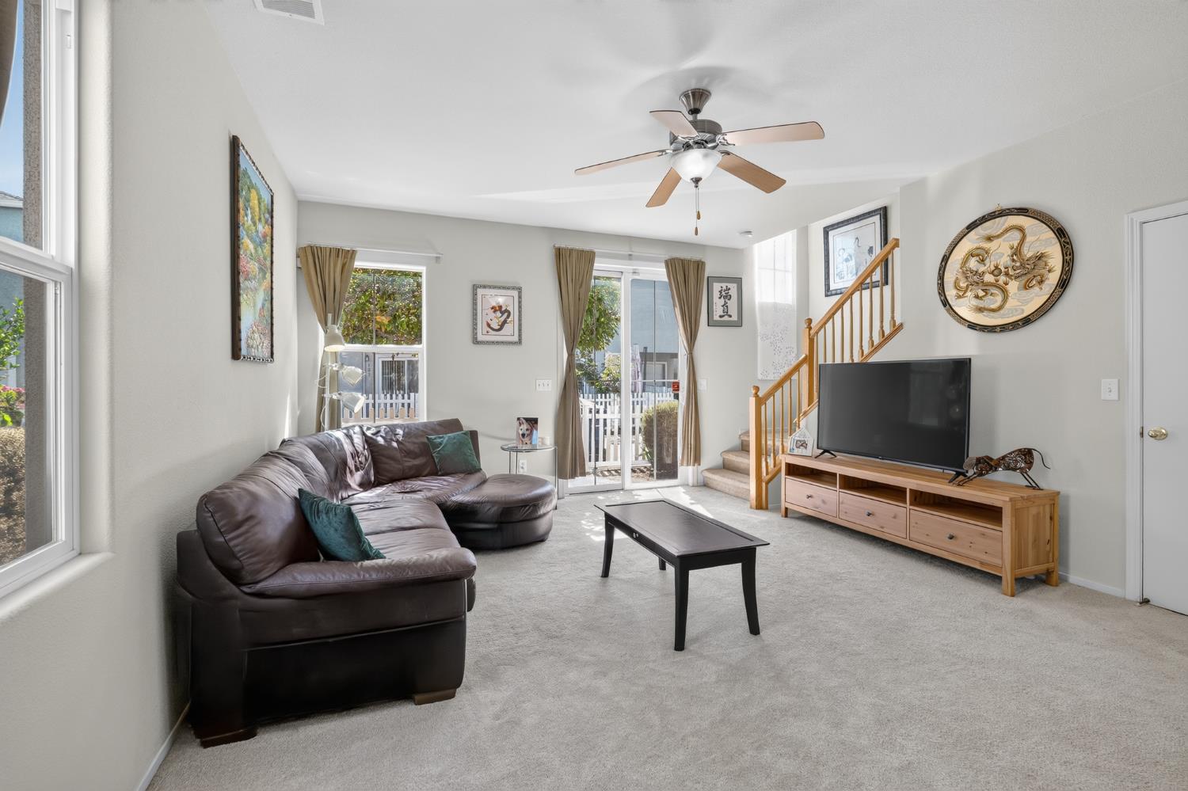
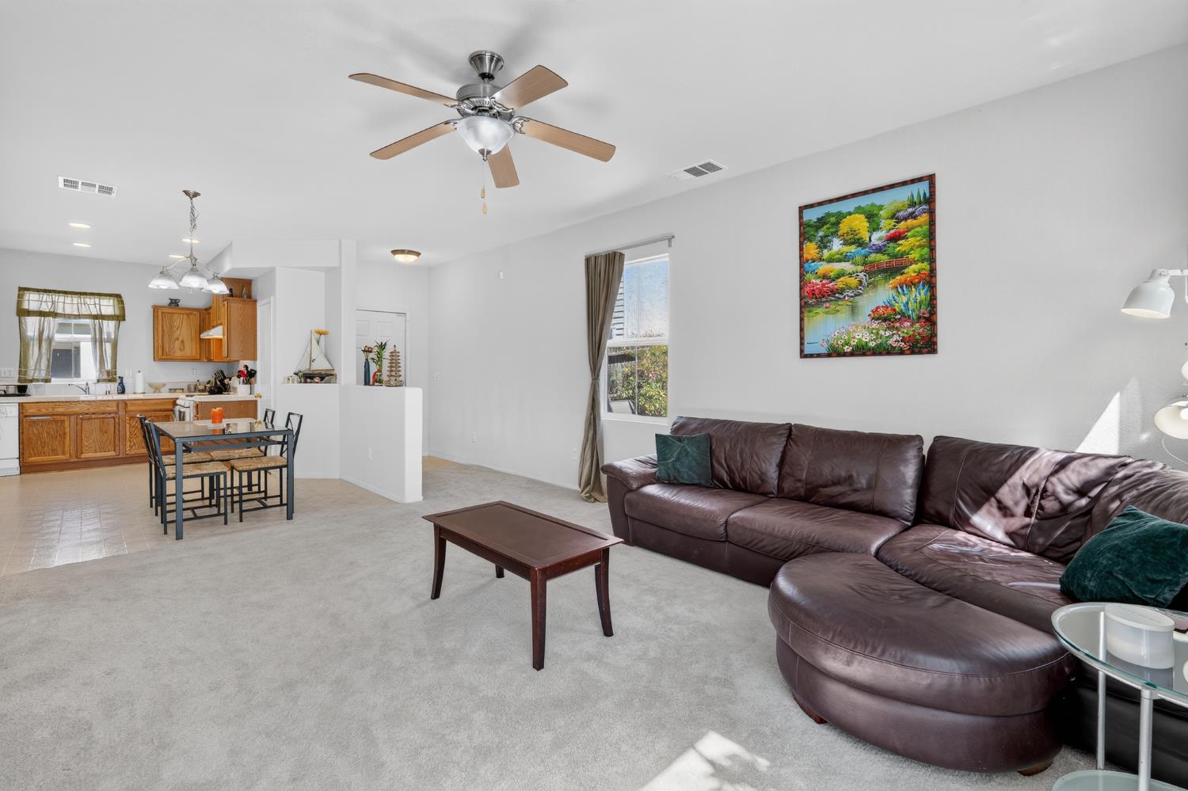
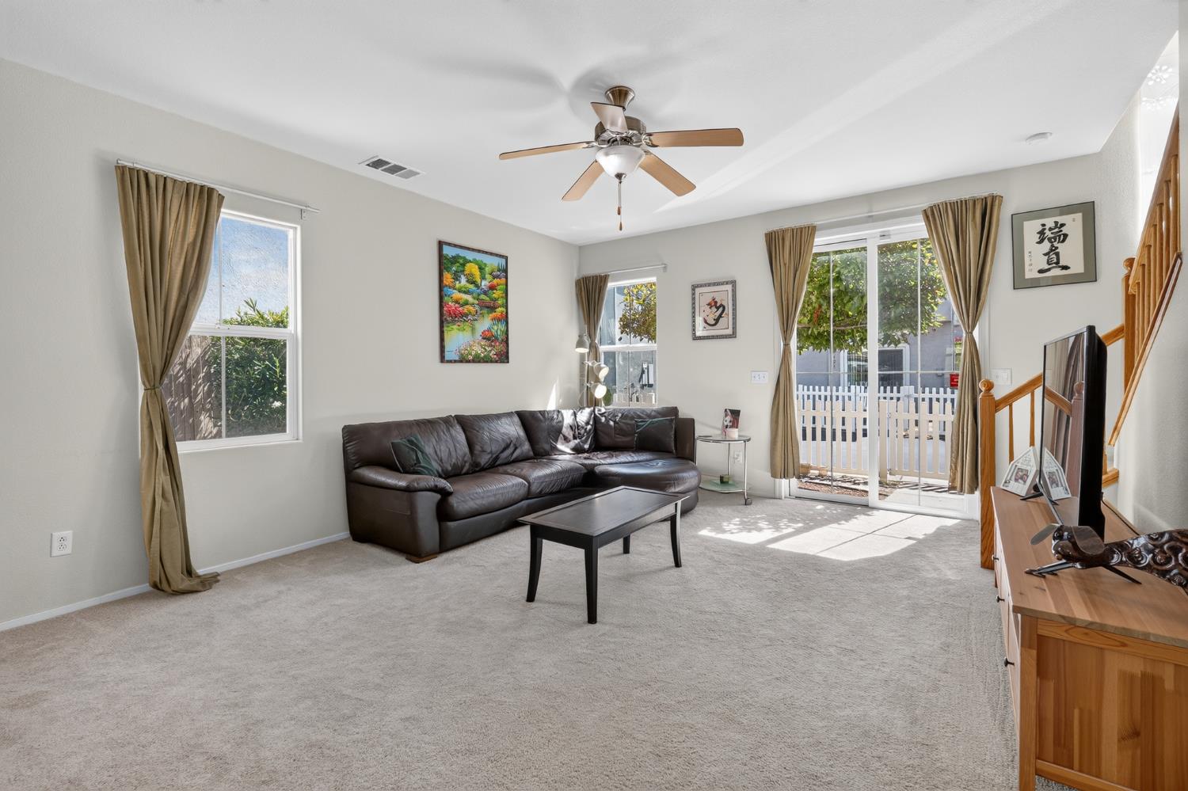
Welcome home to this charming and well-maintained 3-bedroom, 2.5-bath, two-story home nestled in the desirable North Laguna/Valley High area. Well cared for and in original condition, this move-in-ready residence offers warmth, comfort, and pride of ownership throughout. Step inside to discover upgraded recessed lighting, durable Armstrong vinyl flooring, plush Mohawk carpeting, and quality Moen plumbing fixtures. The kitchen features solid oak cabinetry, providing timeless appeal and ample storage for everyday living. The functional floor plan offers comfortable living spaces perfect for relaxing. Additional highlights include an insulated garage, Owens Corning 30-year composition roof, and a quaint, low-maintenance yard designed for easy upkeep and year-round enjoyment. Whether you're a first-time homebuyer, growing family, or someone looking to downsize without sacrificing comfort, this home offers exceptional value and convenience. Ideally located near major shopping centers, restaurants, schools, parks, and public transportation, you'll enjoy easy access to everything the area has to offer. This cozy home combines quality construction, thoughtful upgrades, and an outstanding location making it a wonderful place to call home.

Save
Ask
Tour
Hide
Share
Listing Snapshot
Price 
$421,500
Days On Site 
0 Days
Bedrooms 
3
Inside Area (SqFt) 
1,473 sqft
Total Baths 
3
Full Baths 
2
Partial Baths 
1
Lot Size 
0.0585 Acres
Year Built 
2009
MLS® Number 
226076374
Status 
Active
Property Tax 
N/A
HOA/Condo/Coop Fees 
$137 monthly
Sq Ft Source 
Builder
Friends & Family
Recent Activity
49 minutes agoListing updated with changes from the MLS®
8 hours agoListing first seen on site
General Features
Acres 
0.0585
Attached Garage 
Yes
Cross Street 
Bathbridge Ln
Direction Faces 
West
Foundation 
Slab
Garage 
Yes
Garage Spaces 
2
Levels 
Two
Parking 
PavedAttachedGarage Faces RearGuest
Property Sub Type 
Single Family Residence
Sewer 
Public Sewer
Utilities 
Cable AvailableSewer ConnectedElectricity Available
Water Source 
Public
Zoning 
R-2B
Interior Features
Appliances 
Free-Standing RefrigeratorDishwasherPlumbed For Ice MakerFree-Standing Gas Oven
Basement 
Finished
Cooling 
Central AirZoned
Electric 
220 Volts
Flooring 
CarpetLinoleumVinyl
Heating 
Central
Interior 
Walk-In Closet(s)Tile CountersDouble Vanity
Laundry Features 
Laundry RoomGas Dryer HookupUpper Level
Window Features 
Double Pane Windows
Save
Ask
Tour
Hide
Share
Exterior Features
Construction Details 
StoneStucco
Fencing 
Back YardVinylWoodFenced
Lot Features 
LevelGreenbeltSprinklers In Front
Roof 
Composition
Windows/Doors 
Double Pane Windows
Community Features
Association Amenities 
Playground
Association Dues 
137
Community Features 
GatedSidewalks
Financing Terms Available 
CashConventionalFHASubmitVA Loan
HOA Fee Frequency 
Monthly
MLS Area 
10823
Roads 
Paved
School District 
Sacramento
Schools
School District
Sacramento
Elementary School
Unknown
Middle School
Unknown
High School
Unknown
Listing courtesy of LPT Realty, Inc


All measurements and all calculations of the area are approximate. Information provided by Seller/Other sources, not verified by Broker. All interested persons should independently verify the accuracy of information. Provided properties may or may not be listed by the office/agent presenting the information. Data maintained by MetroList® may not reflect all real estate activity in the market. All real estate content on this site is subject to the Federal Fair Housing Act of 1968, as amended, which makes it illegal to advertise any preference, limitation or discrimination because of race, color, religion, sex, handicap, family status or national origin or an intention to make any such preference, limitation or discrimination. Terms of Use
Last checked 2026-07-09 08:01 AM PDT

Neighborhood & Commute
Source: Walkscore
Save
Ask
Tour
Hide
Share