Save
Ask
Tour
Hide
Share
$519,000
New Listing

6227 Westview Court
Auburn, CA 95602

For Sale|Single Family Residence|Active
2
Beds
3
Total Baths
2
Full Baths
1
Partial Bath
2,129
SqFt
$244
/SqFt
1985
Built
Subdivision:
Auburn Valley
County:
Placer
Call Now: 916-218-8071
Is this the listing for you? We can help make it yours.
916-218-8071
6227 Westview Court6227 Westview Court6227 Westview Court6227 Westview Court
Save
Ask
Tour
Hide
Share

Mortgage Calculator

Monthly Payment (Est.)

$2,368
Calculator powered by Showcase IDX, a Constellation1 Company. Copyright ©2026 Information is deemed reliable but not guaranteed.

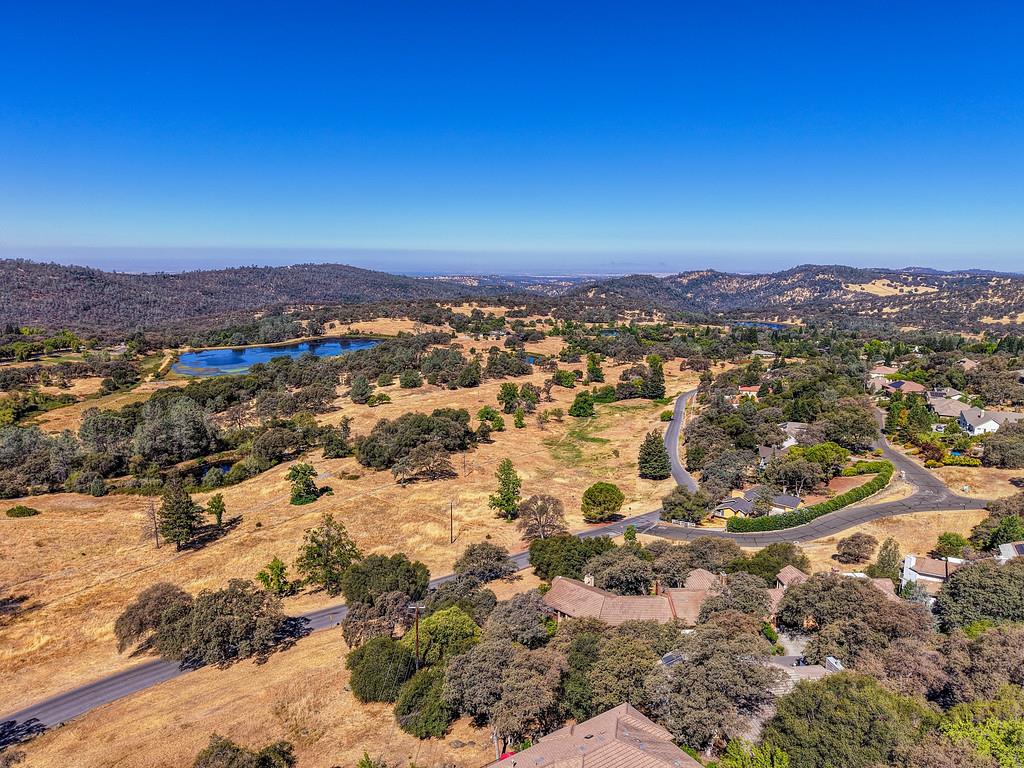
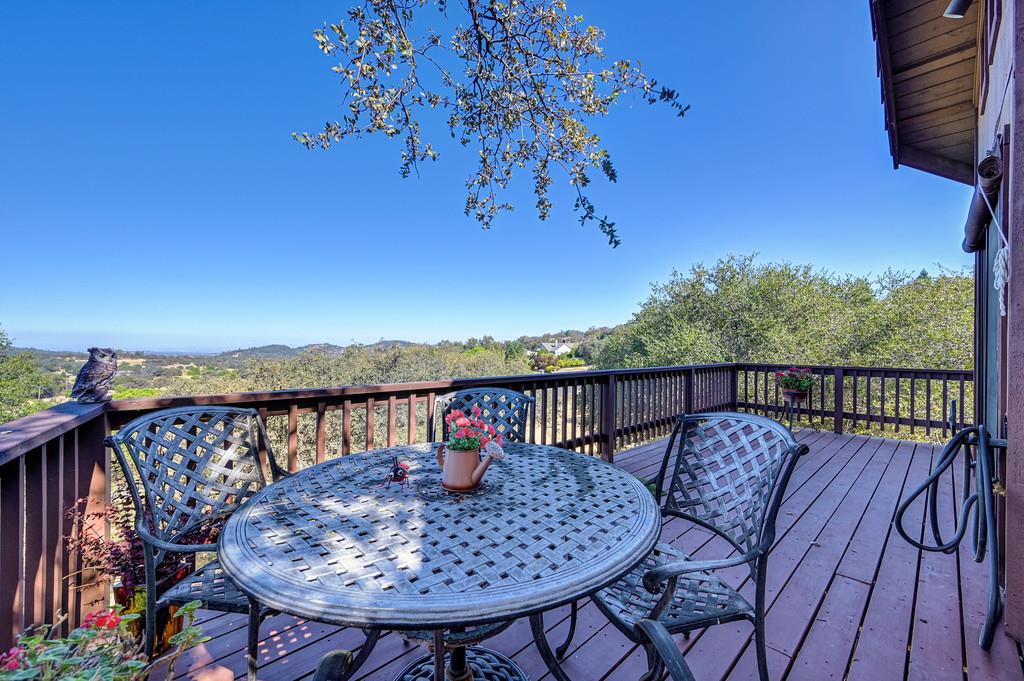
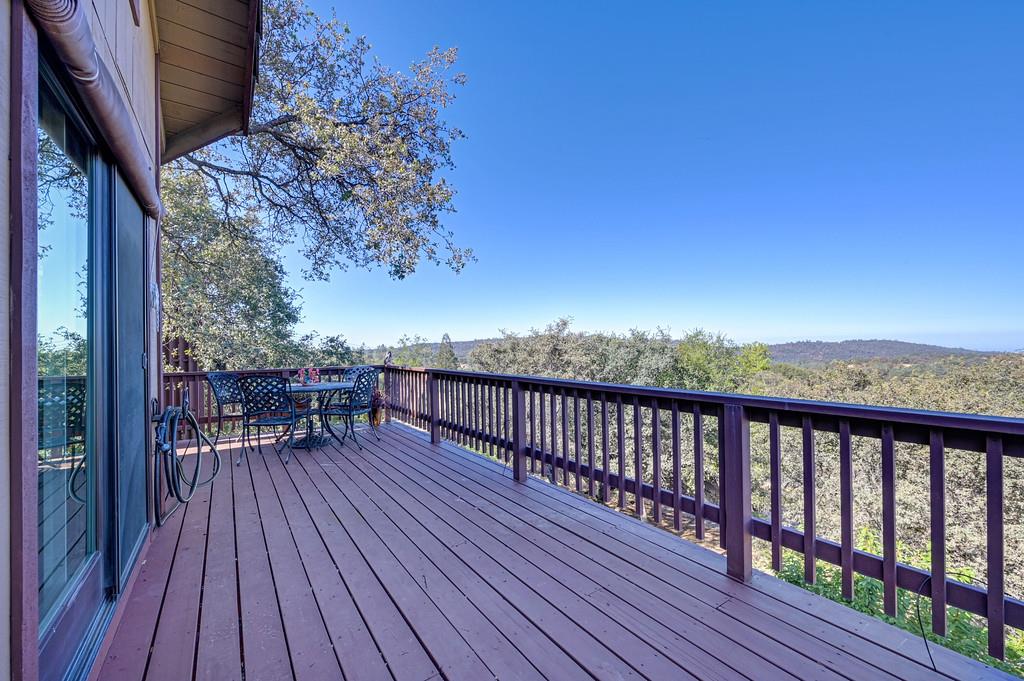
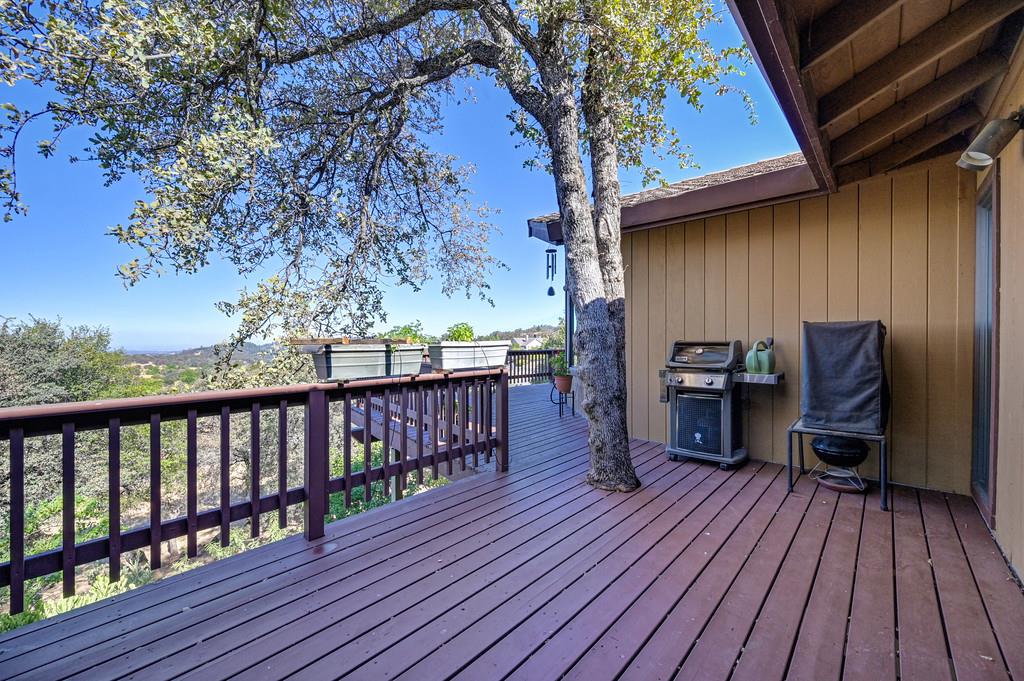
OUTSTANDING: VIEWS-VIEWS-VIEWS! This attractive duet home has one shared garage wall with epoxy flooring & cabinets to the neighboring home. This home is located on a Cul-De-Sac! Full Pest Clearance! As you are entering the walkway to the front of the home you will enjoy the relaxed sound of the custom waterfall flowing down the front of the property to the right. When your entering the main floor entrance & then into the living room it provides a large slider to exit onto the deck which also is an outstanding view & 1 window on each side of the slider window. A magnificent view of mountains & fields of land which were once part of a prior golf course. The living room has a feeling of warmth with an inviting fireplace, promising your mornings & days with outstanding views enhanced with cozy evenings. Thoughtfully designed, the nearby possible 3rd bedroom or/office/Den & nearby guest bathroom is perfect for your guests, offering a flexibility lifestyle of choice. You can enter the 2 car garage from the office. The 2 car garage has epoxy floors. Downstairs: Primary bedroom (with a view) with a spacious primary bathroom that looks out onto the custom waterfall. There is a 2nd large bedroom (with a view) & a large walk-in closet, including access to the deck from the bedroom. Beyond the interior, the property extends its charm to the outdoors off the primary bedroom with a covered deck and a large deck, providing ample space for relaxation and enjoyment. An outdoor dining experience invites a romantic evening with beautiful sunsets. The convenient laundry room is downstairs near primary bedroom 1 & 2. This property offers an inspiring setting for a fulfilling lifestyle. Please come and view this beautiful home located on a Cul-De-Sac.

Save
Ask
Tour
Hide
Share
Listing Snapshot
Price 
$519,000
Days On Site 
0 Days
Bedrooms 
2
Inside Area (SqFt) 
2,129 sqft
Total Baths 
3
Full Baths 
2
Partial Baths 
1
Lot Size 
0.0886 Acres
Year Built 
1985
MLS® Number 
226076820
Status 
Active
Property Tax 
N/A
HOA/Condo/Coop Fees 
$99.33 monthly
Sq Ft Source 
N/A
Friends & Family
Recent Activity
3 hours agoListing updated with changes from the MLS®
3 hours agoListing first seen on site
General Features
Acres 
0.0886
Additional Property Use 
Residential
Attached Garage 
Yes
Cross Street 
PO Box 1184
Direction Faces 
East
Foundation 
Concrete PerimeterRaisedSlab
Garage 
Yes
Garage Spaces 
2
Green Energy Efficient 
ThermostatWindows
Levels 
Two
Parking 
PavedPrivateAttachedGarage Door OpenerWorkshop in GarageGarage Faces FrontGuestInside Entrance
Pets 
YesCats OKDogs OK
Property Condition 
Updated/Remodeled
Property Sub Type 
Single Family Residence
Sewer 
Public Sewer
Style 
Contemporary
Utilities 
Underground UtilitiesSewer Available
Zoning 
RS-AG-B-X
Interior Features
Appliances 
WasherDryerBuilt-In Electric RangeFree-Standing RefrigeratorIce MakerDishwasherDisposalMicrowaveElectric Water Heater
Cooling 
Attic FanCeiling Fan(s)Whole House FanMulti UnitsCentral Air
Electric 
220 Volts220 Volts in Laundry
Fireplace 
Yes
Fireplace Features 
Living RoomWood Burning
Fireplaces 
1
Flooring 
CarpetStoneLinoleumTile
Heating 
CentralElectricFireplace(s)Heat Pump
Interior 
Beamed CeilingsGranite Counters
Laundry Features 
Laundry RoomSinkMain Level
Window Features 
Window CoveringsDouble Pane WindowsScreens
Save
Ask
Tour
Hide
Share
Exterior Features
Construction Details 
FrameWood Siding
Exterior 
Balcony
Fencing 
None
Lot Features 
Rolling SlopeSlopedCul-De-SacPrivateSee RemarksSprinklers In FrontSprinklers In RearLandscaped
Patio And Porch 
Front PorchDeckCovered
Roof 
Tile
View 
PanoramicRidgeValleyHillsMountain(s)
Waterview 
PanoramicRidgeValleyHillsMountain(s)
Windows/Doors 
Window CoveringsDouble Pane WindowsScreens
Community Features
Association Amenities 
None
Association Dues 
298
Financing Terms Available 
CashConventionalFHASubmitVA Loan
HOA Fee Frequency 
Quarterly
MLS Area 
12306
Roads 
AsphaltPaved
School District 
Placer
Schools
School District
Placer
Elementary School
Unknown
Middle School
Unknown
High School
Unknown
Listing courtesy of RE/MAX Gold Folsom


All measurements and all calculations of the area are approximate. Information provided by Seller/Other sources, not verified by Broker. All interested persons should independently verify the accuracy of information. Provided properties may or may not be listed by the office/agent presenting the information. Data maintained by MetroList® may not reflect all real estate activity in the market. All real estate content on this site is subject to the Federal Fair Housing Act of 1968, as amended, which makes it illegal to advertise any preference, limitation or discrimination because of race, color, religion, sex, handicap, family status or national origin or an intention to make any such preference, limitation or discrimination. Terms of Use
Last checked 2026-08-28 05:09 PM PDT

Neighborhood & Commute
Source: Walkscore
Save
Ask
Tour
Hide
Share