
3004 Leta LaneSacramento, CA 95821
Mortgage Calculator
Monthly Payment (Est.)
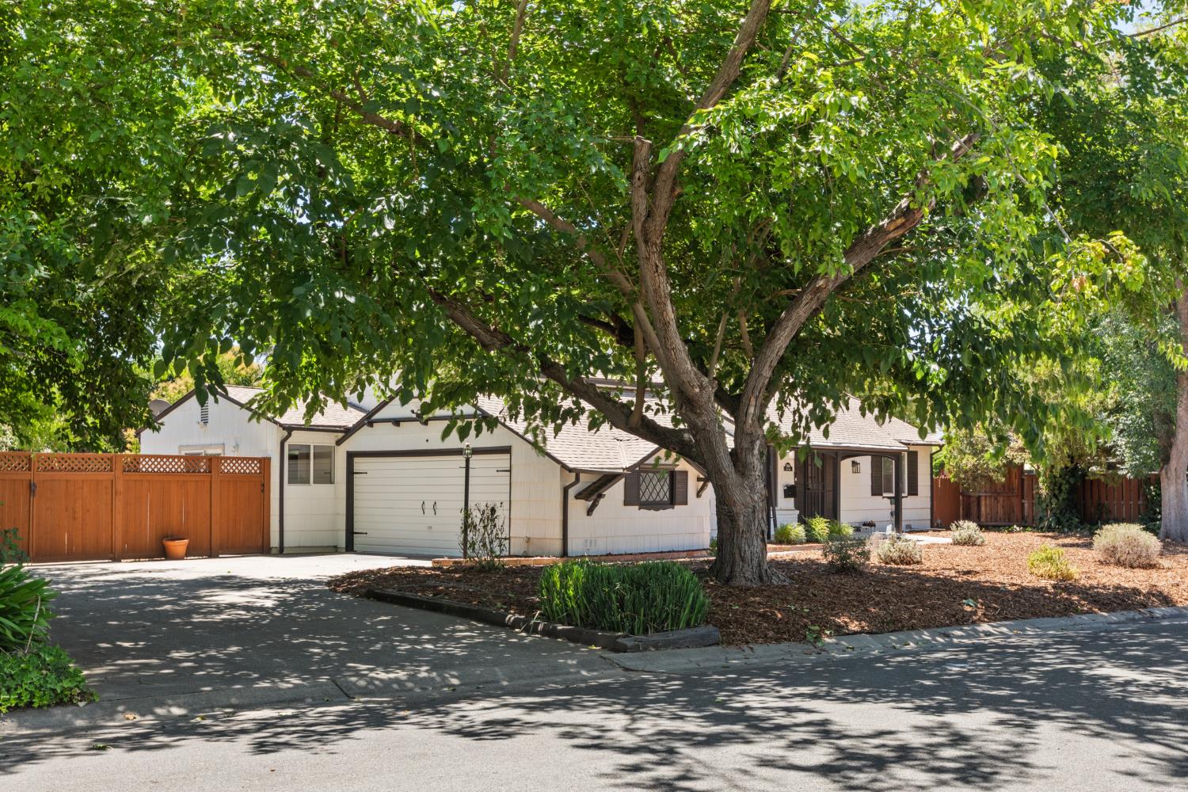
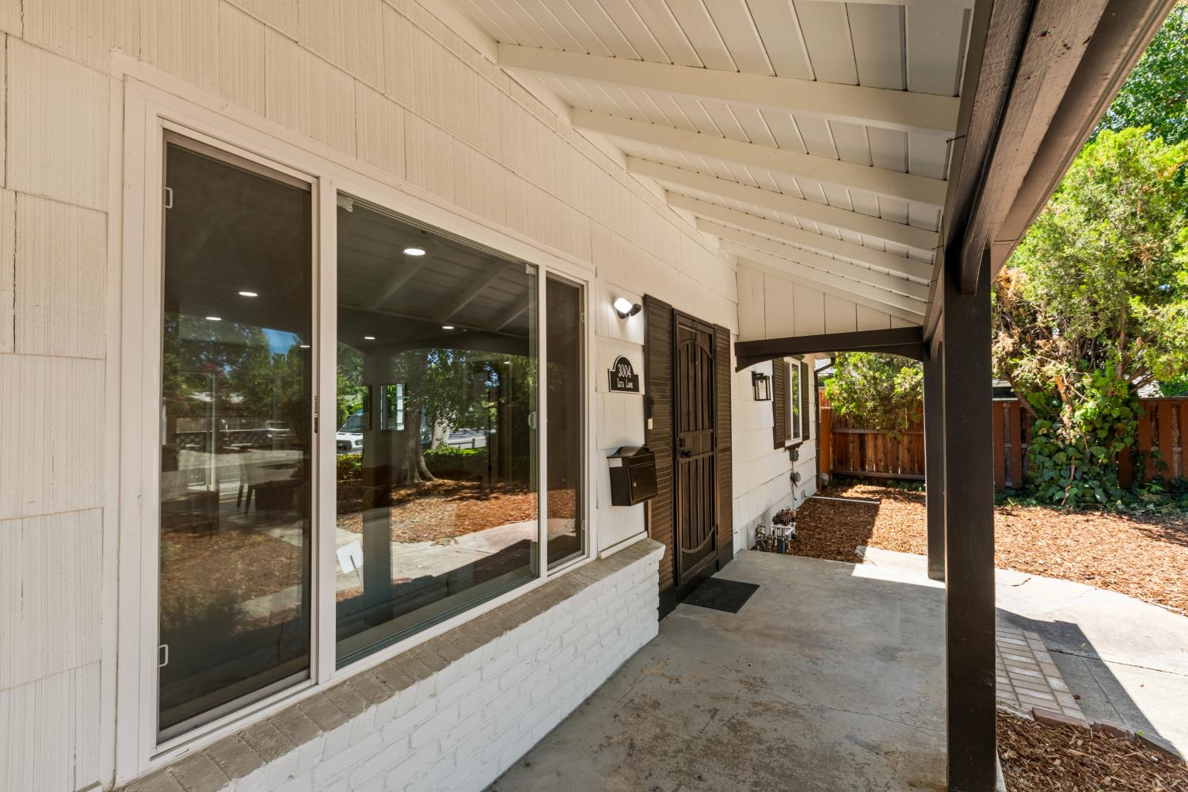
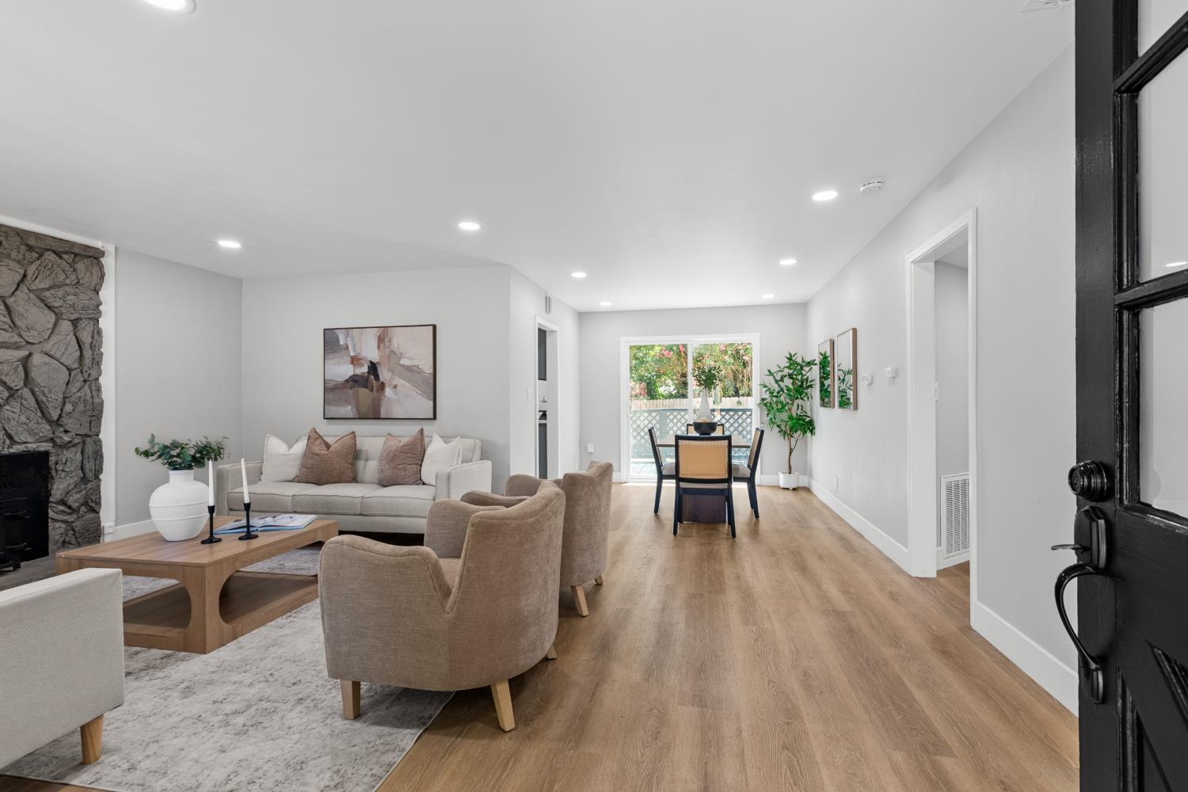
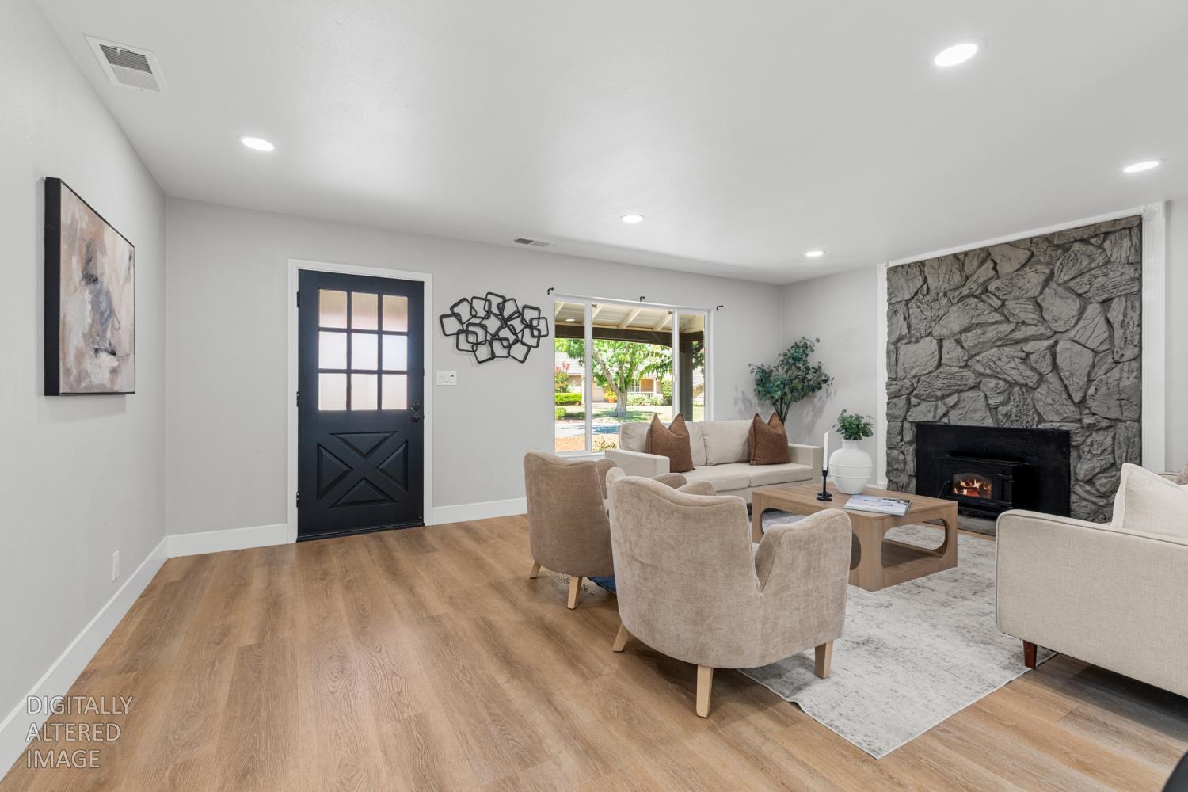
$2,623Welcome to this beautifully updated 3-bedroom, 2-bath home offering thoughtful design, modern finishes, and flexible living space in an established neighborhood. A welcoming front porch sets the tone, while abundant natural light and luxury vinyl plank flooring create a bright, inviting interior with a spacious living room. The kitchen is designed for both everyday living and entertaining with quartz countertops, a hexagon tile backsplash, stainless steel appliances, updated cabinetry with hardware, and generous prep space. A formal dining area provides additional room for gatherings. The spacious primary suite features a shiplap accent wall, barn doors leading to the ensuite bath, dual sinks, and a separate shower. Upstairs, a versatile loft with a charming window seat offers flexible space for guests, a home office, a media room, a play area, or an additional living area. Two additional bedrooms and a well-appointed bathroom provide comfortable accommodations for family and guests. Outside, enjoy spacious front and back yards with room to relax, garden, or entertain. The oversized driveway, side-entry garage access, and dedicated RV parking provide added convenience and flexibility. Additional updates include a brand new electrical panel. Conveniently located near an elementary school, this move-in ready home offers comfort, functionality, and everyday convenience.
| 8 hours ago | Listing updated with changes from the MLS® | |
| 8 hours ago | Listing first seen on site |

All measurements and all calculations of the area are approximate. Information provided by Seller/Other sources, not verified by Broker. All interested persons should independently verify the accuracy of information. Provided properties may or may not be listed by the office/agent presenting the information. Data maintained by MetroList® may not reflect all real estate activity in the market. All real estate content on this site is subject to the Federal Fair Housing Act of 1968, as amended, which makes it illegal to advertise any preference, limitation or discrimination because of race, color, religion, sex, handicap, family status or national origin or an intention to make any such preference, limitation or discrimination. Terms of Use
Last checked 2026-07-09 08:01 AM PDT