
3601 Sean DriveSacramento, CA 95821
Mortgage Calculator
Monthly Payment (Est.)
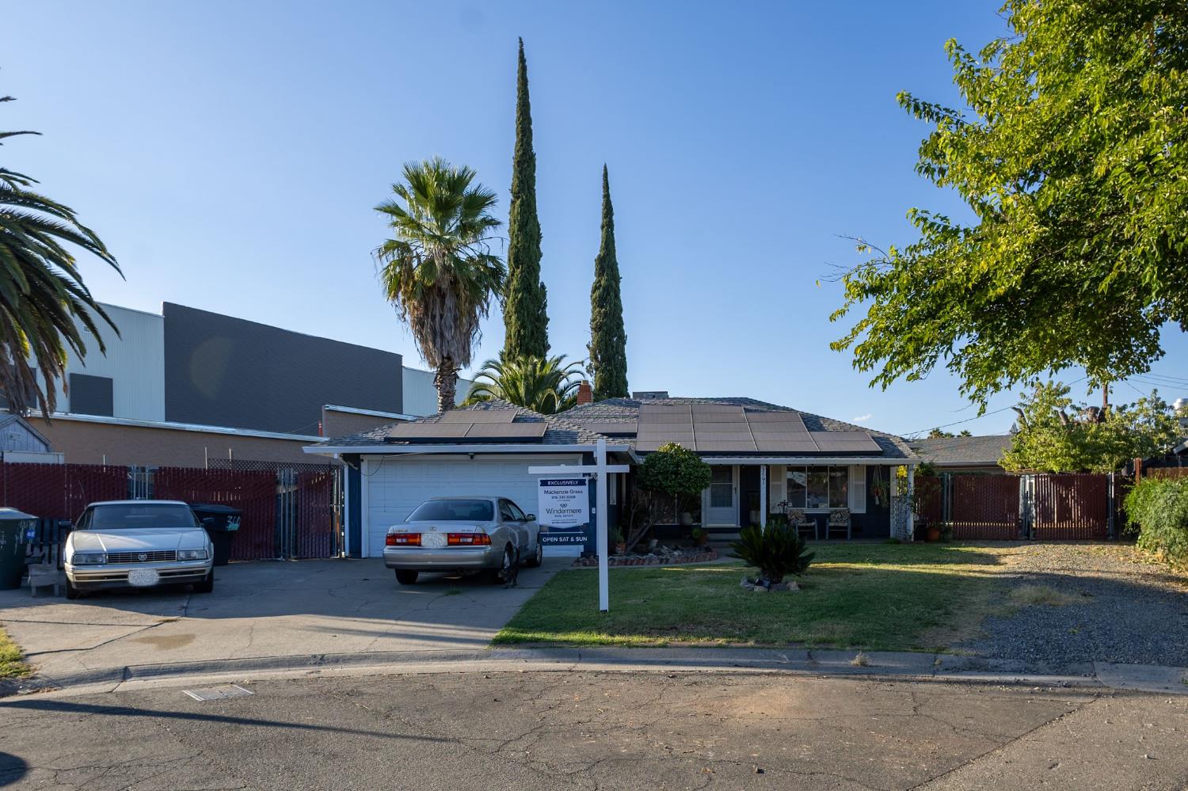
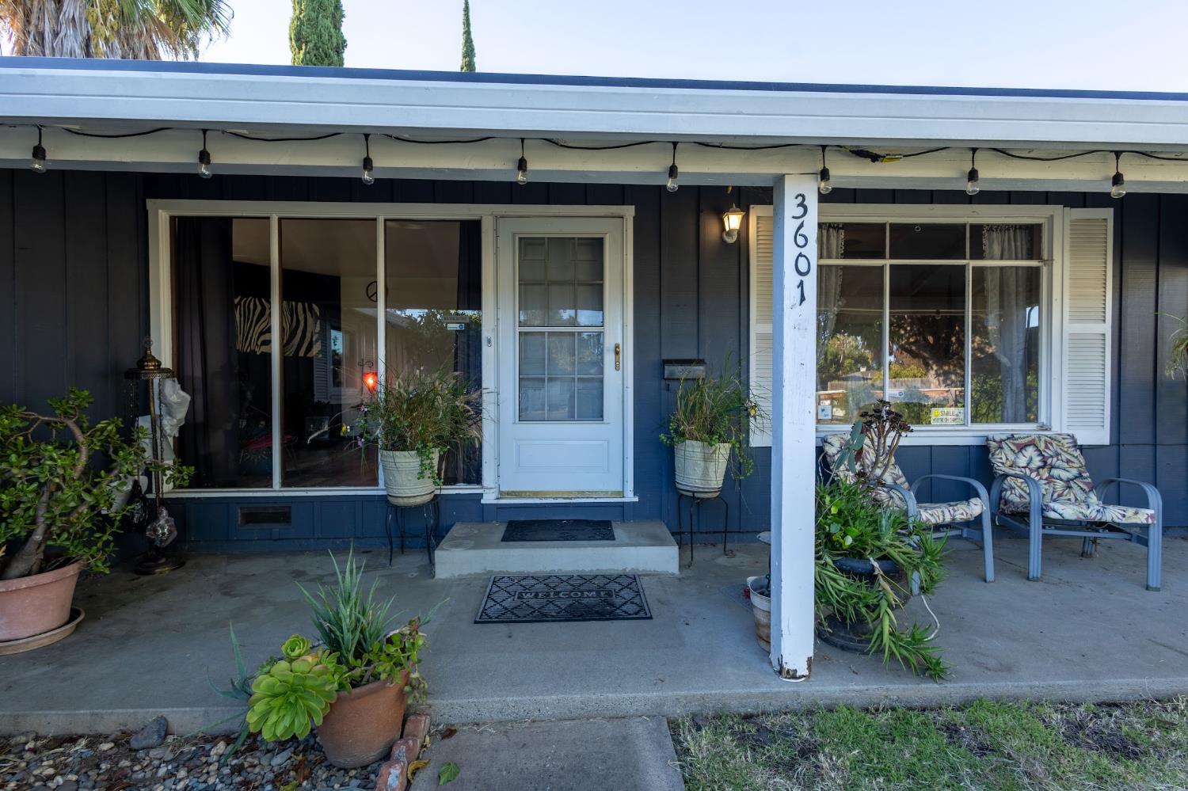
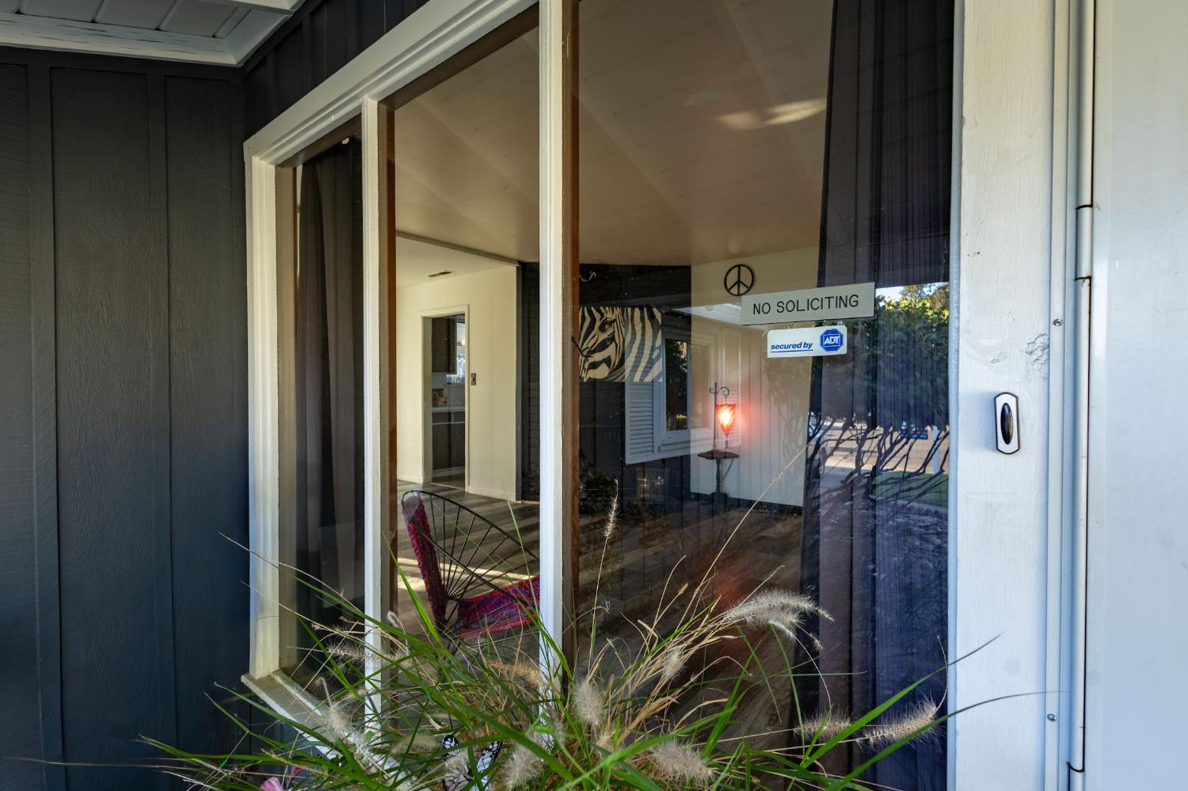
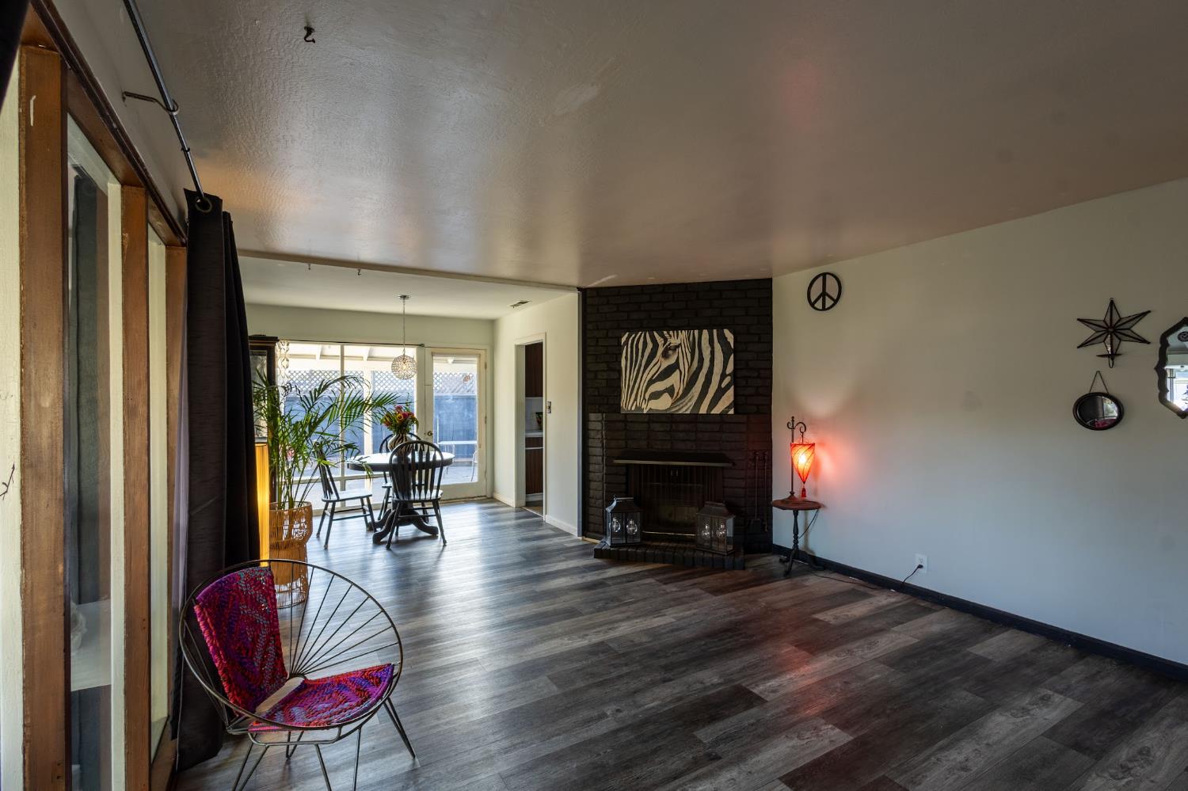
$1,706Mid-Century Charm Meets Room to Grow! Welcome to a home with space, style, and possibilities. Situated on an impressive .24-acre lot in a quiet court, this charming 3-bedroom, 1-bath home offers 1,040 square feet of comfortable living space with an abundance of outdoor potential. Step inside to find newer flooring and kitchen appliances with a bright backdrop that is ready for your personal style. The front living area, dining and kitchen all showcase stunning original oversized mid-century modern windows, bringing in natural light and giving the home a distinctive architectural character that is increasingly hard to find. With a generously sized lot and two RV access points, there is plenty of room for recreational vehicles, hobbies, entertaining, gardening and more. The property also includes two separate storage units providing valuable extra space for tools, equipment, seasonal items. Located in one of Sacramento's best school districts, you are also just minutes between Del Paso Country Club and Del Norte Athletic Complex. With its combination of iconic mid-century character, oversized lot, and RV accessibility, this property offers a rare opportunity to create something truly special. Come see the possibilities for yourself!
| 2 days ago | Listing updated with changes from the MLS® | |
| 2 days ago | Listing first seen on site |

All measurements and all calculations of the area are approximate. Information provided by Seller/Other sources, not verified by Broker. All interested persons should independently verify the accuracy of information. Provided properties may or may not be listed by the office/agent presenting the information. Data maintained by MetroList® may not reflect all real estate activity in the market. All real estate content on this site is subject to the Federal Fair Housing Act of 1968, as amended, which makes it illegal to advertise any preference, limitation or discrimination because of race, color, religion, sex, handicap, family status or national origin or an intention to make any such preference, limitation or discrimination. Terms of Use
Last checked 2026-09-07 11:23 AM PDT