
4661 Holm RoadPlacerville, CA 95667

Mortgage Calculator
Monthly Payment (Est.)
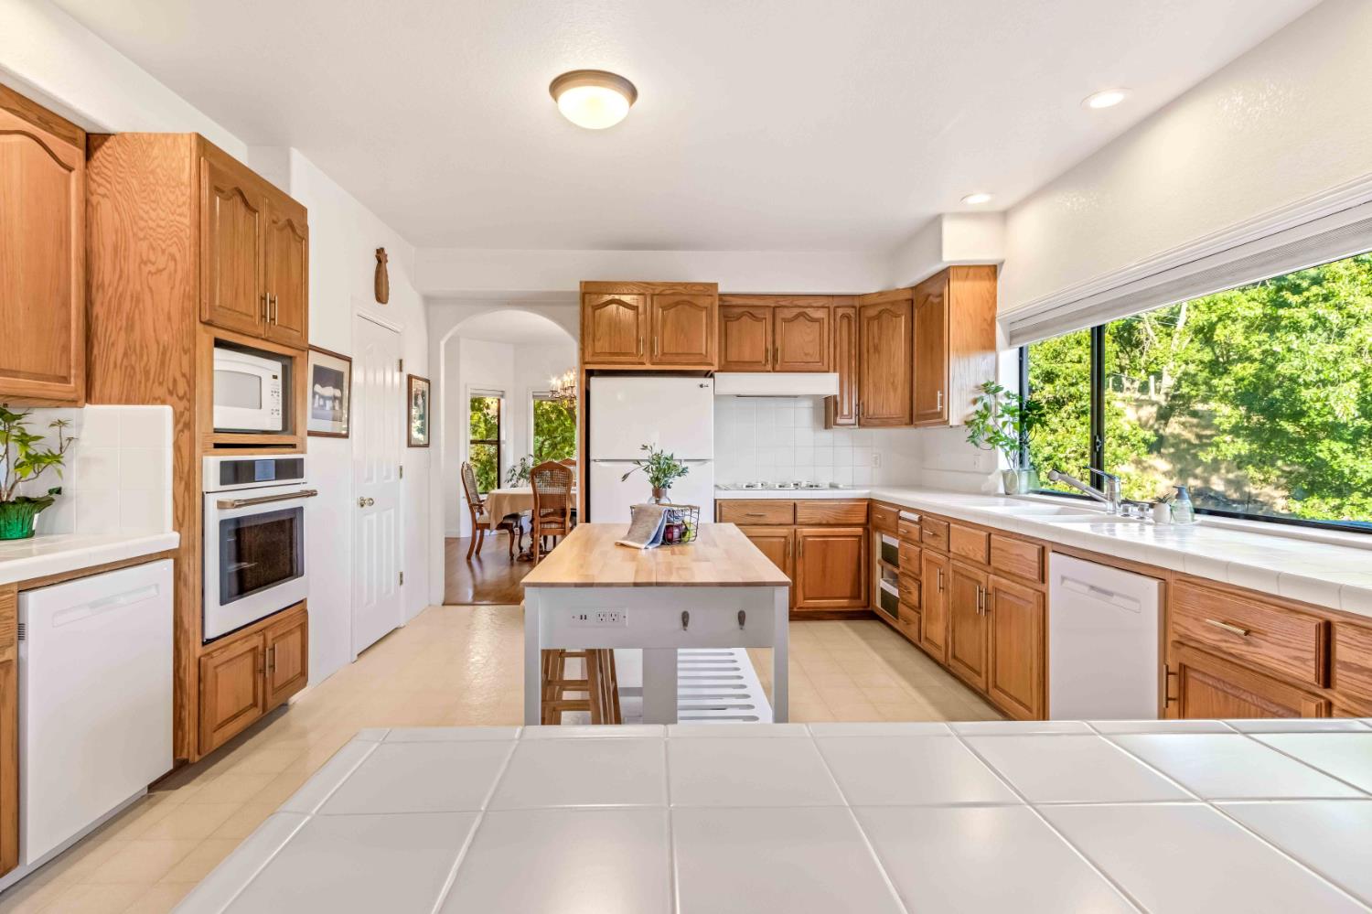
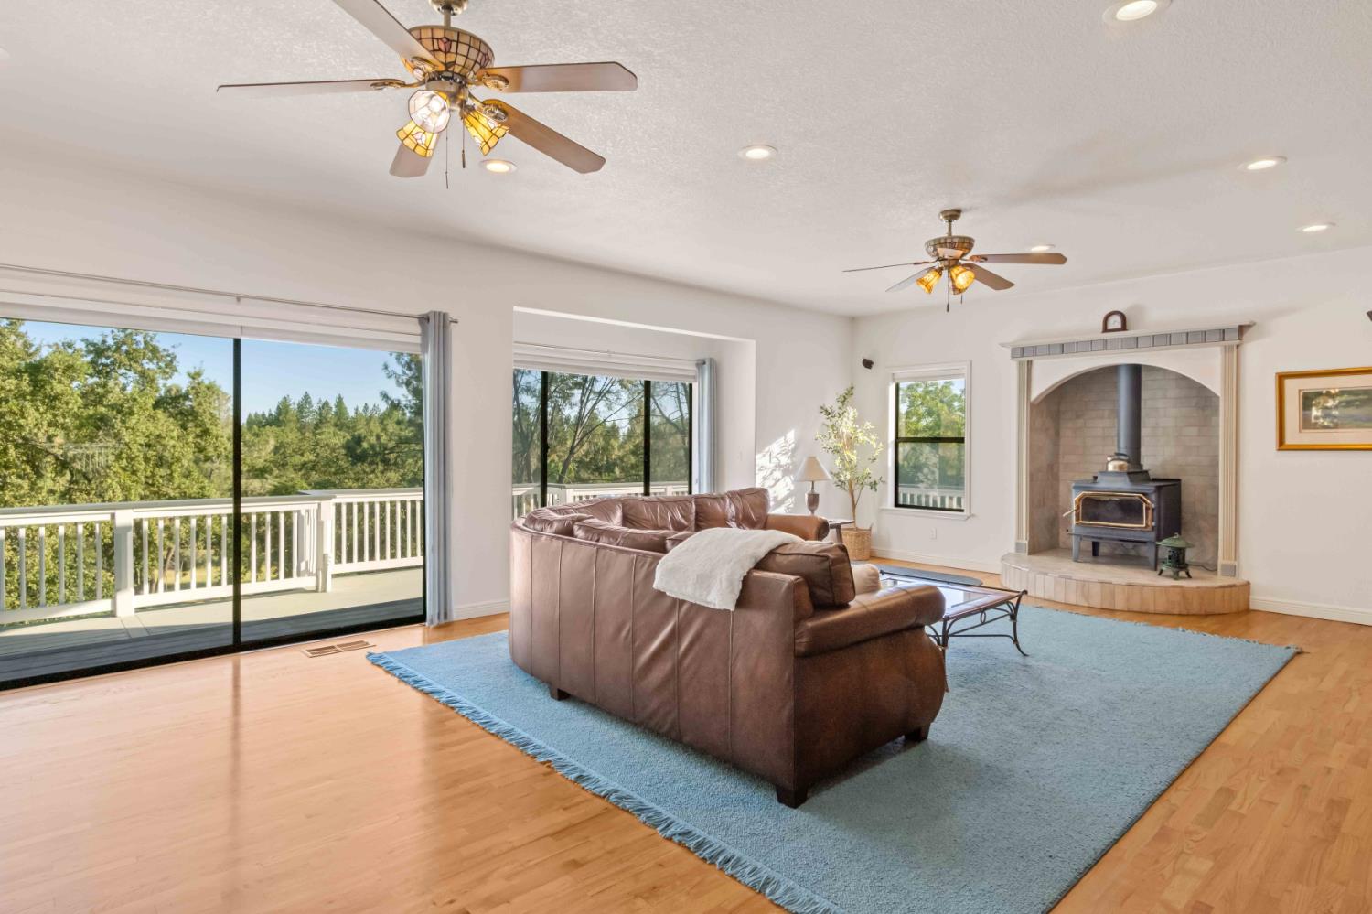
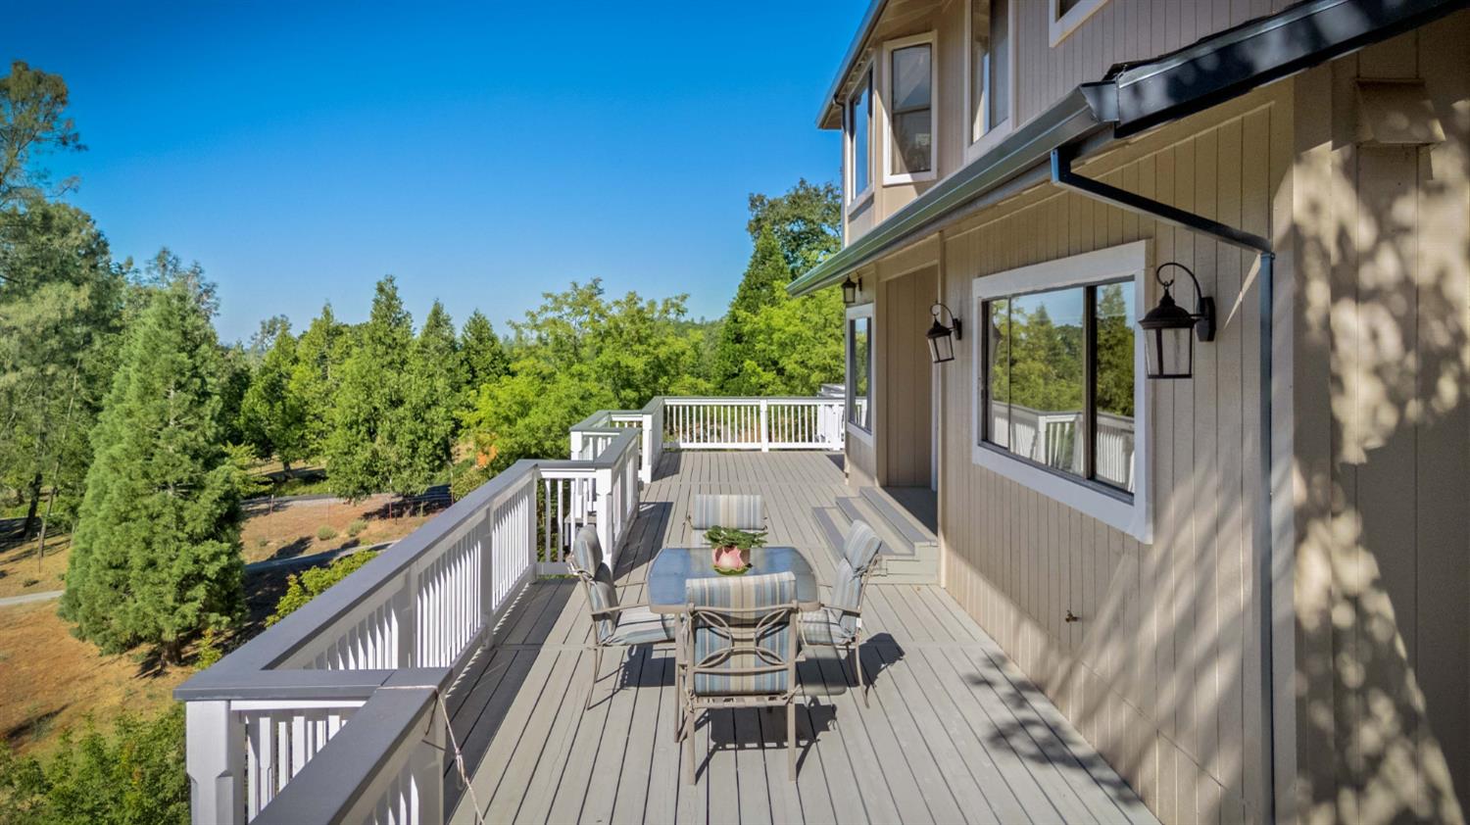
$4,266Be prepared to be impressed! Set on over five acres in beautiful Pleasant Valley, this custom home captures quiet country living with room for everyone inside and room to roam outside! ~~ There are four primary suites... YES! All four bedrooms have their own private bathroom. ~~ The main-floor suite has an adjoining flex room that is ideal as a craft room, homeschool space, game room, or multi-generational living area. Peaceful views, a seasonal pond, and the valley beyond can be enjoyed from the generous deck or framed through the oversized windows along the back of the home. Thoughtful design in this home includes soaring ceilings, hardwood floors, separate living and family rooms, and a dedicated office space. The showstopping kitchen features expansive counters, abundant cabinetry, a walk-in pantry, two sinks, and two dishwashers. Laundry rooms on both floors add everyday convenience. Upstairs are three ensuite bedrooms with walk-in closets, plus a fun loft gathering space. The largest primary suite includes separate vanities, separate toilet rooms, a soaking tub, and a separate shower. Have a van or tall SUV/truck? Then you'll appreciate the oversized four-car garage with approximately 8.5-foot-high doors. Like to travel or have guests with an RV? There's an RV parking area behind the home with hookups. Plus, approximately one usable acre is across Holm Road and has exciting potential for a barn, shop, or possible additional home. Built with quality 2x6 construction, this home also features a newer roof and deck, standing-room storage beneath the home, AND completed pre-inspections for added peace of mind. Spread your wings and land where dreams come to life!
| yesterday | Listing updated with changes from the MLS® | |
| yesterday | Listing first seen on site |

All measurements and all calculations of the area are approximate. Information provided by Seller/Other sources, not verified by Broker. All interested persons should independently verify the accuracy of information. Provided properties may or may not be listed by the office/agent presenting the information. Data maintained by MetroList® may not reflect all real estate activity in the market. All real estate content on this site is subject to the Federal Fair Housing Act of 1968, as amended, which makes it illegal to advertise any preference, limitation or discrimination because of race, color, religion, sex, handicap, family status or national origin or an intention to make any such preference, limitation or discrimination. Terms of Use
Last checked 2026-07-18 07:32 PM PDT