
3353 Cimmarron RoadCameron Park, CA 95682
Mortgage Calculator
Monthly Payment (Est.)
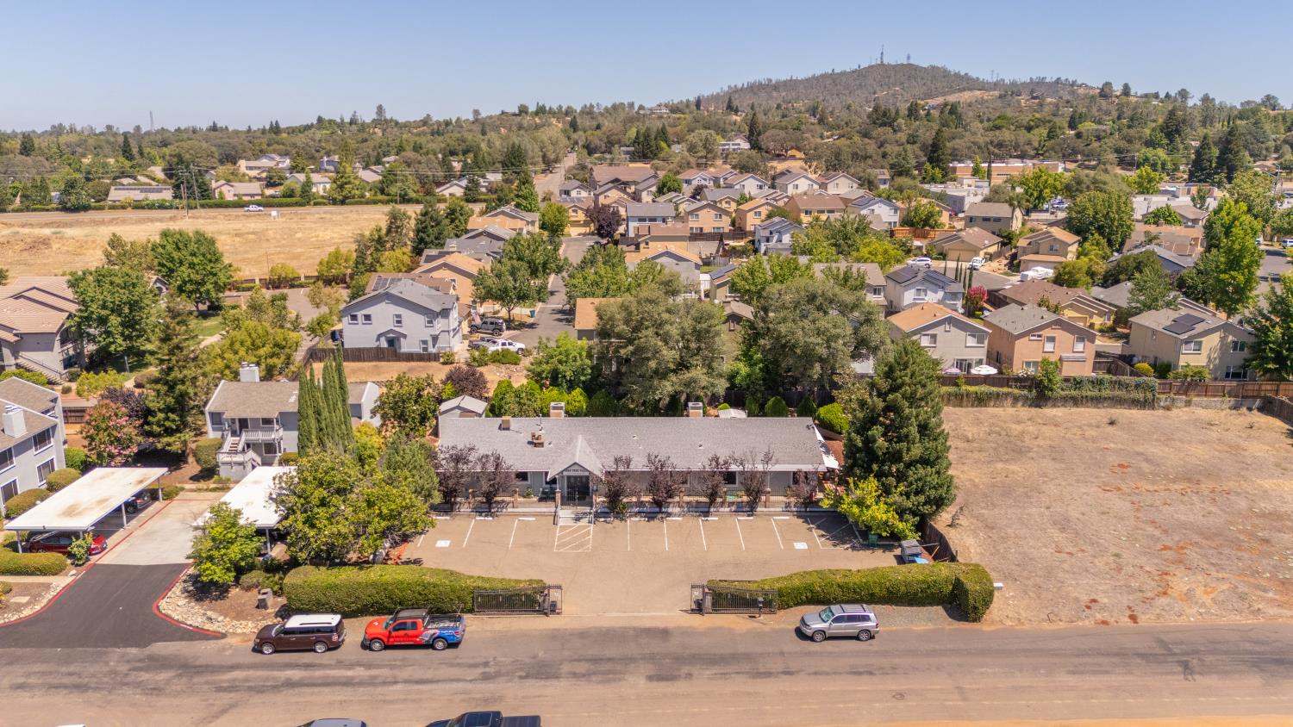
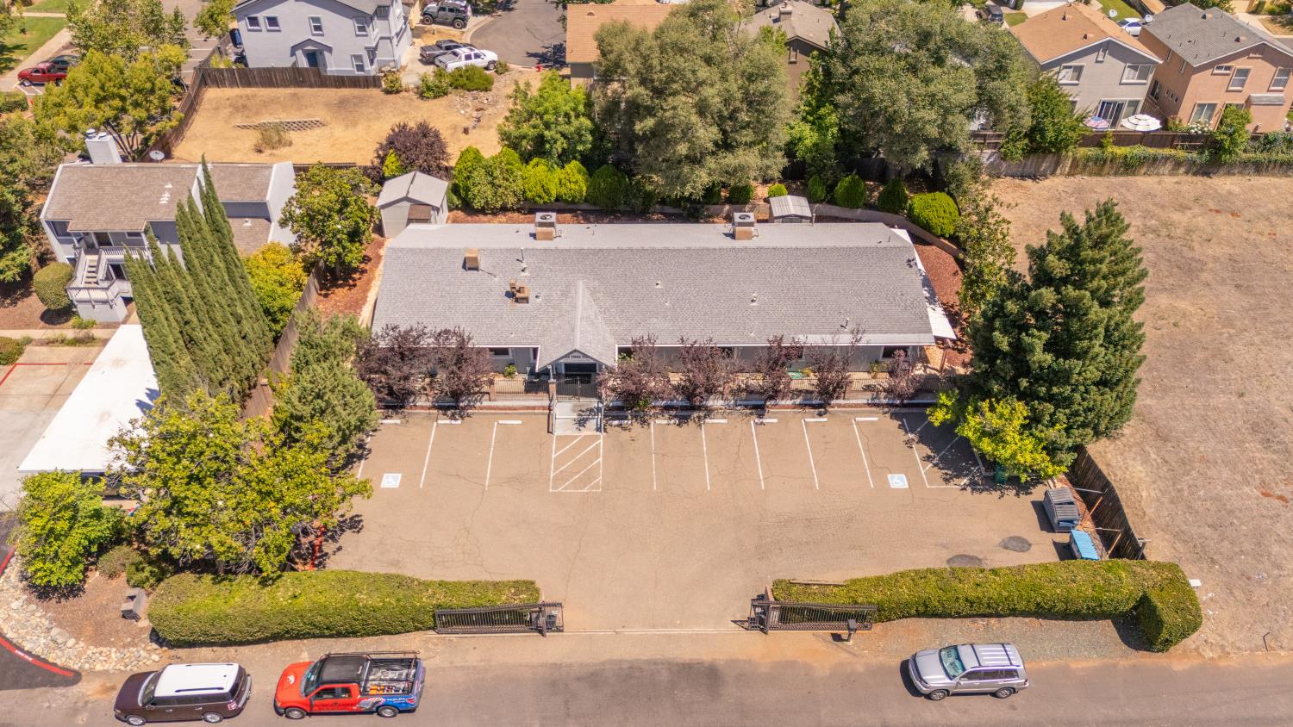
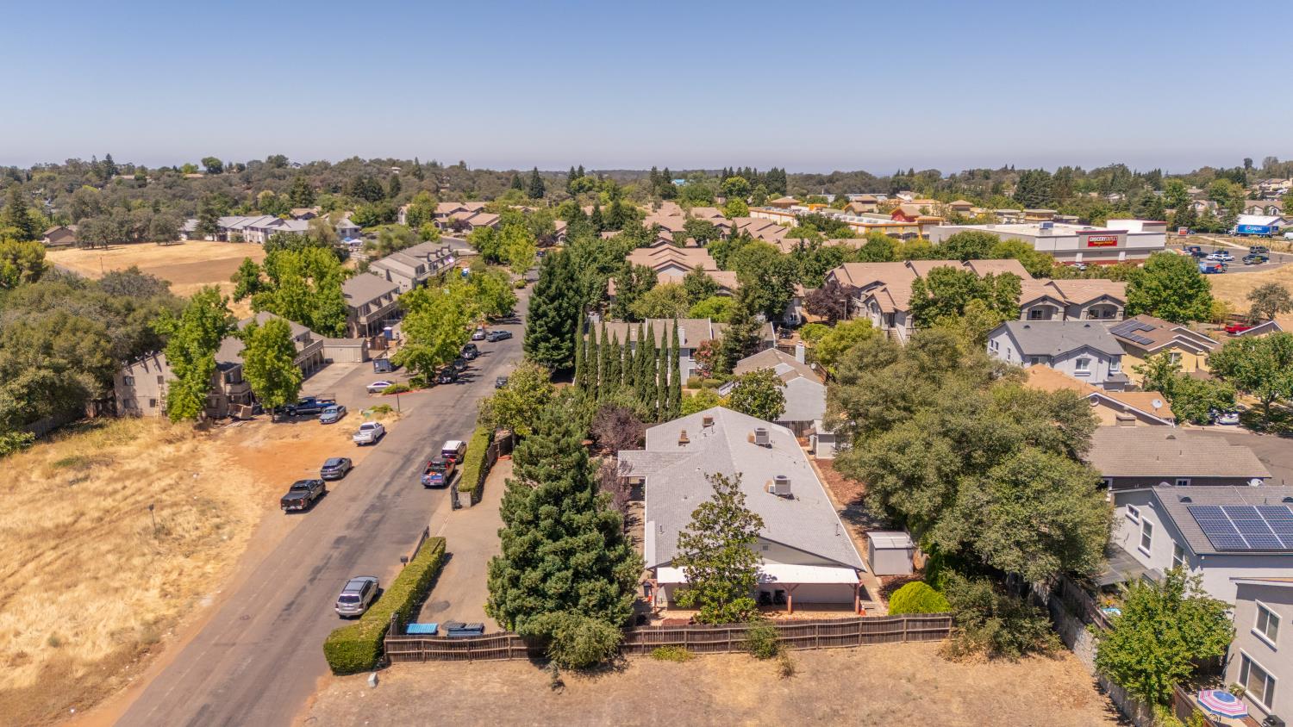
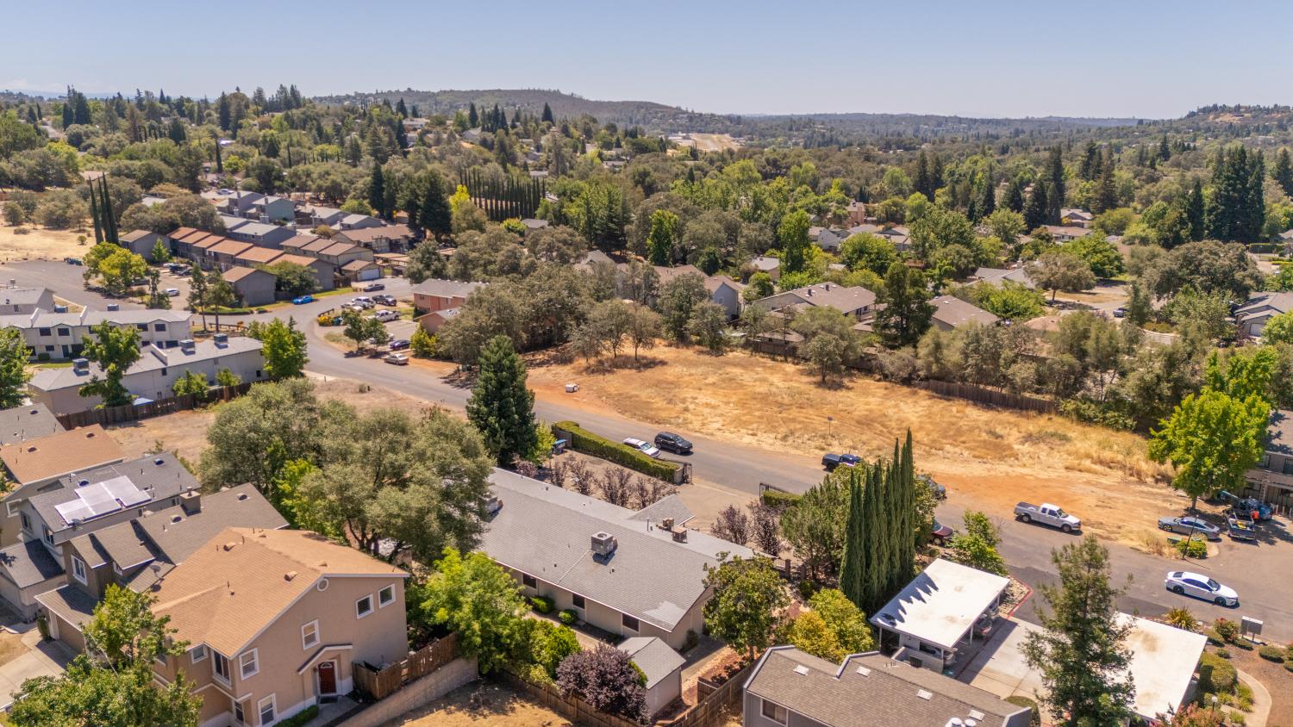
$5,931Rare opportunity to acquire PINE TREE VILLA, a fully occupied, licensed 14-bed RCFE assisted living facility in the desirable Cameron Park market. Situated on a 0.39-acre gated lot, this approximately 3,920 square foot care facility offers a well-configured layout with 8 resident rooms and 5 bathrooms, supporting efficient operations in a comfortable residential setting. The property is designed to serve the growing demand for senior care housing, with features that include ample on-site parking, a gated entry, and a home-like environment attractive to residents, families, and operators alike. Its full occupancy reflects existing demand and provides immediate appeal for buyers seeking a stabilized residential care asset. This offering is well suited for owner-operators, regional care providers, or investors looking to expand within the assisted living sector. With licensed bed capacity, established occupancy, and a functional physical plant in a strong El Dorado County location, 3353 Cimmarron Rd represents a compelling opportunity in the senior housing and care market
| 23 minutes ago | Listing updated with changes from the MLS® | |
| 6 hours ago | Listing first seen on site |

All measurements and all calculations of the area are approximate. Information provided by Seller/Other sources, not verified by Broker. All interested persons should independently verify the accuracy of information. Provided properties may or may not be listed by the office/agent presenting the information. Data maintained by MetroList® may not reflect all real estate activity in the market. All real estate content on this site is subject to the Federal Fair Housing Act of 1968, as amended, which makes it illegal to advertise any preference, limitation or discrimination because of race, color, religion, sex, handicap, family status or national origin or an intention to make any such preference, limitation or discrimination. Terms of Use
Last checked 2026-07-09 08:01 AM PDT