Save
Ask
Tour
Hide
Share
$870,000
New Listing

1543 Red Lake
Lincoln, CA 95648

For Sale|Single Family Residence|Active
2
Beds
3
Total Baths
2
Full Baths
1
Partial Bath
2,157
SqFt
$403
/SqFt
2023
Built
County:
Placer
Call Now: 916-218-8071
Is this the listing for you? We can help make it yours.
916-218-8071
1543 Red Lake1543 Red Lake1543 Red Lake1543 Red Lake
Save
Ask
Tour
Hide
Share

Mortgage Calculator

Monthly Payment (Est.)

$3,969
Calculator powered by Showcase IDX, a Constellation1 Company. Copyright ©2026 Information is deemed reliable but not guaranteed.

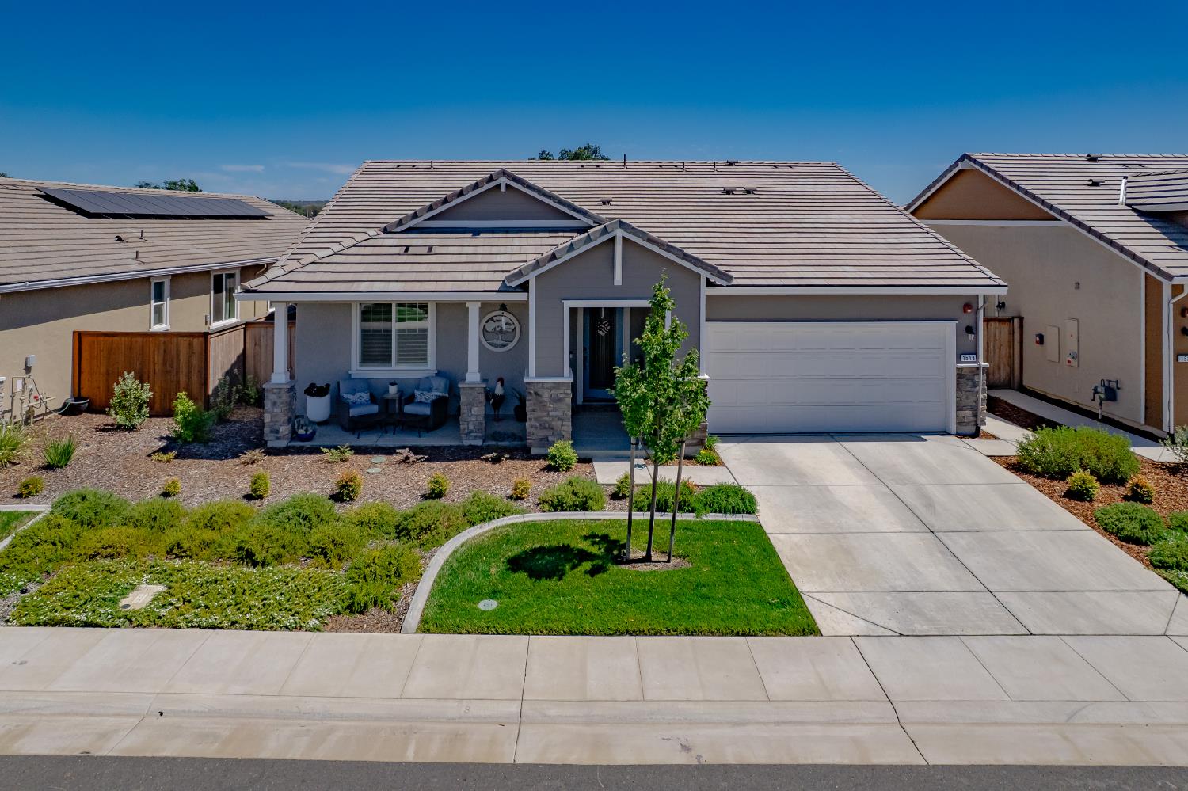
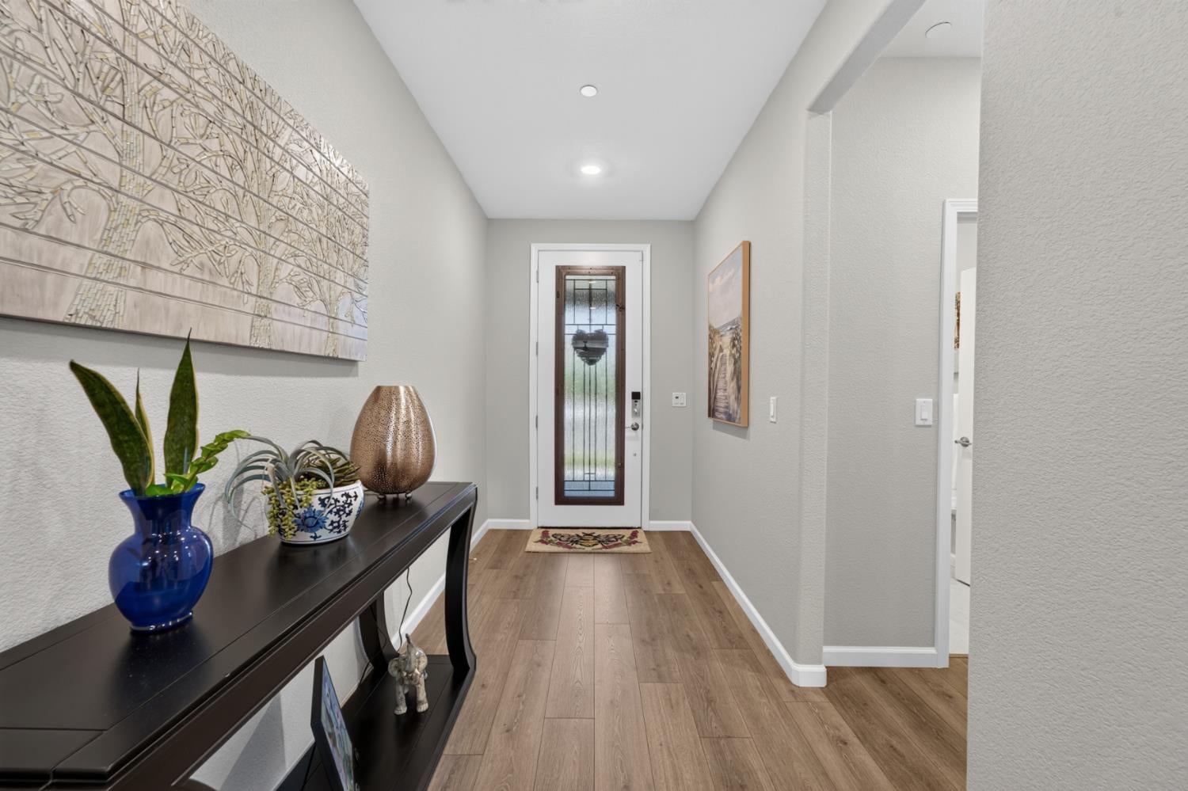
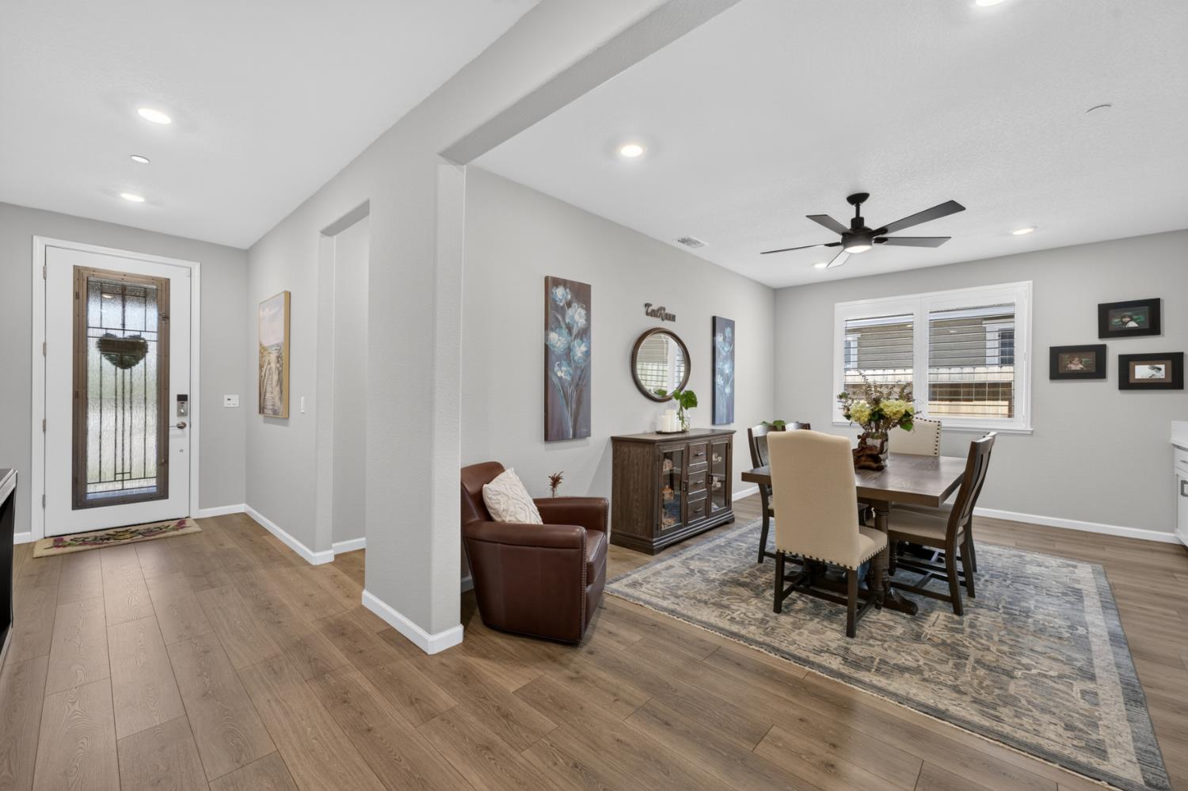
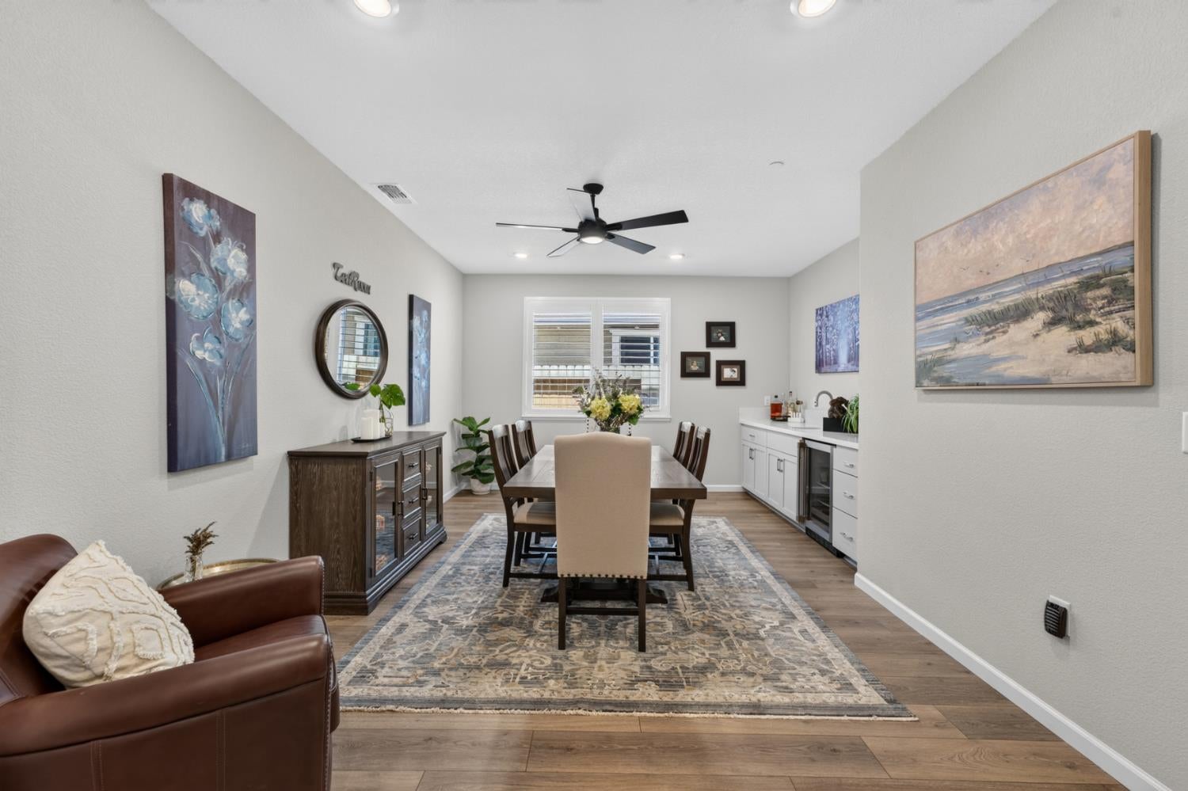
Experience resort-style living at its finest in this beautiful 2,157 square feet home featuring 2 bedrooms and 2.5 bathrooms, thoughtfully designed for spacious and open living. The kitchen inspires creativity with its functional layout, Quartz countertops, and stainless steel appliancesperfect for cooking and entertaining. Window blinds are installed throughout the home for added comfort and privacy. Your private suite offers a stunning walk-in shower and a large walk-in closet, blending comfort with style. This bright and airy home also includes a dream laundry room complete with counters, cabinets, and a sink for added convenience. The open family room flows seamlessly into the kitchen and dining area, creating a welcoming space for gatherings. The backyard is beautifully landscaped with a tranquil water feature and electric screens for shade, ideal for both entertaining and relaxation. The front door features a beautifully designed security screen door. The garage is textured, painted, and offers plenty of storage space. Located within Esplanade at Turkey Creek, a vibrant 55+ gated community in Lincoln, CA, this picturesque neighborhood provides signature amenities and wellness programs to invigorate your mind, body, and spirit. At Esplanade, every day feels like a dream vacation with abundant activities and opportunities to explore new passions. Enjoy a lifestyle where fun and health go hand in hand, surrounded by stunning scenery between Sacramento and Tahoe. Live your best life every day, where relaxation, adventure, and community come together in perfect harmony.

Save
Ask
Tour
Hide
Share
Listing Snapshot
Price 
$870,000
Days On Site 
0 Days
Bedrooms 
2
Inside Area (SqFt) 
2,157 sqft
Total Baths 
3
Full Baths 
2
Partial Baths 
1
Lot Size 
0.139 Acres
Year Built 
2023
MLS® Number 
226084792
Status 
Active
Property Tax 
N/A
HOA/Condo/Coop Fees 
$350 monthly
Sq Ft Source 
N/A
Friends & Family
Recent Activity
12 minutes agoListing updated with changes from the MLS®
6 hours agoListing first seen on site
General Features
Acres 
0.139
Attached Garage 
Yes
Cross Street 
Donner
Foundation 
Slab
Garage 
Yes
Garage Spaces 
2
Parking 
PavedAttachedGarage Door OpenerWorkshop in GarageGarage Faces Front
Pets 
Yes
Property Sub Type 
Single Family Residence
Sewer 
Public Sewer
Style 
Craftsman
Utilities 
Natural Gas AvailableCable AvailableSewer ConnectedNatural Gas ConnectedElectricity Available
Water Source 
Public
Zoning 
Residential
Interior Features
Appliances 
WasherDryerBuilt-In Electric OvenGas CooktopBuilt-In Gas RangeGas Water HeaterBuilt-In RefrigeratorDishwasherMicrowavePlumbed For Ice MakerTankless Water HeaterWine RefrigeratorRange Hood
Cooling 
Ceiling Fan(s)Central Air
Electric 
220 Volts in Kitchen220 Volts in Laundry
Flooring 
CarpetLaminateTile
Heating 
Natural GasCentral
Interior 
Double VanityKitchen Island
Laundry Features 
Sink
Spa 
Yes
Window Features 
Window CoveringsDouble Pane WindowsScreens
Save
Ask
Tour
Hide
Share
Exterior Features
Construction Details 
StoneStuccoFrame
Fencing 
Back YardCross FencedWood
Lot Features 
Sprinklers In FrontSprinklers In RearLandscaped
Patio And Porch 
CoveredFront PorchPatio
Pool Features 
OtherCommunityPrivate
Private Pool 
Yes
Roof 
Tile
Spa 
Yes
Spa Features 
In Ground
Windows/Doors 
Window CoveringsDouble Pane WindowsScreens
Community Features
Association Amenities 
PoolClubhouseDog ParkRecreation FacilitiesGame Court ExteriorSaunaSpa/Hot TubTennis Court(s)Workshop AreaFitness Center
Association Dues 
350
Community Features 
GatedPoolCurbs
Financing Terms Available 
CashConventionalFHAVA Loan
HOA Fee Frequency 
Monthly
MLS Area 
12204
School District 
Placer
Senior Community 
Yes
Schools
School District
Placer
Elementary School
Unknown
Middle School
Unknown
High School
Unknown
Listing courtesy of HomeSmart ICARE Realty


All measurements and all calculations of the area are approximate. Information provided by Seller/Other sources, not verified by Broker. All interested persons should independently verify the accuracy of information. Provided properties may or may not be listed by the office/agent presenting the information. Data maintained by MetroList® may not reflect all real estate activity in the market. All real estate content on this site is subject to the Federal Fair Housing Act of 1968, as amended, which makes it illegal to advertise any preference, limitation or discrimination because of race, color, religion, sex, handicap, family status or national origin or an intention to make any such preference, limitation or discrimination. Terms of Use
Last checked 2026-07-14 02:21 PM PDT

Neighborhood & Commute
Source: Walkscore
Save
Ask
Tour
Hide
Share