
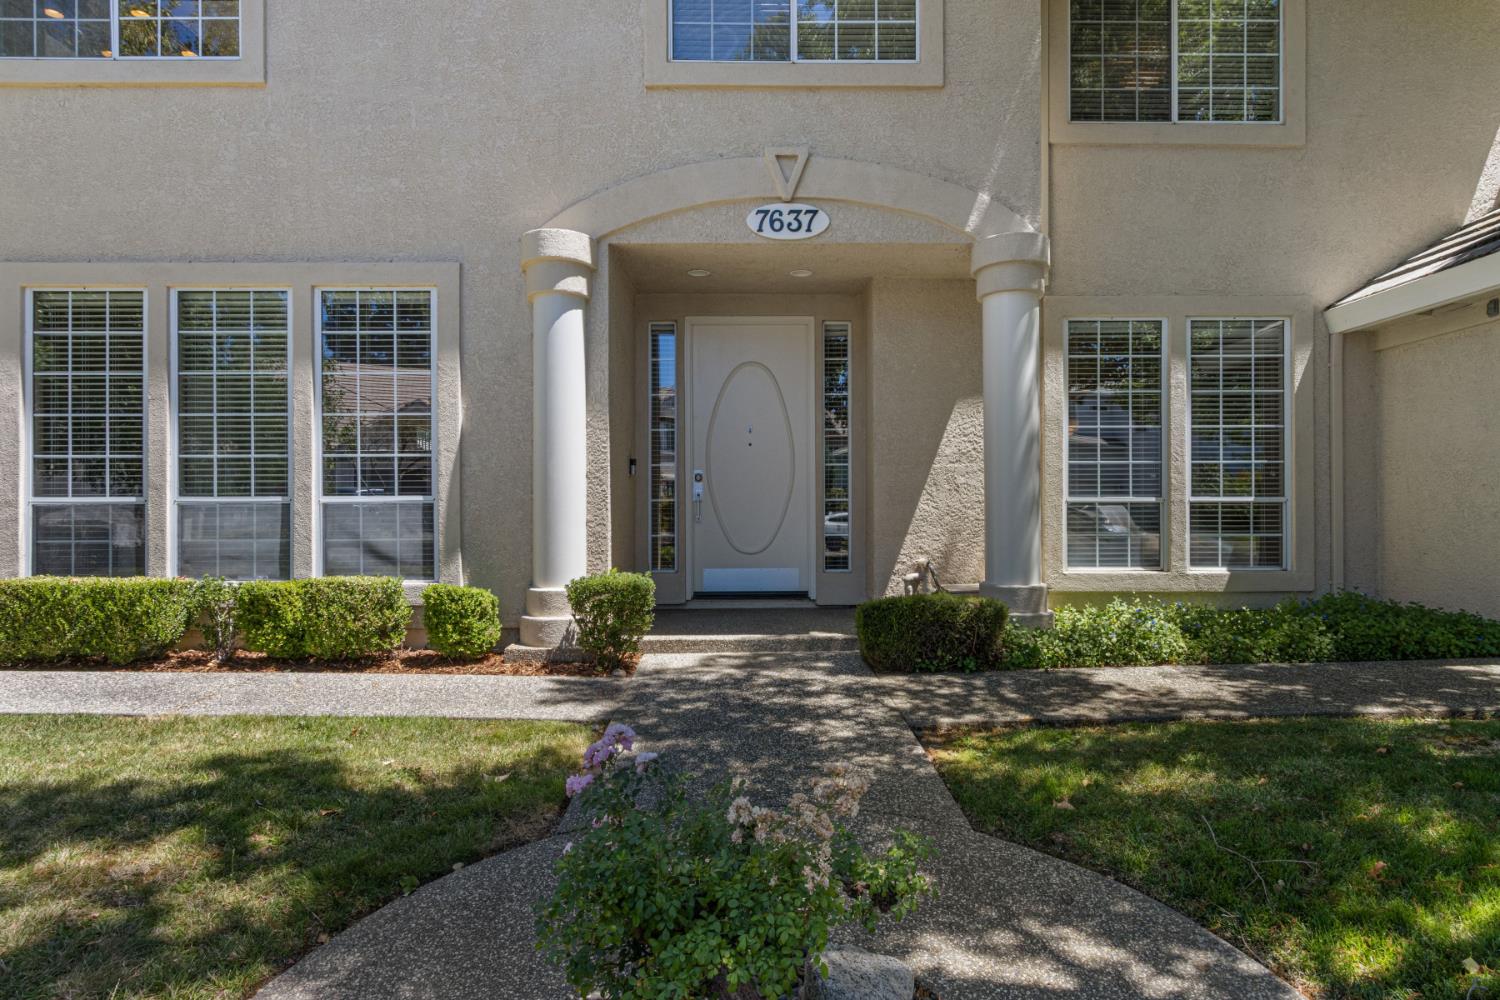
7637 Marina Cove DriveSacramento, CA 95831
Mortgage Calculator
Monthly Payment (Est.)
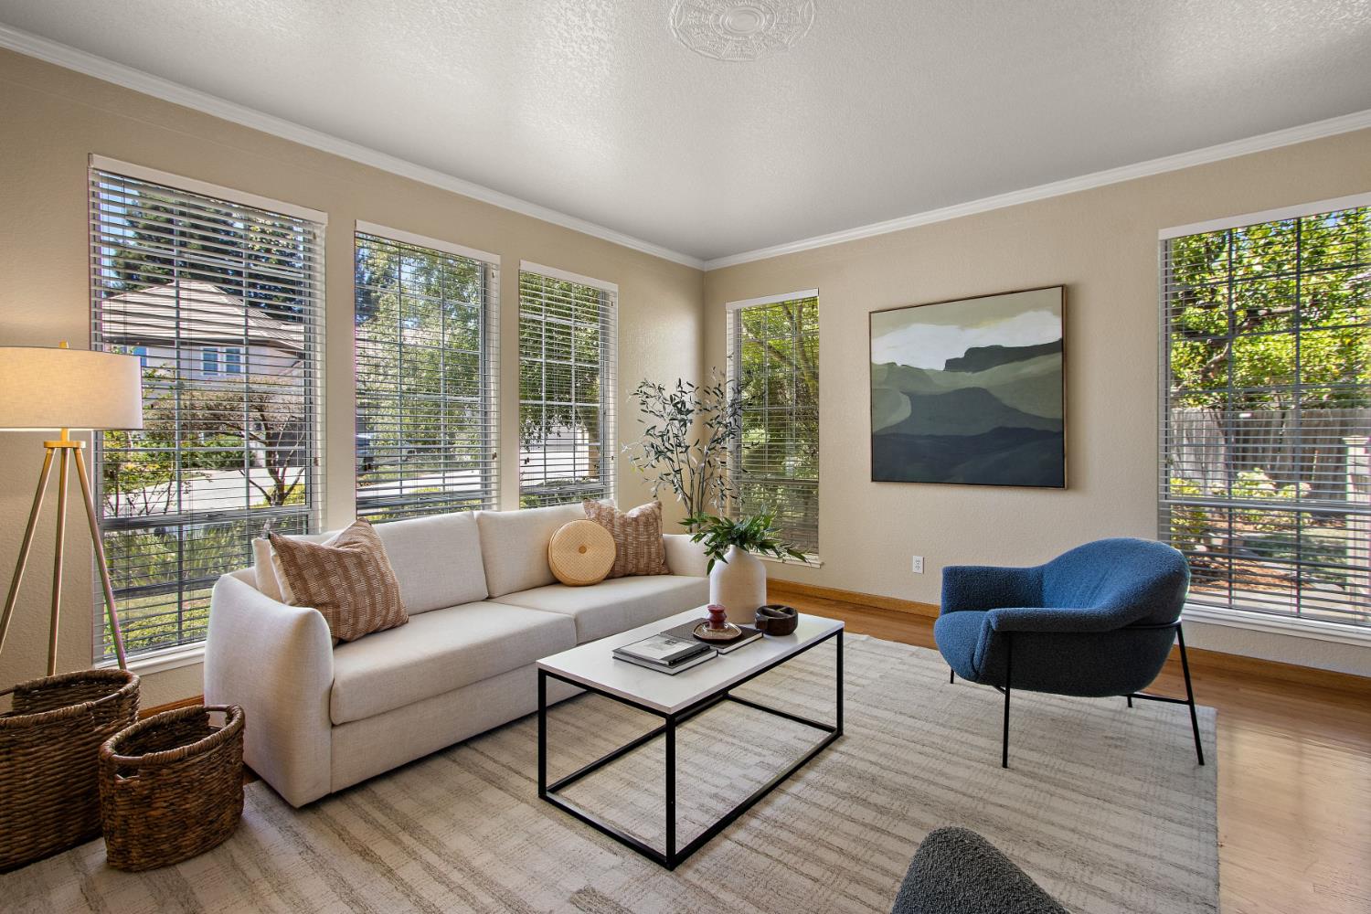
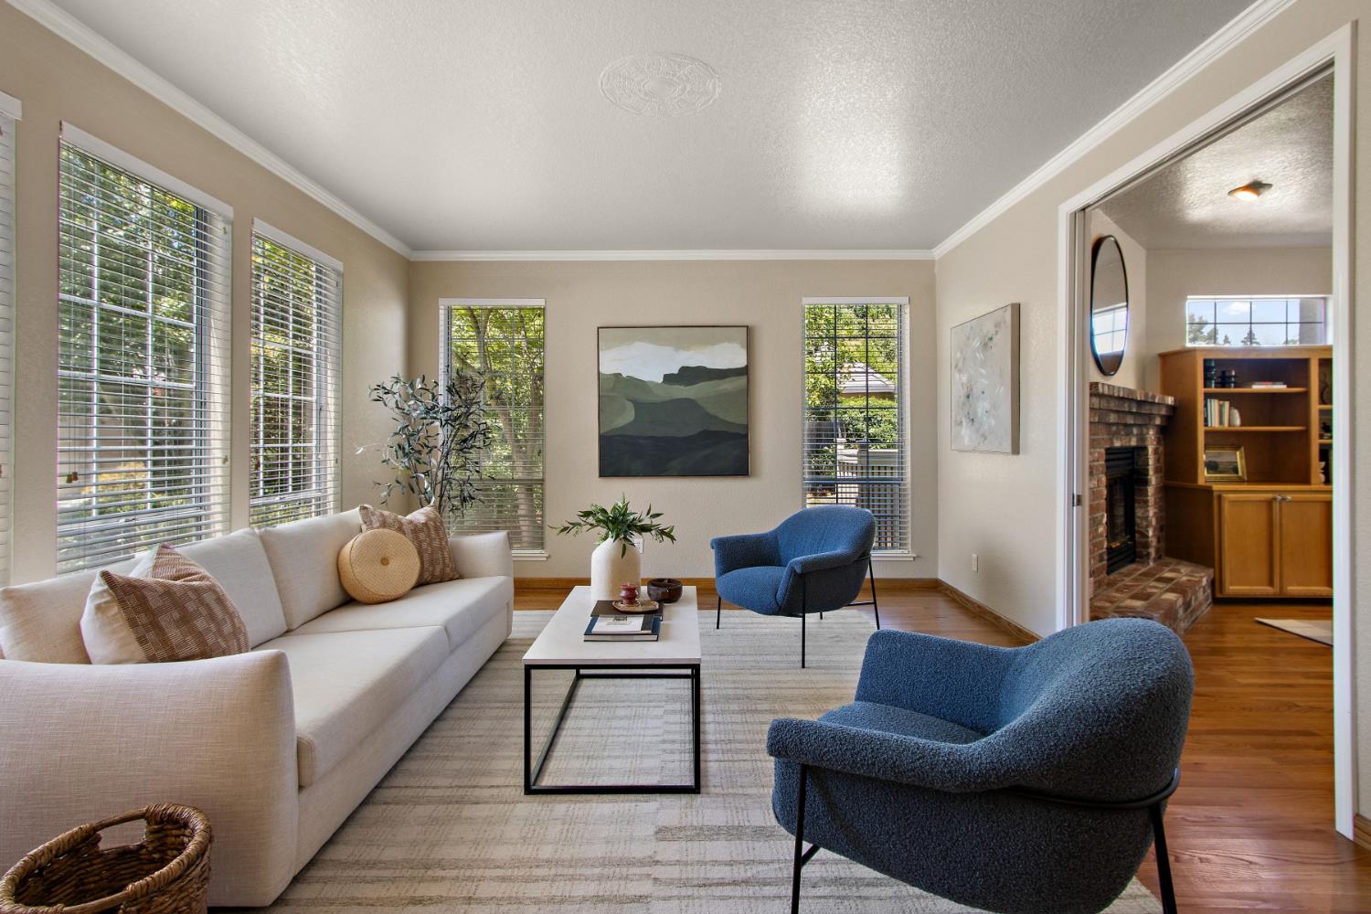
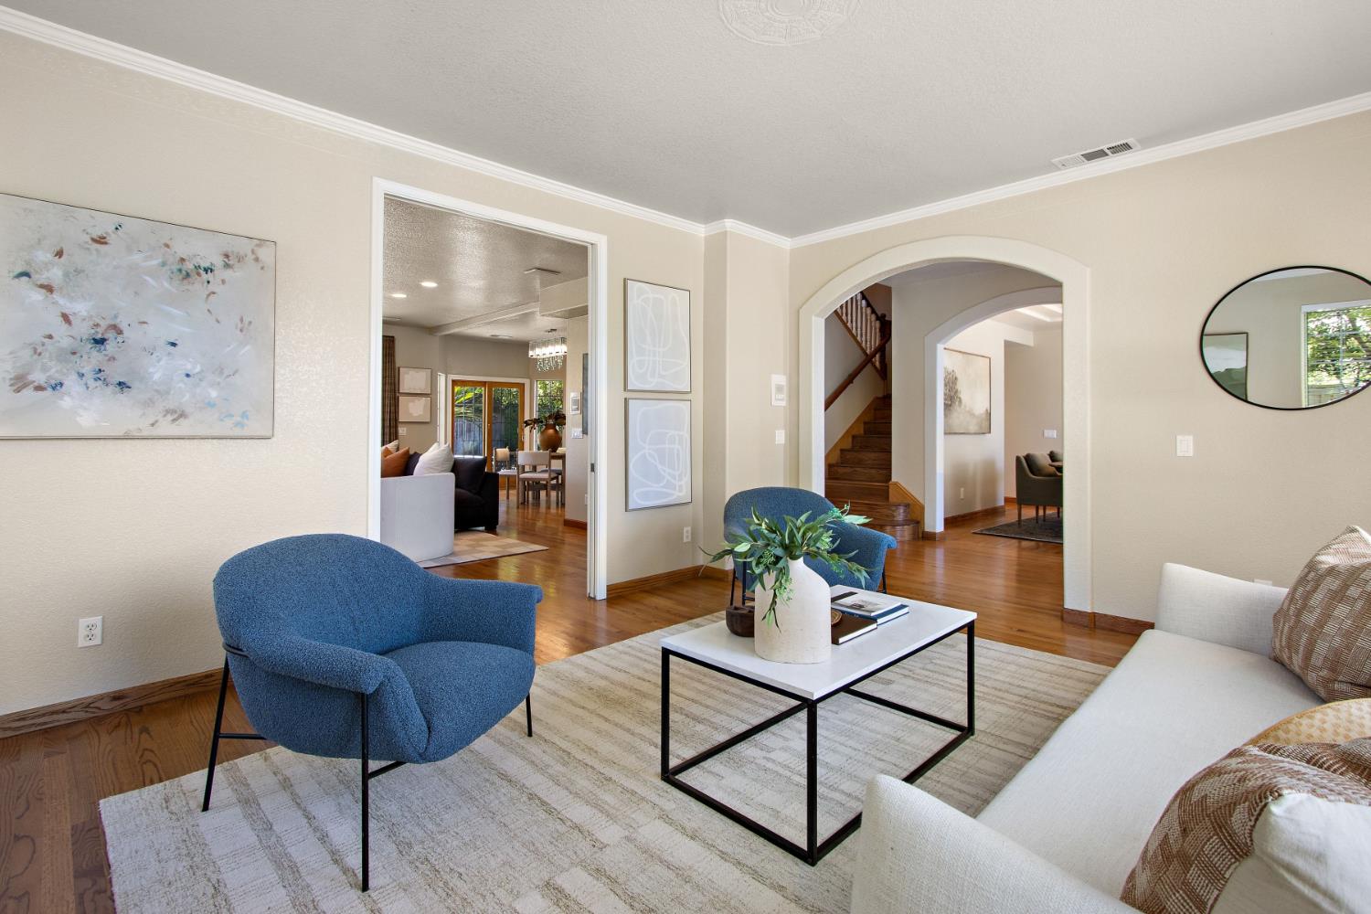
$6,159Tucked away on a peaceful cul-de-sac within the gated Marina Cove at Riverlake, this cherished home is hitting the market for the very first time. From the moment you step inside, the pride of original ownership shines through every arched doorway and custom built-in. It's bright, airy, and grounded by beautiful hardwood floors that lead you from one inviting space to the next. The heart of the home is a true dream kitchen that's as functional as it is beautiful. Think crisp white cabinetry, sleek granite counters, and a high-end KitchenAid suite featuring double ovens, a warming drawer, and a double dishwasher-perfect for everything from holiday hosting to a casual Tuesday night. With five bedrooms and three and a half baths, there is space for everyone to find their own corner. The main floor features a convenient bedroom and full bath suite, while the upstairs primary retreat is a destination of its own. It boasts a spa-like bathroom, a private balcony for morning coffee, and a unique spiral staircase that leads you straight down to the pool for a midnight swim. Need extra room to spread out? You've got it. There's a massive multi-purpose room complete with a kitchenette, plus two additional nooks that make the perfect home offices or hobby spaces. Outside, the backyard is an absolute vibe. Whether you're splashing in the sparkling pool, relaxing in the spa, or wandering through the garden and fruit trees, it feels like a private getaway. A four-car tandem garage provides plenty of room for vehicles and storage alike. Living in Riverlake means enjoying a lifestyle centered around a stunning 32-acre private lake and the peace of mind offered by roving security. It's the perfect blend of luxury and comfort, just waiting for its next chapter to begin. Some images have been digitally altered with virtual staging. To view all digitally altered and unaltered images- http://sites.tpgtours.com/7637marinacovedrive
| 12 hours ago | Listing updated with changes from the MLS® | |
| 18 hours ago | Listing first seen on site |

All measurements and all calculations of the area are approximate. Information provided by Seller/Other sources, not verified by Broker. All interested persons should independently verify the accuracy of information. Provided properties may or may not be listed by the office/agent presenting the information. Data maintained by MetroList® may not reflect all real estate activity in the market. All real estate content on this site is subject to the Federal Fair Housing Act of 1968, as amended, which makes it illegal to advertise any preference, limitation or discrimination because of race, color, religion, sex, handicap, family status or national origin or an intention to make any such preference, limitation or discrimination. Terms of Use
Last checked 2026-07-09 08:01 AM PDT