Save
Ask
Tour
Hide
Share
$649,000
New Listing

6 Converse Court
Sacramento, CA 95835

For Sale|Single Family Residence|Active
3
Beds
2
Total Baths
2
Full Baths
1,975
SqFt
$329
/SqFt
2002
Built
Subdivision:
Natomas Park
County:
Sacramento
Call Now: 916-218-8071
Is this the listing for you? We can help make it yours.
916-218-8071
6 Converse Court6 Converse Court6 Converse Court6 Converse Court
Save
Ask
Tour
Hide
Share

Mortgage Calculator

Monthly Payment (Est.)

$2,961
Calculator powered by Showcase IDX, a Constellation1 Company. Copyright ©2026 Information is deemed reliable but not guaranteed.

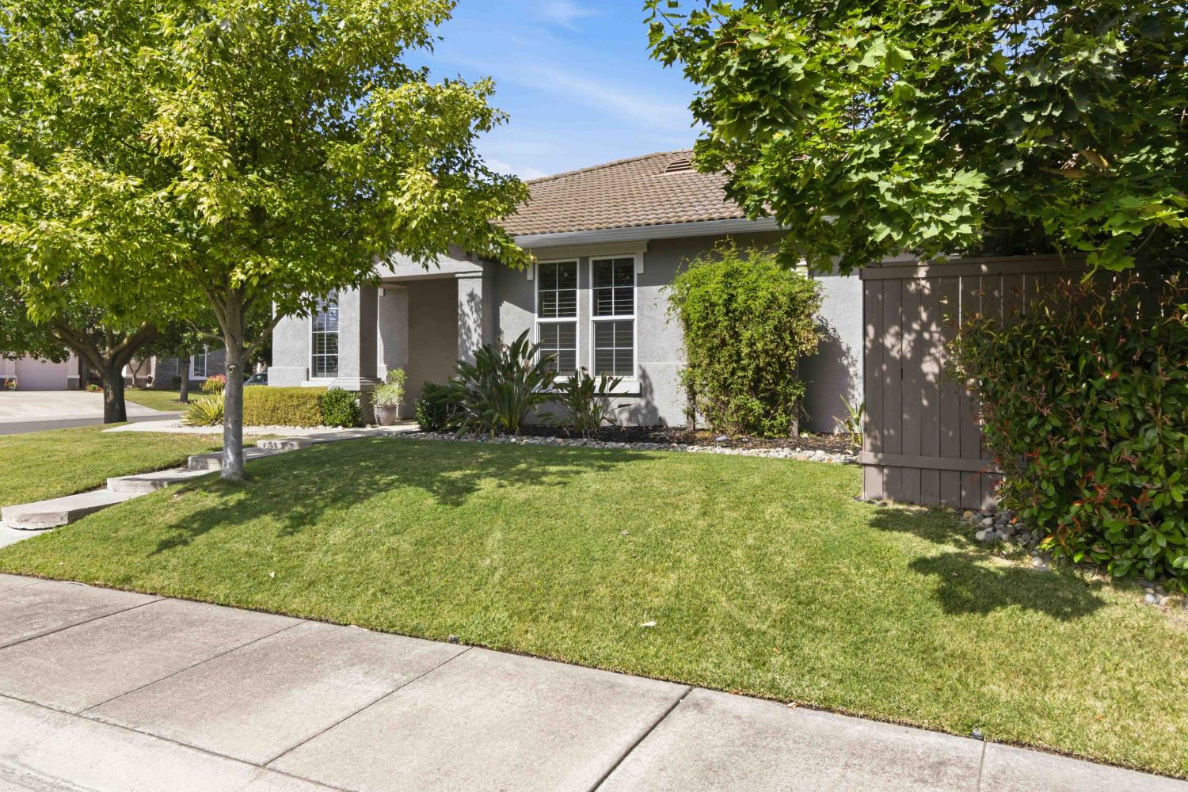
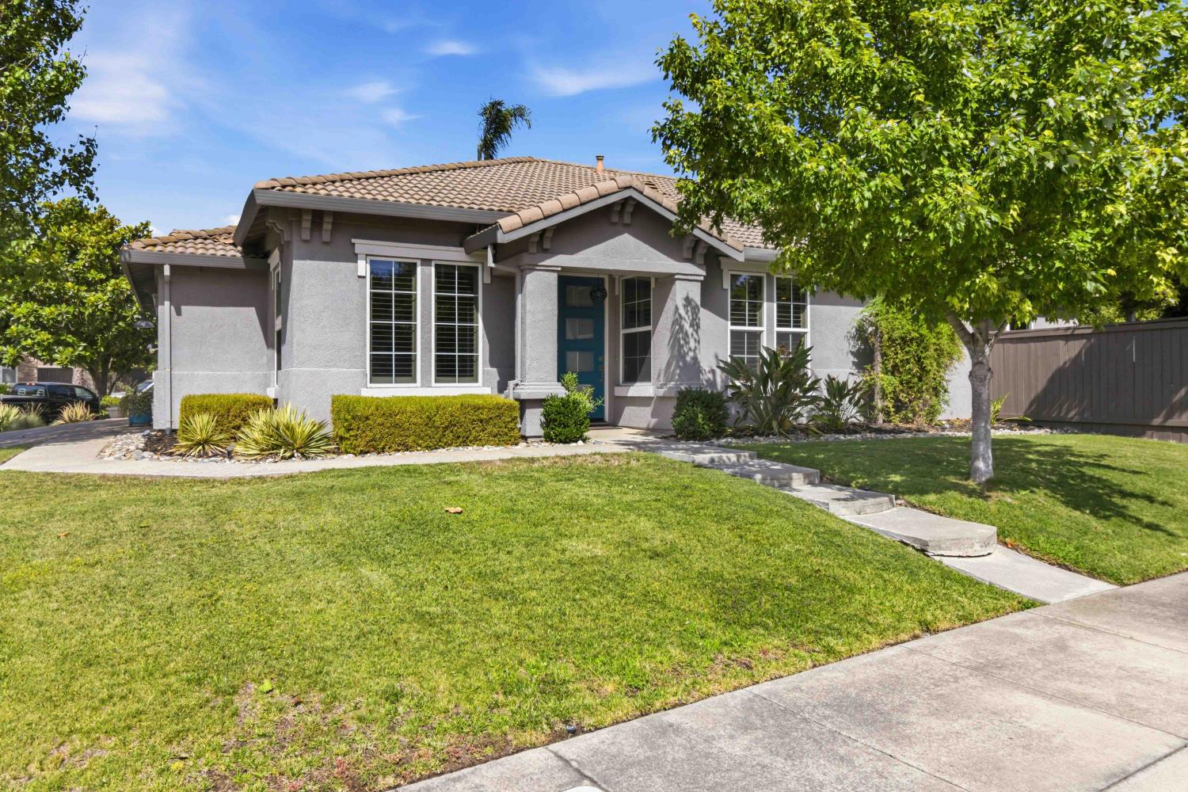
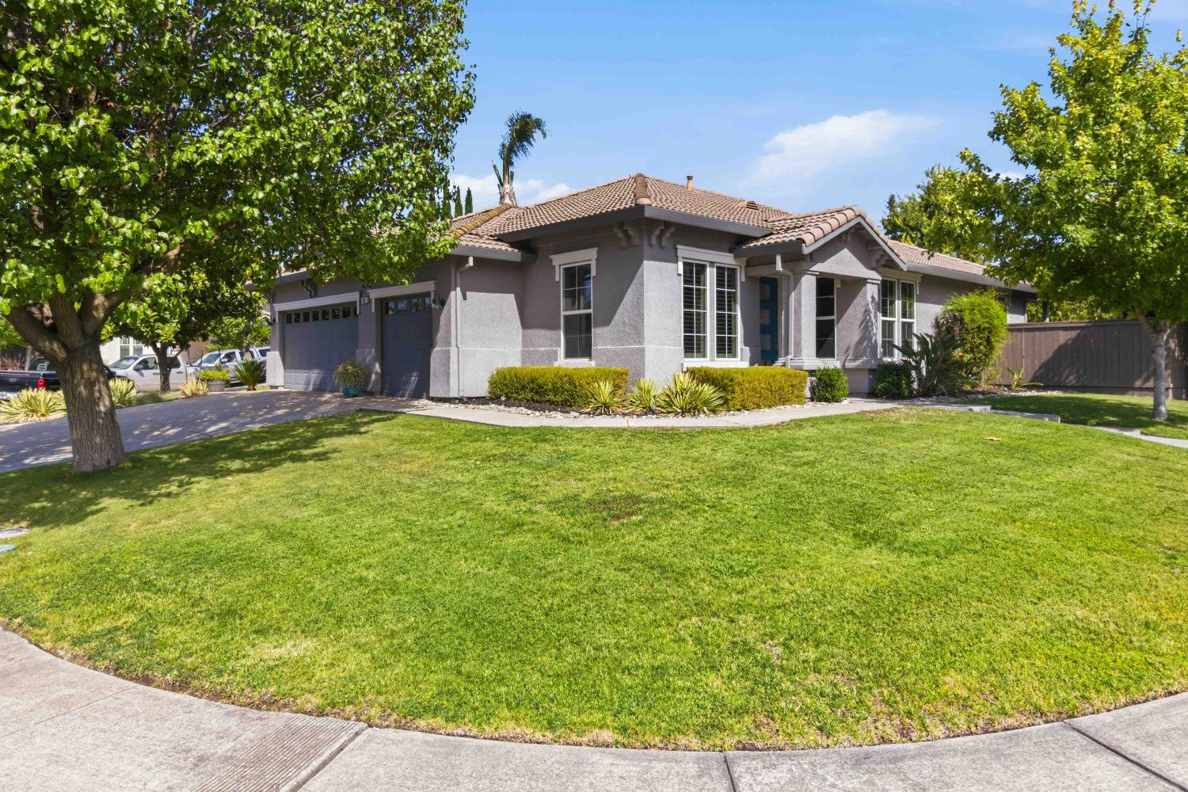
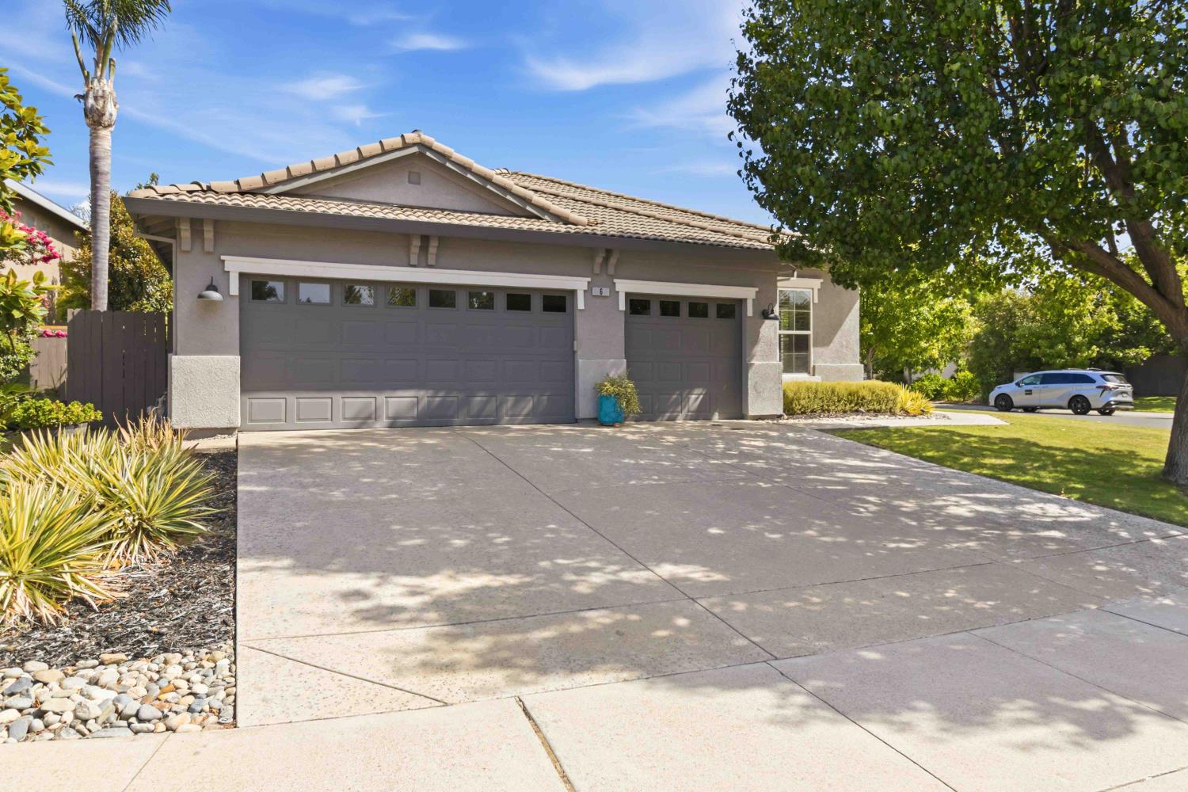
Come fall in love with this beautifully remodeled single story home, ideally situated on a prime corner cul-de-sac lot. A modern coastal blue front door with frosted glass welcomes you into this bright open floor plan featuring LVP floors, soft gray walls with crisp white trim, updated light fixtures & ceiling fans, and large windows throughout for a consistent flow of natural light into the home. The all-new white kitchen showcases quartz countertops, an extended tile backsplash, sleek stainless steel and black appliances, a deep farmhouse sink, elevated high performance hood, pantry closet, abundant cabinetry, and open shelving for displaying your favorite wares or art pieces. Enjoy morning coffee at the breakfast nook overlooking the lush backyard, cozy up around the fireplace during the winter, and entertain with ease in the formal dining room with adjoining flex space for additional sitting area or a game table as pictured. The luxurious primary suite offers a separate soaking tub and shower and a walk-in closet with custom shelving. Your personal backyard retreat awaits. Whether sitting under the covered patio, soaking in the sun's warmth in the open space, or relaxing in the spa, this will be your favorite place to end each day. Enjoy membership to the resort-style clubhouse: gym, heated lap pool, lagoon pool, live music, happy hour, and hosted holiday events.

Save
Ask
Tour
Hide
Share
Listing Snapshot
Price 
$649,000
Days On Site 
0 Days
Bedrooms 
3
Inside Area (SqFt) 
1,975 sqft
Total Baths 
2
Full Baths 
2
Partial Baths 
N/A
Lot Size 
0.1889 Acres
Year Built 
2002
MLS® Number 
226085156
Status 
Active
Property Tax 
N/A
HOA/Condo/Coop Fees 
$91 monthly
Sq Ft Source 
N/A
Friends & Family
Recent Activity
8 hours agoListing updated with changes from the MLS®
8 hours agoListing first seen on site
General Features
Acres 
0.1889
Additional Property Use 
Residential
Attached Garage 
Yes
Cross Street 
Jonesboro
Foundation 
Slab
Garage 
Yes
Garage Spaces 
3
Parking 
PavedAttachedSide By SideGarage Door OpenerGarage Faces Side
Pets 
Yes
Property Condition 
Updated/Remodeled
Property Sub Type 
Single Family Residence
Sewer 
Public Sewer
Style 
Ranch
Utilities 
Natural Gas AvailableNatural Gas ConnectedElectricity AvailableSewer Available
Water Source 
Public
Zoning 
R-1-PU
Interior Features
Appliances 
WasherDryerFree-Standing Gas RangeFree-Standing RefrigeratorGas Water HeaterDishwasherDisposalRange Hood
Cooling 
Ceiling Fan(s)Central Air
Electric 
220 Volts
Fireplace 
Yes
Fireplace Features 
Family Room
Fireplaces 
1
Flooring 
Vinyl
Heating 
Natural GasCentralFireplace(s)
Interior 
StorageGranite CountersKitchen IslandStone CountersDouble Vanity
Laundry Features 
Laundry Room
Spa 
Yes
Window Features 
Double Pane Windows
Save
Ask
Tour
Hide
Share
Exterior Features
Construction Details 
StuccoFrame
Fencing 
Back YardWood
Lot Features 
Corner LotLevelCul-De-SacSprinklers In FrontSprinklers In RearLandscaped
Patio And Porch 
CoveredPatio
Pool Features 
LapSee RemarksCommunityPrivate
Private Pool 
Yes
Roof 
Tile
Spa 
Yes
Spa Features 
Private
Windows/Doors 
Double Pane Windows
Community Features
Association Amenities 
PlaygroundPoolClubhouseExercise CourseSpa/Hot TubParkFitness Center
Association Dues 
91
Community Features 
PoolCurbsSidewalks
Financing Terms Available 
Submit
HOA Fee Frequency 
Monthly
MLS Area 
10835
Roads 
Paved
School District 
Sacramento
Schools
School District
Sacramento
Elementary School
Unknown
Middle School
Unknown
High School
Unknown
Listing courtesy of Windermere Signature Properties Natomas


All measurements and all calculations of the area are approximate. Information provided by Seller/Other sources, not verified by Broker. All interested persons should independently verify the accuracy of information. Provided properties may or may not be listed by the office/agent presenting the information. Data maintained by MetroList® may not reflect all real estate activity in the market. All real estate content on this site is subject to the Federal Fair Housing Act of 1968, as amended, which makes it illegal to advertise any preference, limitation or discrimination because of race, color, religion, sex, handicap, family status or national origin or an intention to make any such preference, limitation or discrimination. Terms of Use
Last checked 2026-07-09 08:01 AM PDT

Neighborhood & Commute
Source: Walkscore
Save
Ask
Tour
Hide
Share