Save
Ask
Tour
Hide
Share
$615,000
New Listing

752 Diamond Glen Circle
Folsom, CA 95630

For Sale|Single Family Residence|Active
3
Beds
2
Total Baths
2
Full Baths
1,673
SqFt
$368
/SqFt
1998
Built
Subdivision:
Diamond Glen
County:
Sacramento
Call Now: 916-218-8071
Is this the listing for you? We can help make it yours.
916-218-8071
Upcoming Open Houses
Sat, Jul 11, 11:00 AM - 2:00 PM
752 Diamond Glen Circle752 Diamond Glen Circle752 Diamond Glen Circle752 Diamond Glen Circle
Save
Ask
Tour
Hide
Share

Mortgage Calculator

Monthly Payment (Est.)

$2,806
Calculator powered by Showcase IDX, a Constellation1 Company. Copyright ©2026 Information is deemed reliable but not guaranteed.

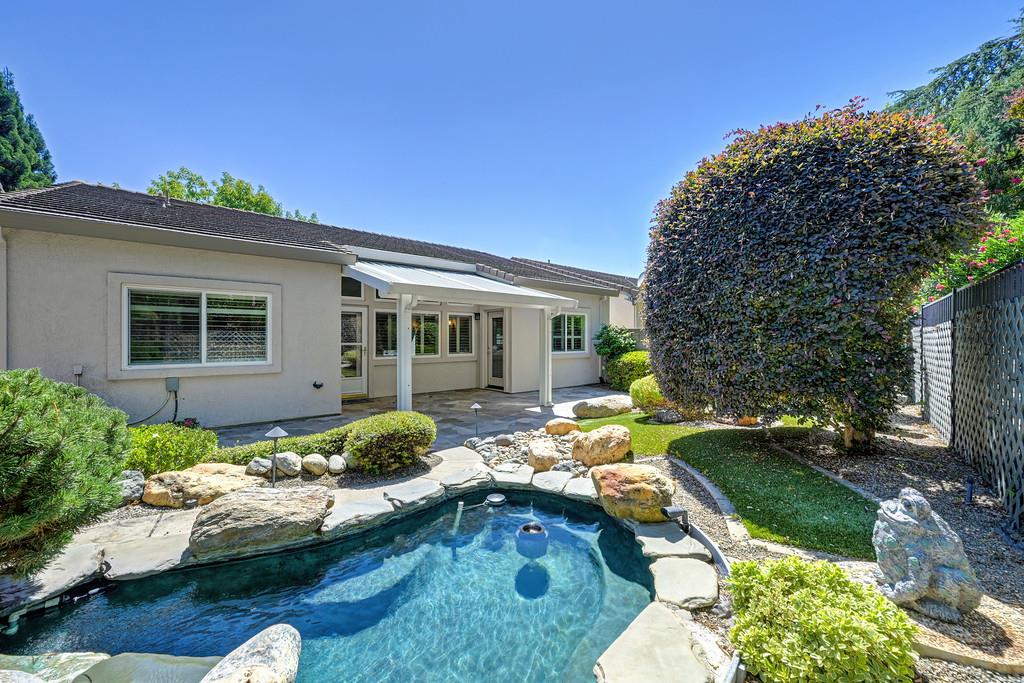
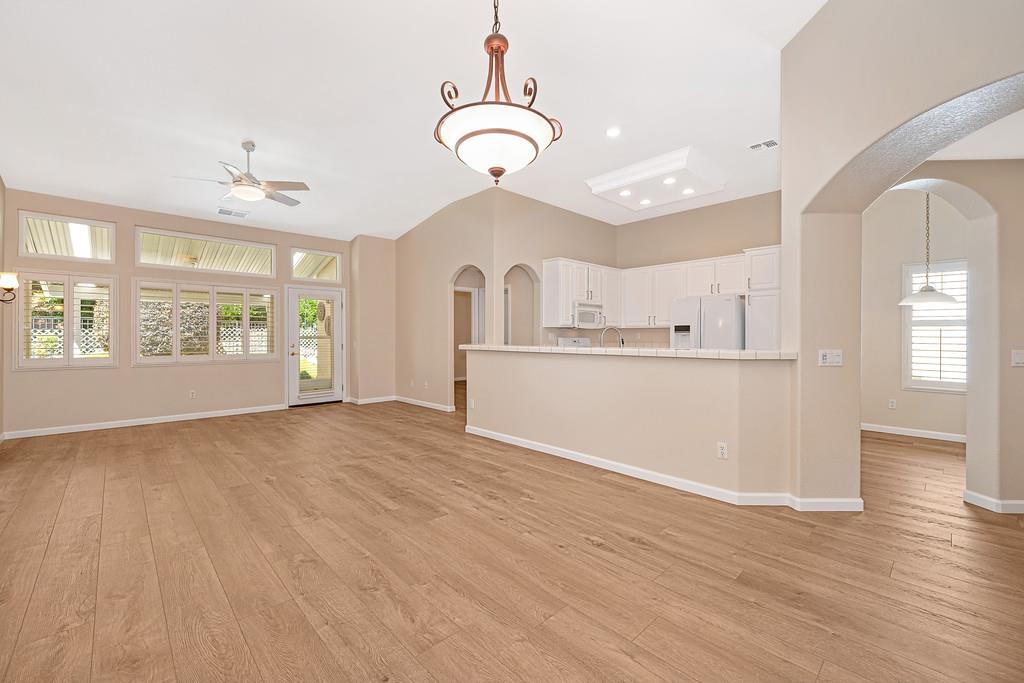
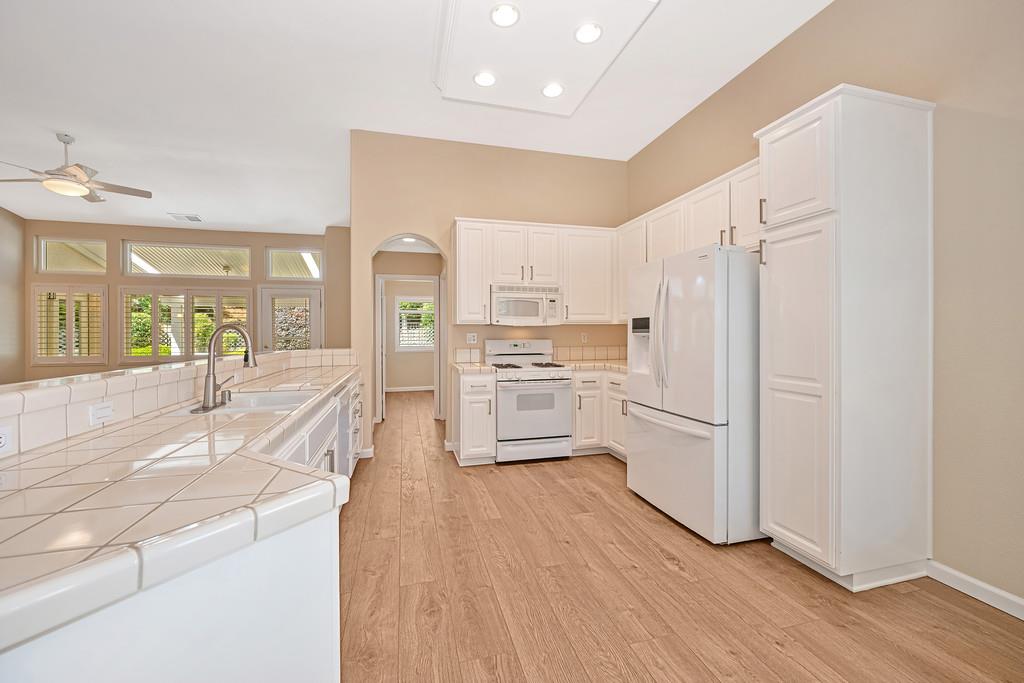
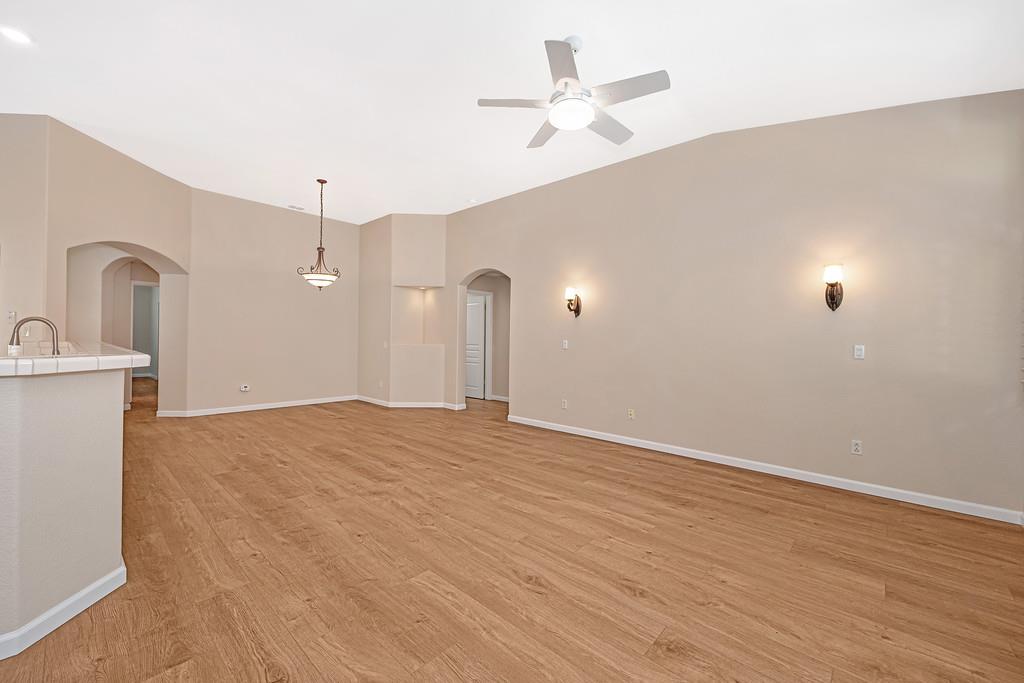
Welcome to the highly sought-after 55+ community of Diamond Glen in the heart of Folsom! This beautifully refreshed 3-bedroom, 2-bathroom home offers the perfect blend of comfort, style, and low-maintenance living. Step inside and enjoy soaring ceilings, plantation shutters, updated flooring throughout, and fresh interior paint that creates a bright and inviting atmosphere. The thoughtfully designed kitchen features freshly painted cabinetry, updated hardware, and a rare oversized walk-in pantry offering exceptional storage. The spacious primary suite is a relaxing retreat with backyard access, an expansive walk-in closet, generous linen cabinetry, dual sinks, and a soaking tub. One of the home's most treasured features is the rare, oversized backyardan exceptional find in this community. Designed for relaxation and entertaining, this private outdoor oasis features a covered patio, tranquil pond with fountain, low-maintenance landscaping, and additional outdoor living space to enjoy year-round. Additional highlights include included washer, dryer, and refrigerator, plus fabulous built-in garage cabinetry for added organization and convenience. Diamond Glen residents enjoy wonderful amenities including a clubhouse, pool, and welcoming community atmosphere. Ideally located near freeway access, shopping, dining, historic Sutter Street, Lake Natoma, scenic trails, and everything Folsom has to offerthis exceptional home combines easy living with an unbeatable location.

Save
Ask
Tour
Hide
Share
Listing Snapshot
Price 
$615,000
Days On Site 
0 Days
Bedrooms 
3
Inside Area (SqFt) 
1,673 sqft
Total Baths 
2
Full Baths 
2
Partial Baths 
N/A
Lot Size 
0.1349 Acres
Year Built 
1998
MLS® Number 
226085211
Status 
Active
Property Tax 
N/A
HOA/Condo/Coop Fees 
$333 monthly
Sq Ft Source 
N/A
Friends & Family
Recent Activity
16 hours agoListing updated with changes from the MLS®
16 hours agoListing first seen on site
General Features
Acres 
0.1349
Attached Garage 
Yes
Cross Street 
Sibley
Foundation 
Slab
Garage 
Yes
Garage Spaces 
2
Parking 
AttachedGarage Door OpenerGarage Faces Front
Property Condition 
Updated/Remodeled
Property Sub Type 
Single Family Residence
Sewer 
Public Sewer
Utilities 
Natural Gas AvailableCable AvailableUnderground UtilitiesNatural Gas Connected
Water Source 
Public
Zoning 
RMPD
Interior Features
Appliances 
WasherDryerFree-Standing Gas RangeFree-Standing RefrigeratorGas Water HeaterDishwasherDisposalMicrowaveFree-Standing Electric Oven
Cooling 
Ceiling Fan(s)Whole House FanCentral Air
Electric 
220 Volts
Flooring 
Vinyl
Heating 
Central
Interior 
Cathedral Ceiling(s)Double VanityTile Counters
Laundry Features 
Laundry Room
Window Features 
Solar ScreensDouble Pane Windows
Save
Ask
Tour
Hide
Share
Exterior Features
Construction Details 
StuccoFrame
Fencing 
Back YardFencedMasonry
Lot Features 
LevelSprinklers In FrontSprinklers In RearLandscaped
Patio And Porch 
CoveredFront PorchPatio
Pool Features 
CommunityPrivate
Private Pool 
Yes
Roof 
Tile
Waterfront Features 
Pond
Windows/Doors 
Solar ScreensDouble Pane Windows
Community Features
Association Amenities 
PoolClubhouseRecreation FacilitiesSpa/Hot TubFitness Center
Association Dues 
333
Community Features 
GatedPool
Financing Terms Available 
Submit
HOA Fee Frequency 
Monthly
MLS Area 
10630
Roads 
Paved
School District 
Sacramento
Senior Community 
Yes
Schools
School District
Sacramento
Elementary School
Unknown
Middle School
Unknown
High School
Unknown
Listing courtesy of HomeSmart ICARE Realty


All measurements and all calculations of the area are approximate. Information provided by Seller/Other sources, not verified by Broker. All interested persons should independently verify the accuracy of information. Provided properties may or may not be listed by the office/agent presenting the information. Data maintained by MetroList® may not reflect all real estate activity in the market. All real estate content on this site is subject to the Federal Fair Housing Act of 1968, as amended, which makes it illegal to advertise any preference, limitation or discrimination because of race, color, religion, sex, handicap, family status or national origin or an intention to make any such preference, limitation or discrimination. Terms of Use
Last checked 2026-07-09 08:01 AM PDT

Neighborhood & Commute
Source: Walkscore
Save
Ask
Tour
Hide
Share