
2032 Metalmark StreetRoseville, CA 95747
Mortgage Calculator
Monthly Payment (Est.)
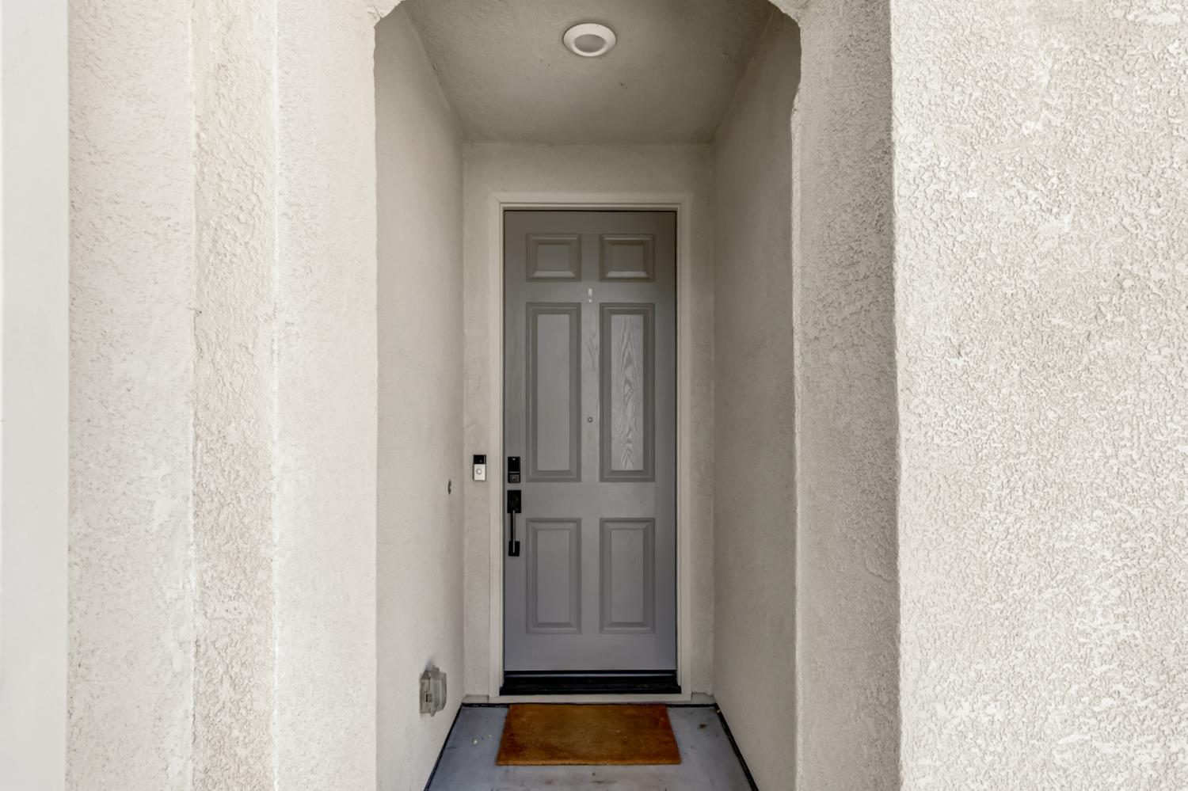
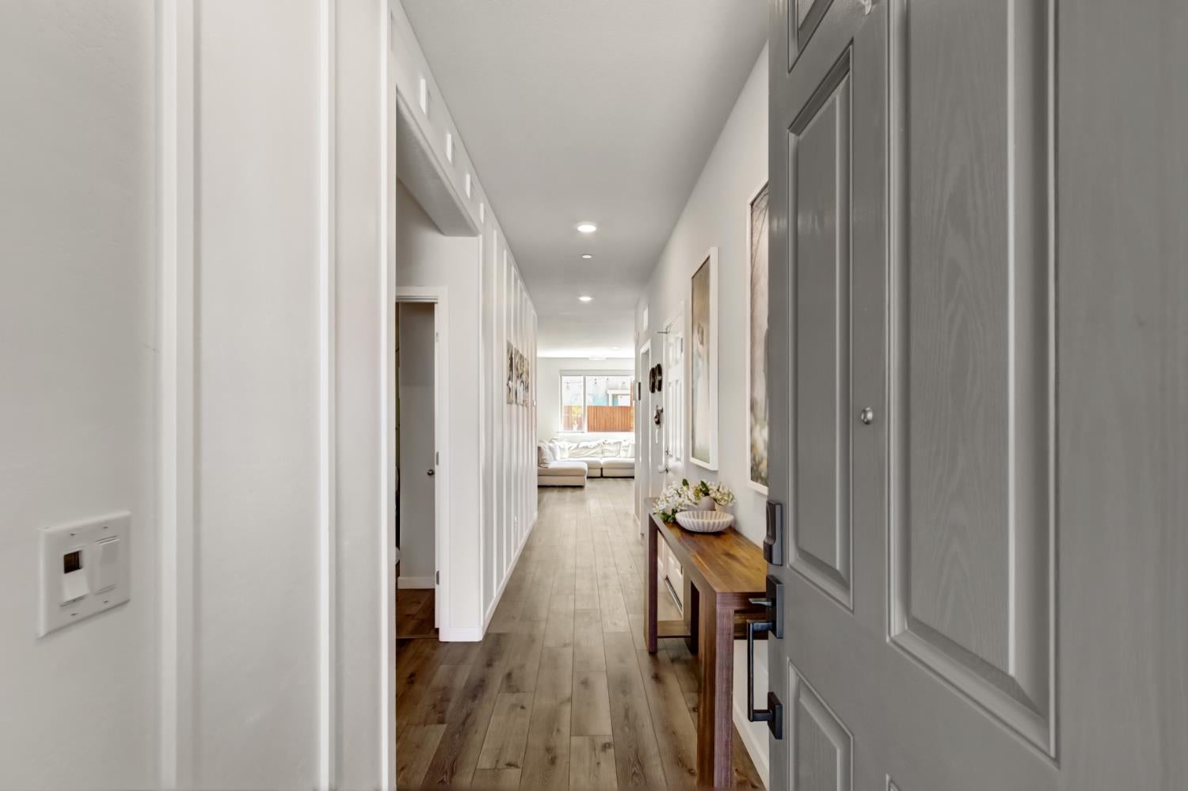
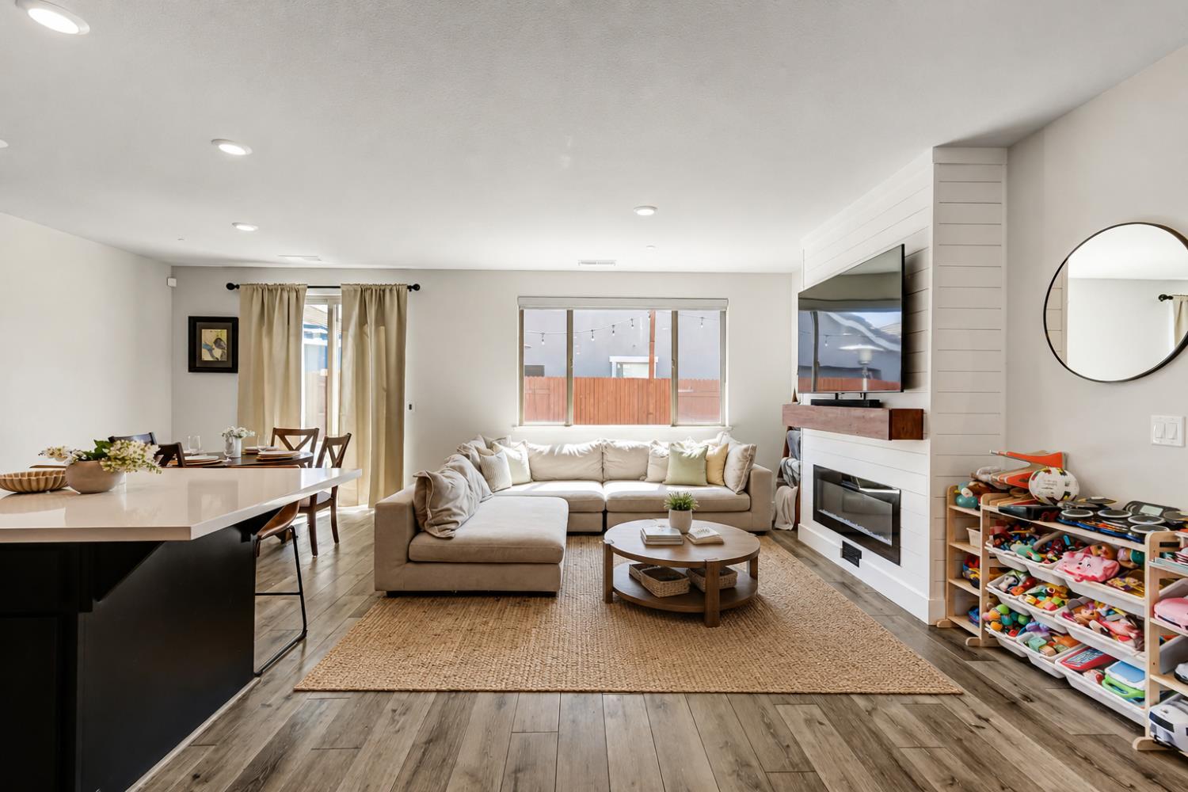
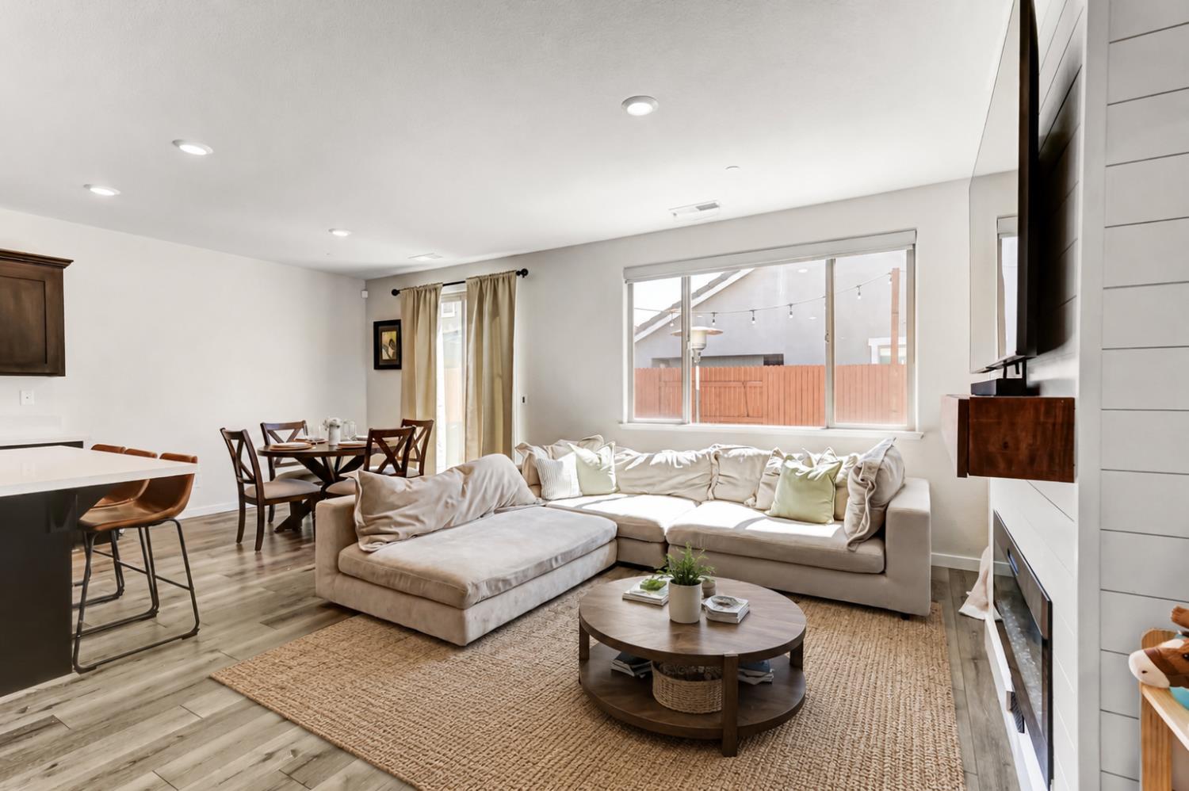
$2,601Modern design, thoughtful updates, and everyday convenience come together in this beautifully maintained single-story home in one of West Roseville's most desirable neighborhoods. Filled with natural light, the open-concept floor plan offers three bedrooms, two bathrooms, and comfortable spaces designed for both entertaining and everyday living. The spacious kitchen flows seamlessly into the dining and living areas, creating the heart of the home. The private primary suite provides a relaxing retreat with an en suite bath and generous walk-in closet. Step outside to a beautifully finished backyard designed for easy enjoyment, whether you're hosting friends or unwinding after a long day. With its manageable footprint and meticulous upkeep, this home offers the perfect balance of style and low-maintenance living. Ideally located within walking distance of an elementary school and just minutes from parks, walking trails, shopping, dining, the new Costco, and everyday conveniences, you'll also appreciate the added benefit of no HOA and low Mello-Roos. This move-in-ready home offers an exceptional opportunity to enjoy the very best of West Roseville living!
| 19 hours ago | Listing updated with changes from the MLS® | |
| 20 hours ago | Listing first seen on site |

All measurements and all calculations of the area are approximate. Information provided by Seller/Other sources, not verified by Broker. All interested persons should independently verify the accuracy of information. Provided properties may or may not be listed by the office/agent presenting the information. Data maintained by MetroList® may not reflect all real estate activity in the market. All real estate content on this site is subject to the Federal Fair Housing Act of 1968, as amended, which makes it illegal to advertise any preference, limitation or discrimination because of race, color, religion, sex, handicap, family status or national origin or an intention to make any such preference, limitation or discrimination. Terms of Use
Last checked 2026-07-09 08:01 AM PDT