Save
Ask
Tour
Hide
Share
$845,000
New Listing

5220 Glancy Drive
Carmichael, CA 95608

For Sale|Single Family Residence|Active
4
Beds
4
Total Baths
3
Full Baths
1
Partial Bath
2,250
SqFt
$376
/SqFt
2006
Built
Subdivision:
Glancy Manor
County:
Sacramento
Call Now: 916-218-8071
Is this the listing for you? We can help make it yours.
916-218-8071
Upcoming Open Houses
Sat, Jul 11, 11:00 AM - 2:00 PM
Sun, Jul 12, 1:00 PM - 4:00 PM
5220 Glancy Drive5220 Glancy Drive5220 Glancy Drive5220 Glancy Drive
Save
Ask
Tour
Hide
Share

Mortgage Calculator

Monthly Payment (Est.)

$3,855
Calculator powered by Showcase IDX, a Constellation1 Company. Copyright ©2026 Information is deemed reliable but not guaranteed.

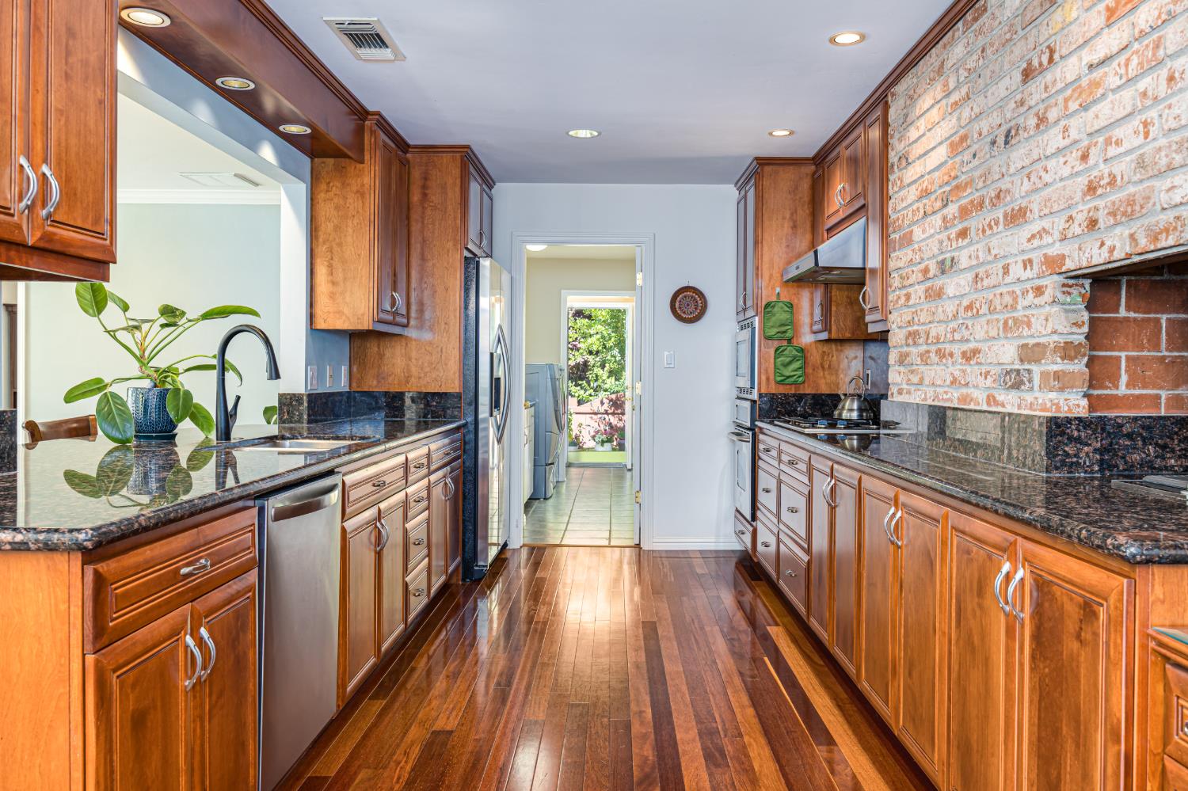
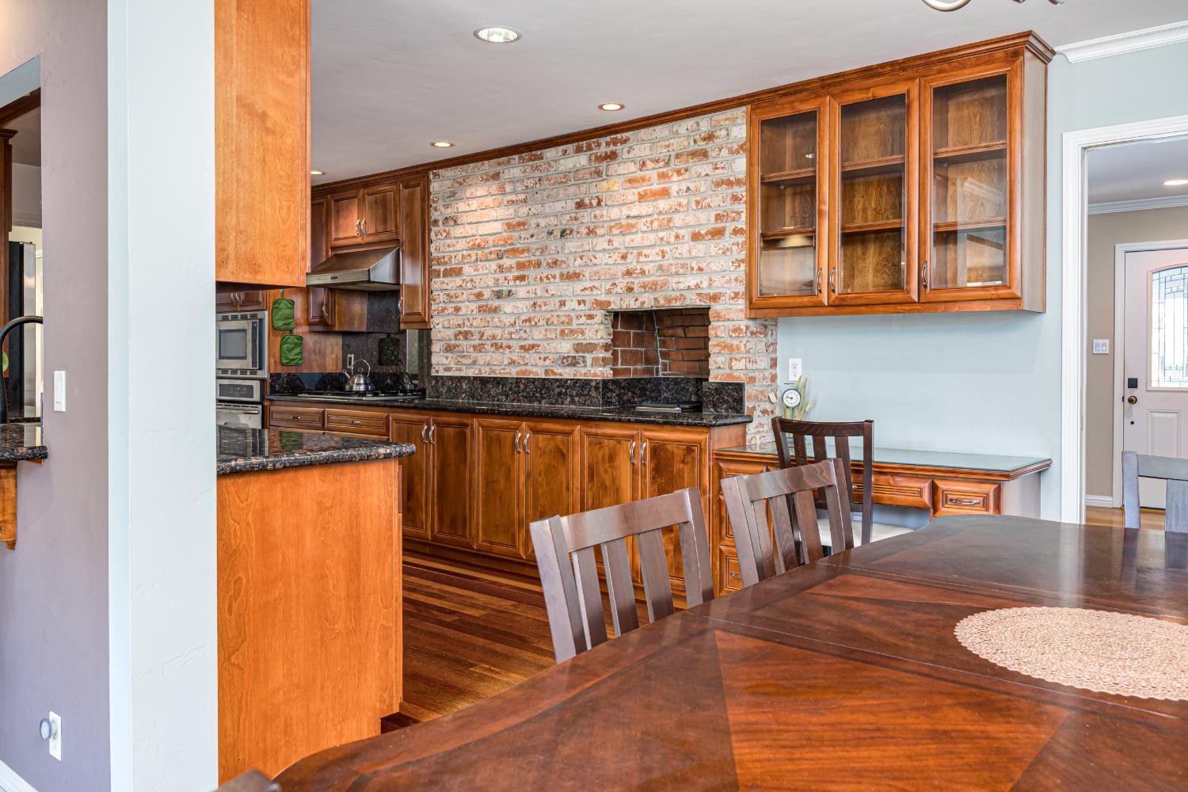
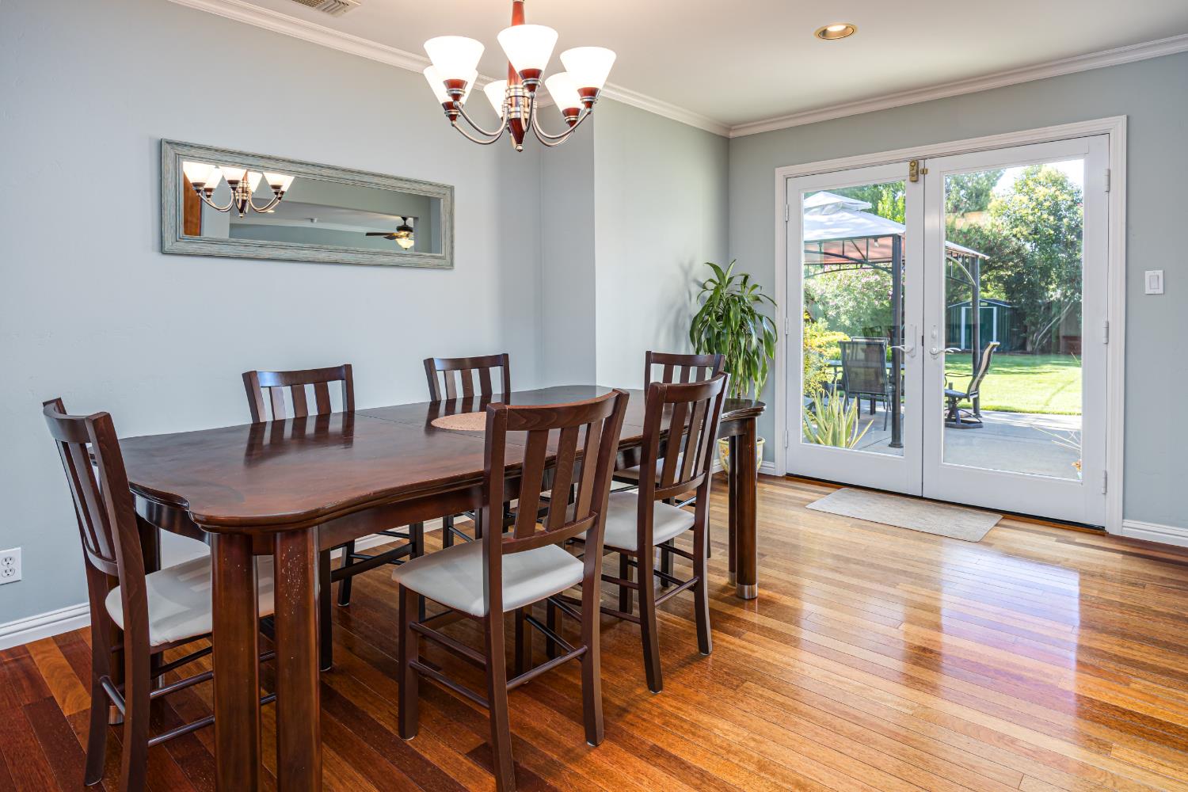
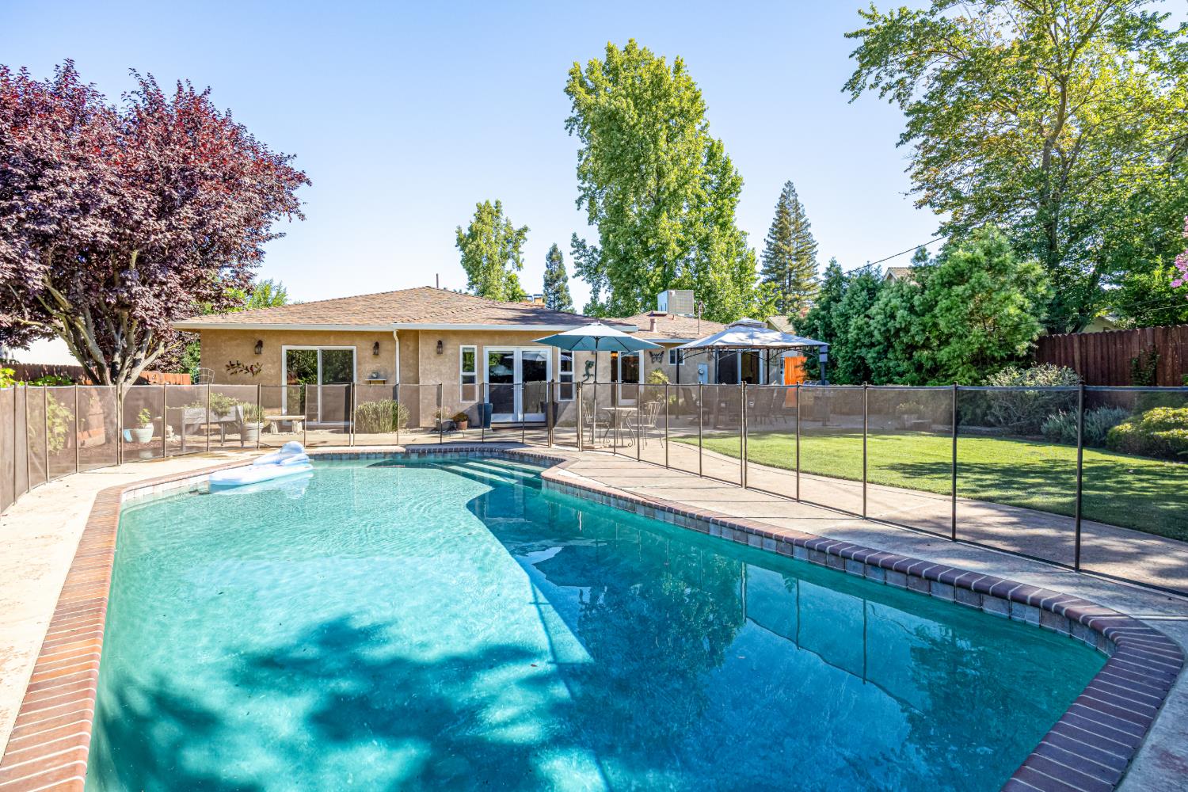
Luxury family home with sparkling pool in a highly desirable Carmichael neighborhood. The kitchen is the heart of this home with its Cherry Stained cabinets, granite and built in brick bbq open to the family room. Open floor plan for entertaining flows through the dining and family rooms both with French doors leading out to the inviting pool. Many fruit trees allow you to share in the bounty of Sacramento's warm summers. Unwind in your luxury bath retreat with an oversized soaking tub surrounded by lovely travertine. Lovingly cared for since 2006 when major permitted renovations and additions were made. The changes in 2006 include: new stucco, roof, 800 sq ft. addition of primary bedroom and luxury bath with travertine, indoor laundry room, half bath, full rebuild of pool, decking and all hardscape. Indoor laundry room and half bath have access from the side yard near the outdoor shower for added convenience. Enjoy raised planter beds for your garden and sprinklers front and rear to help you keep the beautiful immaculate yard in top shape. Home is set in a very family friendly neighborhood in San Juan School District. Location is minutes from Raley's, American River Parkway entrance at Arden, Ancil Hoffman Park, Bella Bru, Whole Foods and much more. Glancy Neighborhood Park is two blocks from this lovely home.

Save
Ask
Tour
Hide
Share
Listing Snapshot
Price 
$845,000
Days On Site 
0 Days
Bedrooms 
4
Inside Area (SqFt) 
2,250 sqft
Total Baths 
4
Full Baths 
3
Partial Baths 
1
Lot Size 
0.2397 Acres
Year Built 
2006
MLS® Number 
226085347
Status 
Active
Property Tax 
N/A
HOA/Condo/Coop Fees 
N/A
Sq Ft Source 
Builder
Friends & Family
Recent Activity
12 minutes agoListing updated with changes from the MLS®
8 hours agoListing first seen on site
General Features
Acres 
0.2397
Additional Property Use 
Residential
Attached Garage 
Yes
Cross Street 
Walnut
Direction Faces 
North
Foundation 
Concrete PerimeterRaisedSlab
Garage 
Yes
Garage Spaces 
2
Green Energy Efficient 
InsulationWindows
Levels 
Two
Parking 
PavedAttachedSide By SideGarage Door OpenerGarage Faces Front
Parking Spaces 
2
Pets 
Yes
Property Condition 
Updated/Remodeled
Property Sub Type 
Single Family Residence
Sewer 
Septic TankPublic Sewer
Style 
Ranch
Utilities 
Natural Gas AvailableCable AvailableNatural Gas ConnectedElectricity AvailableSewer Available
Water Source 
Public
Zoning 
RD-5
Interior Features
Appliances 
WasherDryerBuilt-In Electric RangeGas Water HeaterDishwasherDisposalMicrowaveDouble OvenPlumbed For Ice MakerFree-Standing Gas OvenRange HoodWater HeaterSelf Cleaning Oven
Basement 
None
Cooling 
Attic FanCeiling Fan(s)Heat PumpCentral Air
Electric 
220 Volts in Kitchen220 Volts in Laundry
Flooring 
LaminateTileWood
Heating 
Natural GasCentralFireplace(s)Heat Pump
Interior 
Walk-In Closet(s)Double VanityGranite Counters
Laundry Features 
Laundry RoomSinkGas Dryer HookupMain Level
Window Features 
Window CoveringsDouble Pane WindowsLow Emissivity WindowsScreens
Save
Ask
Tour
Hide
Share
Exterior Features
Construction Details 
Stucco
Exterior 
Uncovered Courtyard
Fencing 
FencedWoodFullGate
Lot Features 
LevelPrivateGardenWoodedSprinklers In FrontSprinklers In RearLandscaped
Other Structures 
Gazebo
Patio And Porch 
CoveredFront PorchDeckPatio
Pool Features 
GunitePool SweepFencedPrivate
Private Pool 
Yes
Roof 
Composition
View 
City
Waterview 
City
Windows/Doors 
Window CoveringsDouble Pane WindowsLow Emissivity WindowsScreens
Community Features
Community Features 
CurbsSidewalks
Financing Terms Available 
CashConventionalFHASubmitVA Loan
MLS Area 
10608
Roads 
AsphaltPaved
School District 
Sacramento
Schools
School District
Sacramento
Elementary School
Unknown
Middle School
Unknown
High School
Unknown
Listing courtesy of Realty One Group Complete


All measurements and all calculations of the area are approximate. Information provided by Seller/Other sources, not verified by Broker. All interested persons should independently verify the accuracy of information. Provided properties may or may not be listed by the office/agent presenting the information. Data maintained by MetroList® may not reflect all real estate activity in the market. All real estate content on this site is subject to the Federal Fair Housing Act of 1968, as amended, which makes it illegal to advertise any preference, limitation or discrimination because of race, color, religion, sex, handicap, family status or national origin or an intention to make any such preference, limitation or discrimination. Terms of Use
Last checked 2026-07-09 08:01 AM PDT

Neighborhood & Commute
Source: Walkscore
Save
Ask
Tour
Hide
Share