
552 Denier CourtGalt, CA 95632
Mortgage Calculator
Monthly Payment (Est.)
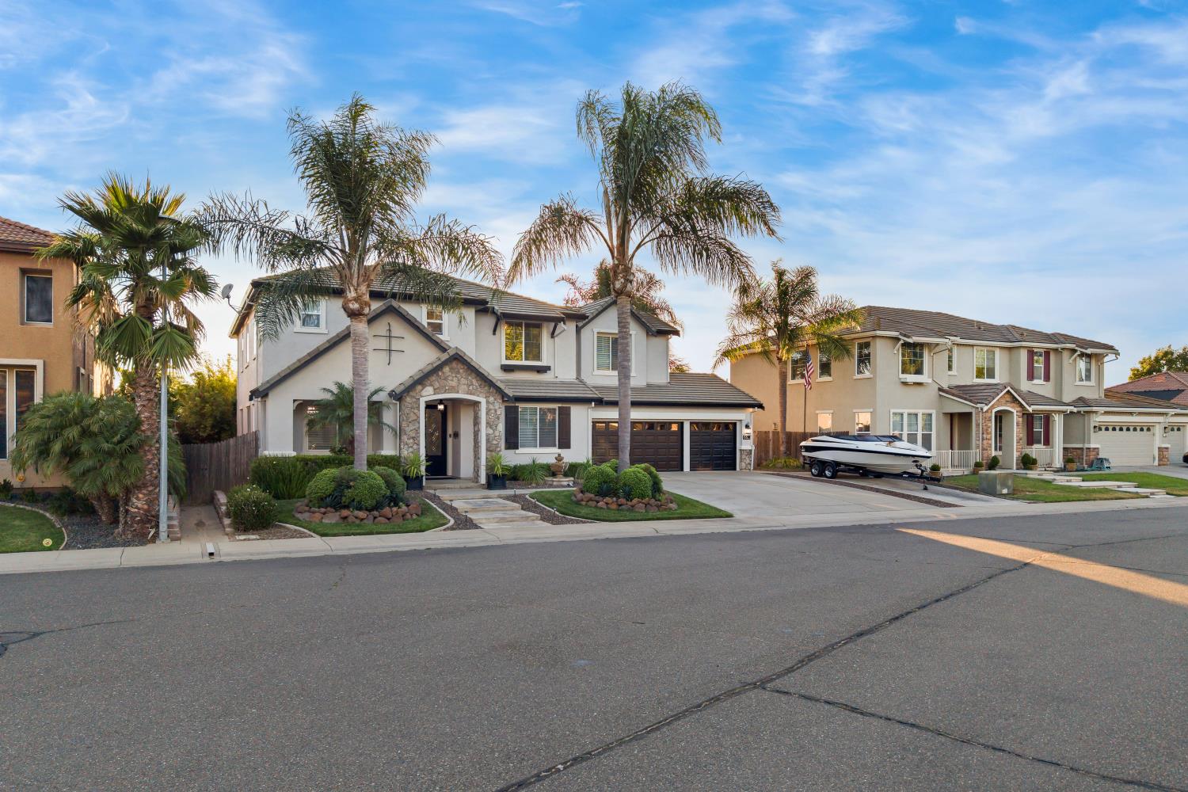
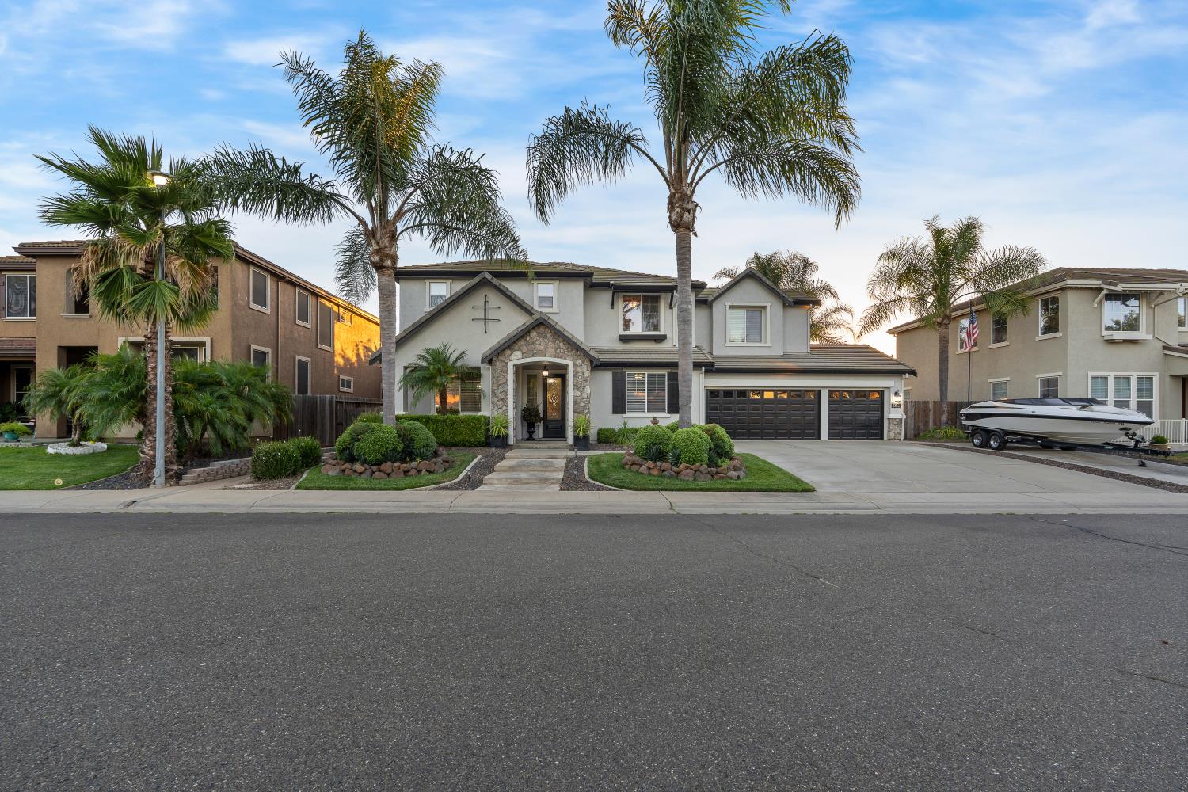
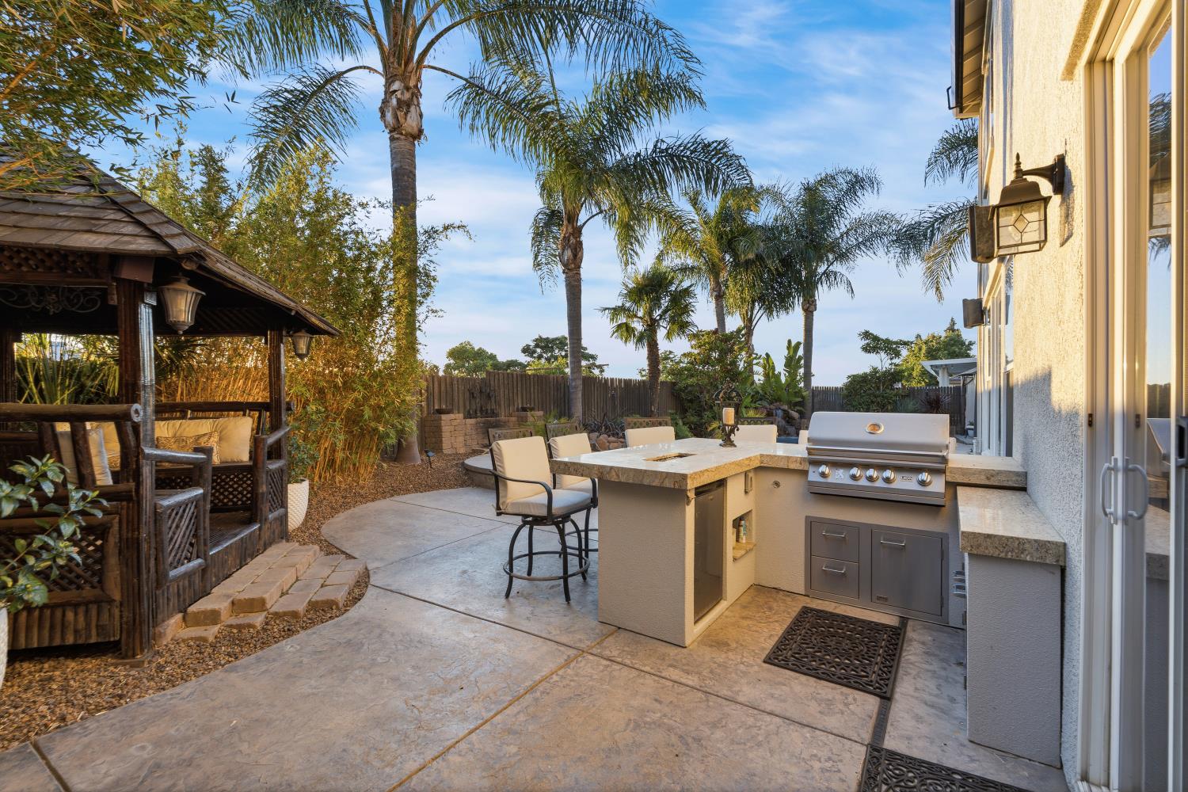
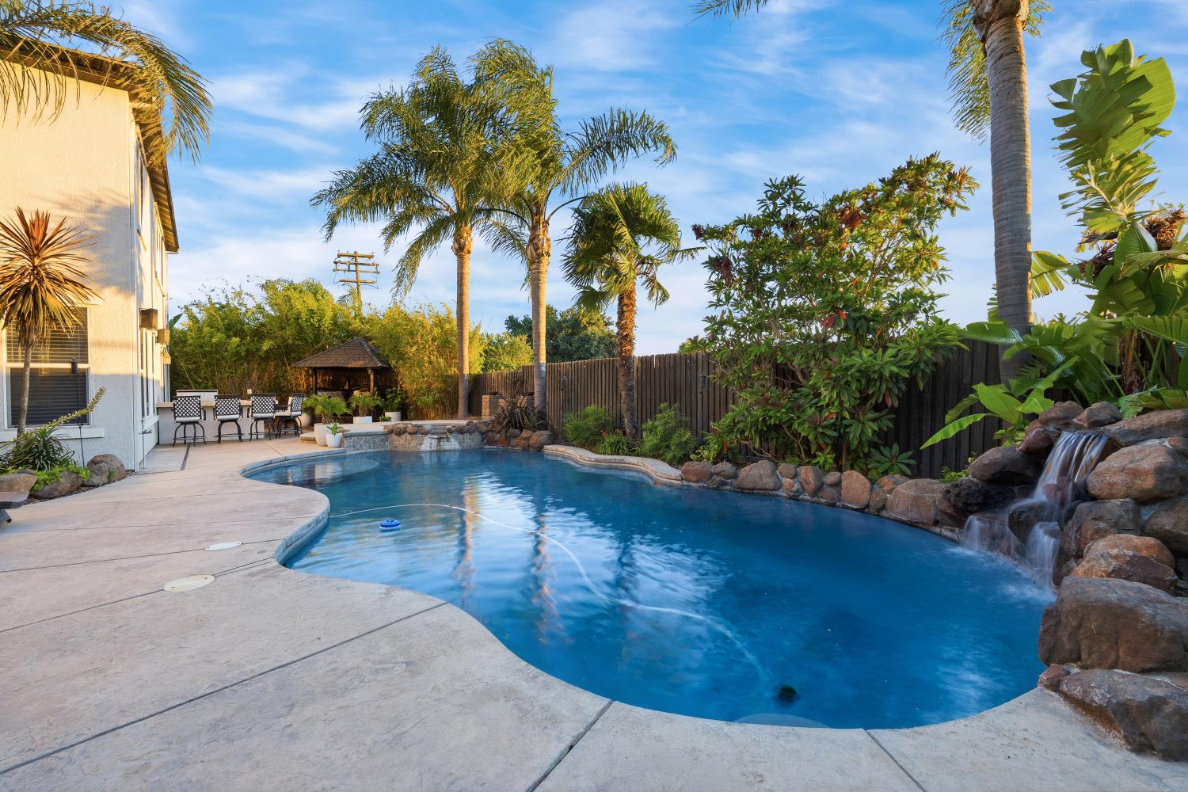
$3,878Some homes check all the boxes. Every once in a while, one simply feels right. Welcome to this beautifully maintained home tucked away on a quiet cul-de-sac in one of Galt's premier neighborhoods. Offering over 3,400 square feet, five bedrooms, three full bathrooms, solar, and a thoughtfully designed floor plan, this home delivers the space, flexibility, and comfort that make everyday living feel easy. The spacious kitchen opens seamlessly into the family room, creating a natural gathering place for everything from weeknight dinners to holiday celebrations. A full bedroom and bathroom downstairs provide the perfect setup for guests, multi-generational living, or a private home office, while the upstairs loft offers even more flexible living space. Step outside and discover where this home truly shines. The west-facing backyard was built for making memories, featuring a sparkling built-in pool and spa, cascading waterfalls, an outdoor kitchen, and multiple spaces to relax or entertain. Imagine wrapping up the day with dinner on the grill, the pool just steps away, and a beautiful Galt sunset to finish it all off. Additional highlights include a rare three-car drive-through garage with backyard access, RV/boat parking, mature landscaping, and a location just minutes from shopping, dining, schools, and convenient commuter routes. Come experience what this home and the Great American Little Town of Galt have to offer!!
| 8 hours ago | Listing updated with changes from the MLS® | |
| 8 hours ago | Listing first seen on site |

All measurements and all calculations of the area are approximate. Information provided by Seller/Other sources, not verified by Broker. All interested persons should independently verify the accuracy of information. Provided properties may or may not be listed by the office/agent presenting the information. Data maintained by MetroList® may not reflect all real estate activity in the market. All real estate content on this site is subject to the Federal Fair Housing Act of 1968, as amended, which makes it illegal to advertise any preference, limitation or discrimination because of race, color, religion, sex, handicap, family status or national origin or an intention to make any such preference, limitation or discrimination. Terms of Use
Last checked 2026-07-09 08:01 AM PDT