
2016 San Esteban CircleRoseville, CA 95747
Mortgage Calculator
Monthly Payment (Est.)
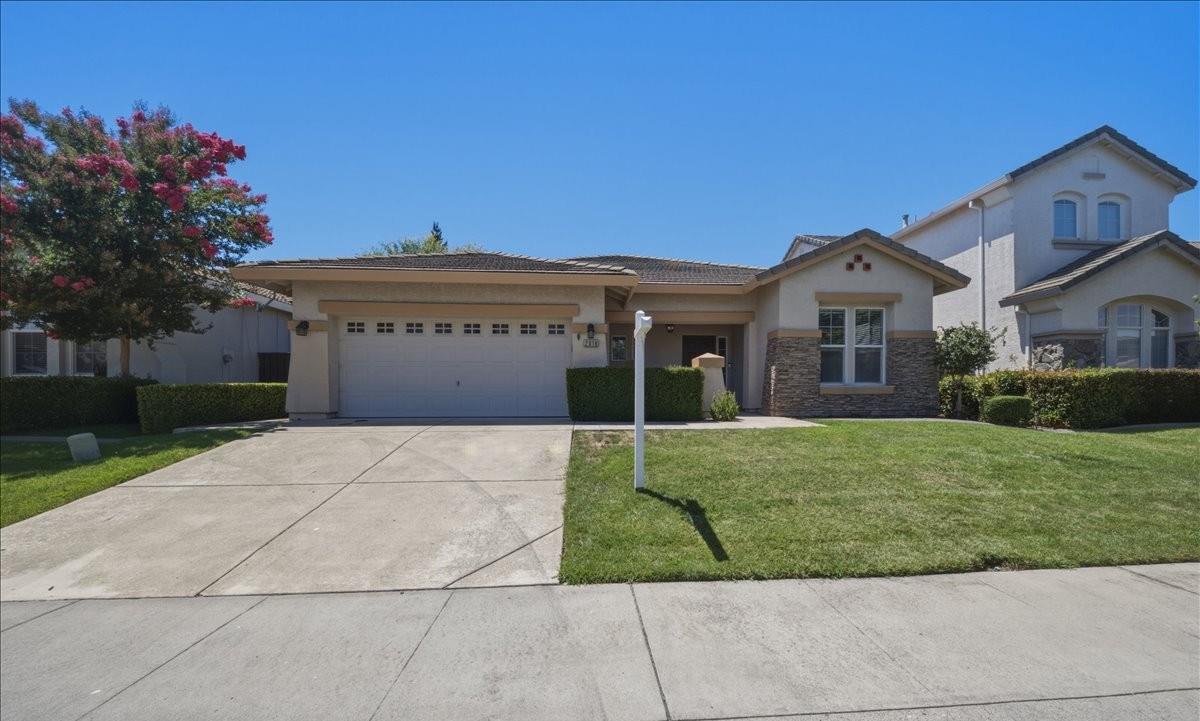
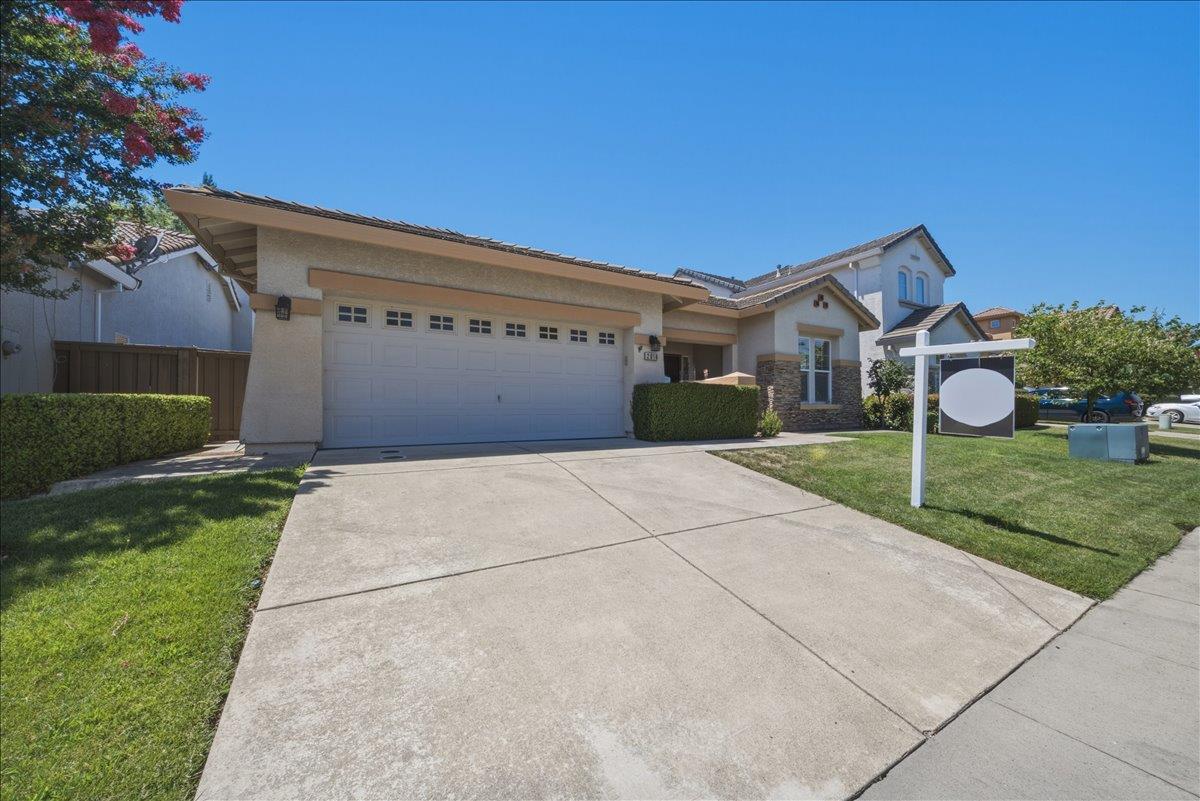
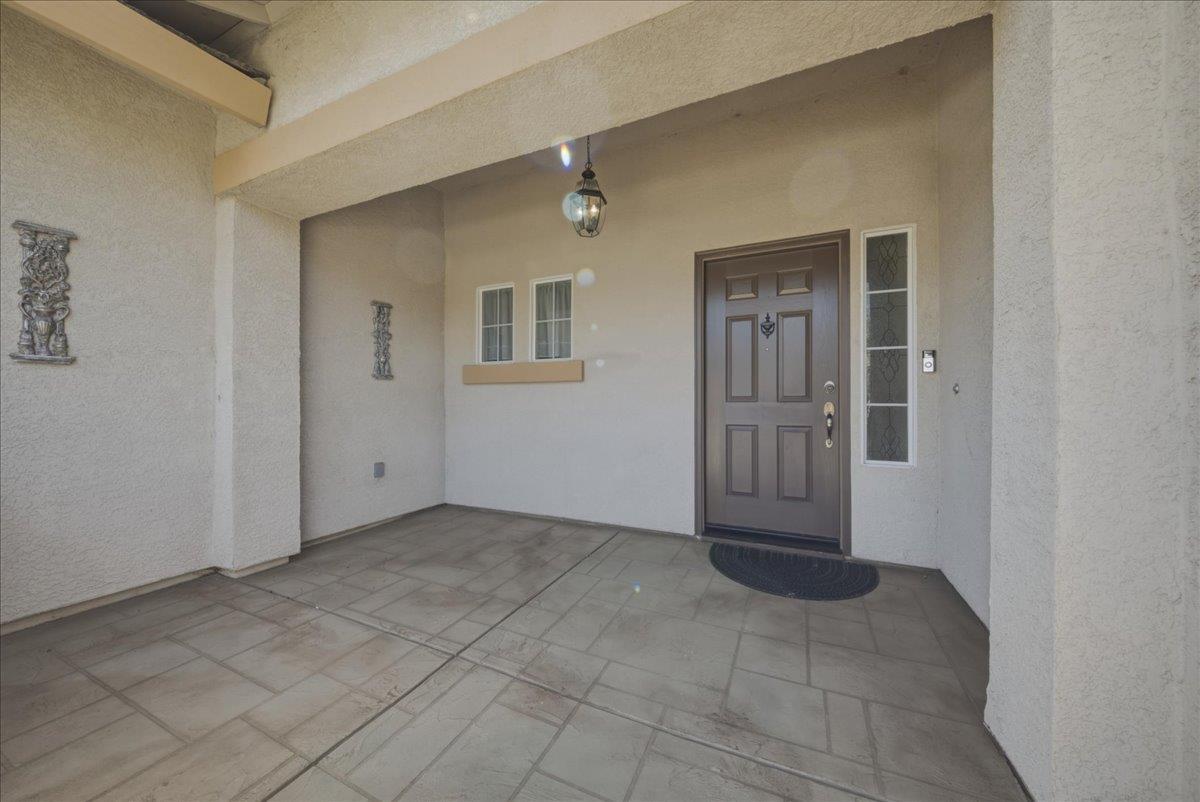
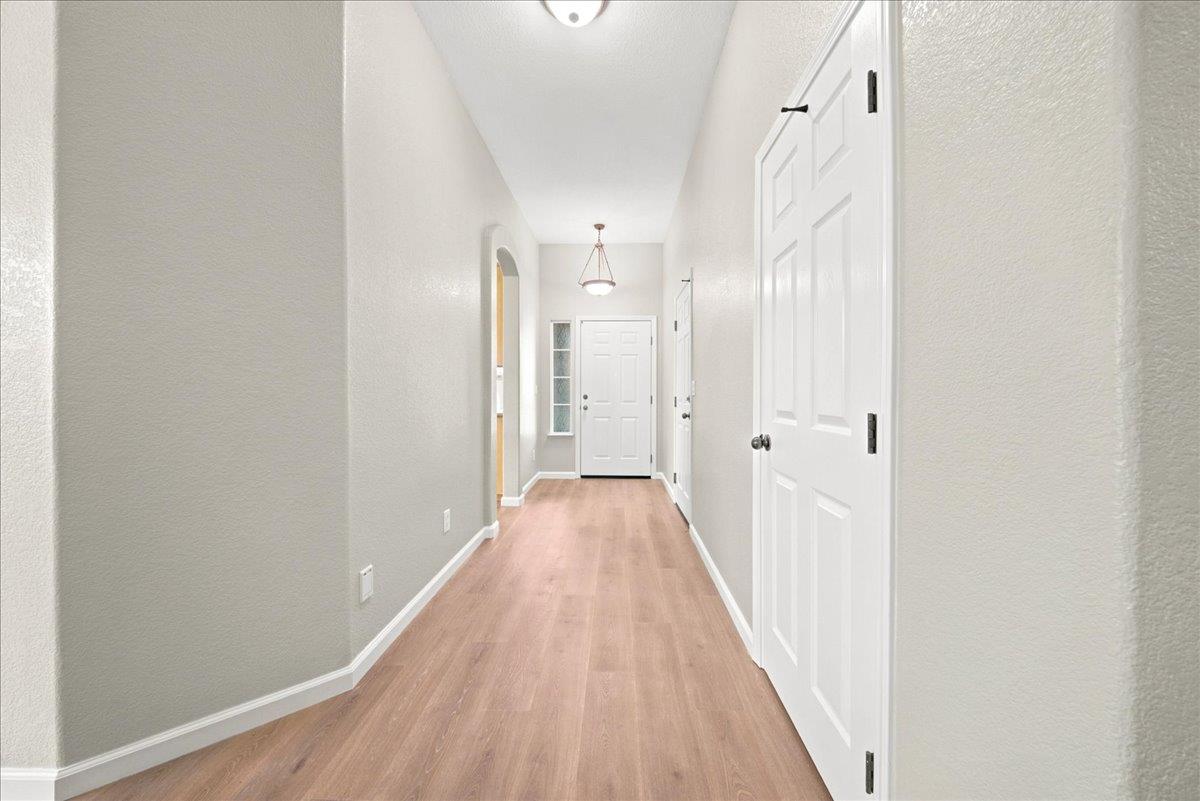
$2,961Discover this attractive home in great condition at 2016 San Esteban Cir, where thoughtful design meets sophisticated living. This residence offers an exceptional opportunity for those seeking a refined lifestyle within a secure, private community. The kitchen, flows seamlessly into the living room, creating an open-plan environment ideal for both daily living and entertaining. It features lots of cabinets and a nice breakfast nook with outdoor window views. The family room/dining room features a fireplace, and a small office area which is great for computer space to work on personal or business items. There is also access to the lovely backyard with a covered patio. The master bedroom also has access to the backyard as well a nice master bathroom with a separate tub and shower. There is a large walk in closet as well. Two additional bedrooms are located down another hall and there is a nice bathroom with double sinks and a bathtub with shower. All these bedrooms, kitchen and family room have new paint and flooring! Additional elements enhancing this home include a dedicated large laundry room and an attached garage with extra work/storage space. Step outside to a private backyard, complete with a covered patio, offering versatile spaces for outdoor enjoyment. There are several delicious fruit trees too. Stamped concrete in front & back. This home is situated within a gated community, providing an added layer of peace of mind. There is a large park just outside the gated community and a couple of others with beautiful walking paths nearby as well. This Roseville residence presents a compelling blend of comfort and community, inviting you to experience its unique appeal firsthand. HVAC replaced in 2023 & water heater replaced about 5 yrs ago. New paint throughout home. New flooring in most of the home. Clear pest inspection.
| 16 hours ago | Listing updated with changes from the MLS® | |
| 18 hours ago | Listing first seen on site |

All measurements and all calculations of the area are approximate. Information provided by Seller/Other sources, not verified by Broker. All interested persons should independently verify the accuracy of information. Provided properties may or may not be listed by the office/agent presenting the information. Data maintained by MetroList® may not reflect all real estate activity in the market. All real estate content on this site is subject to the Federal Fair Housing Act of 1968, as amended, which makes it illegal to advertise any preference, limitation or discrimination because of race, color, religion, sex, handicap, family status or national origin or an intention to make any such preference, limitation or discrimination. Terms of Use
Last checked 2026-07-09 08:01 AM PDT