
2531 H StreetSacramento, CA 95816
Mortgage Calculator
Monthly Payment (Est.)
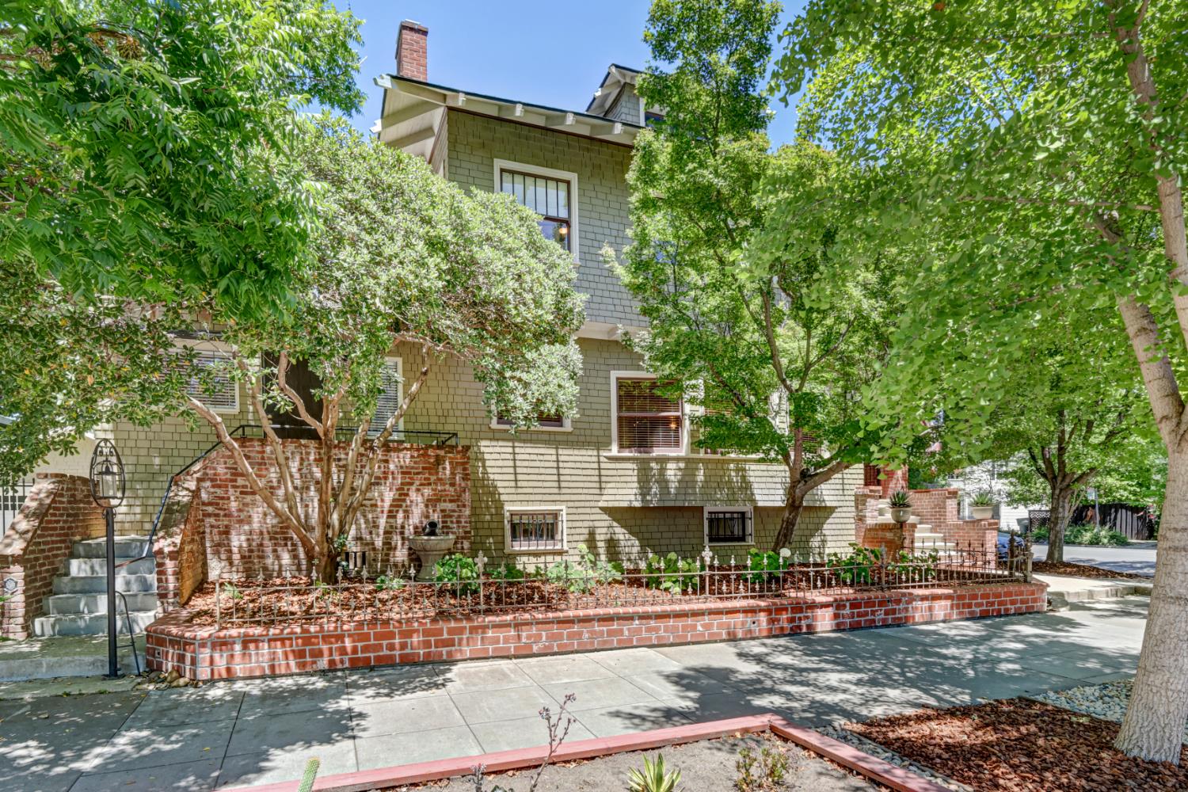
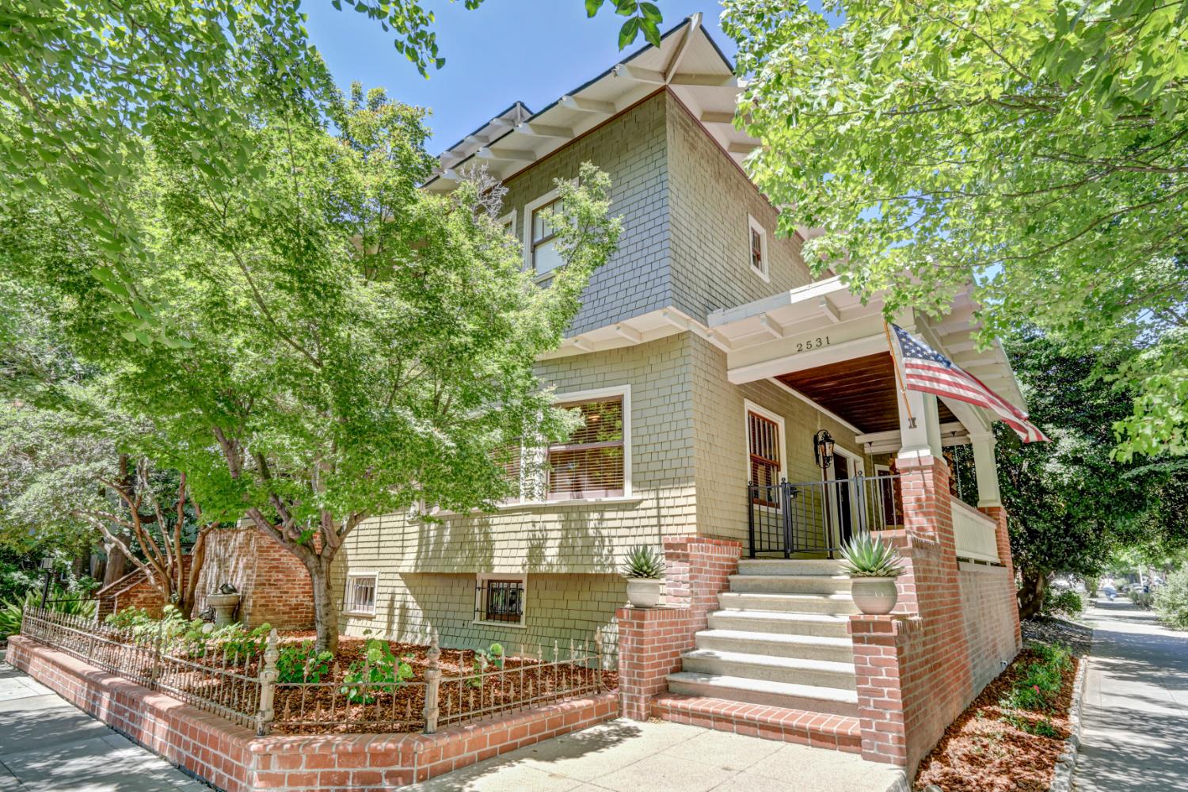
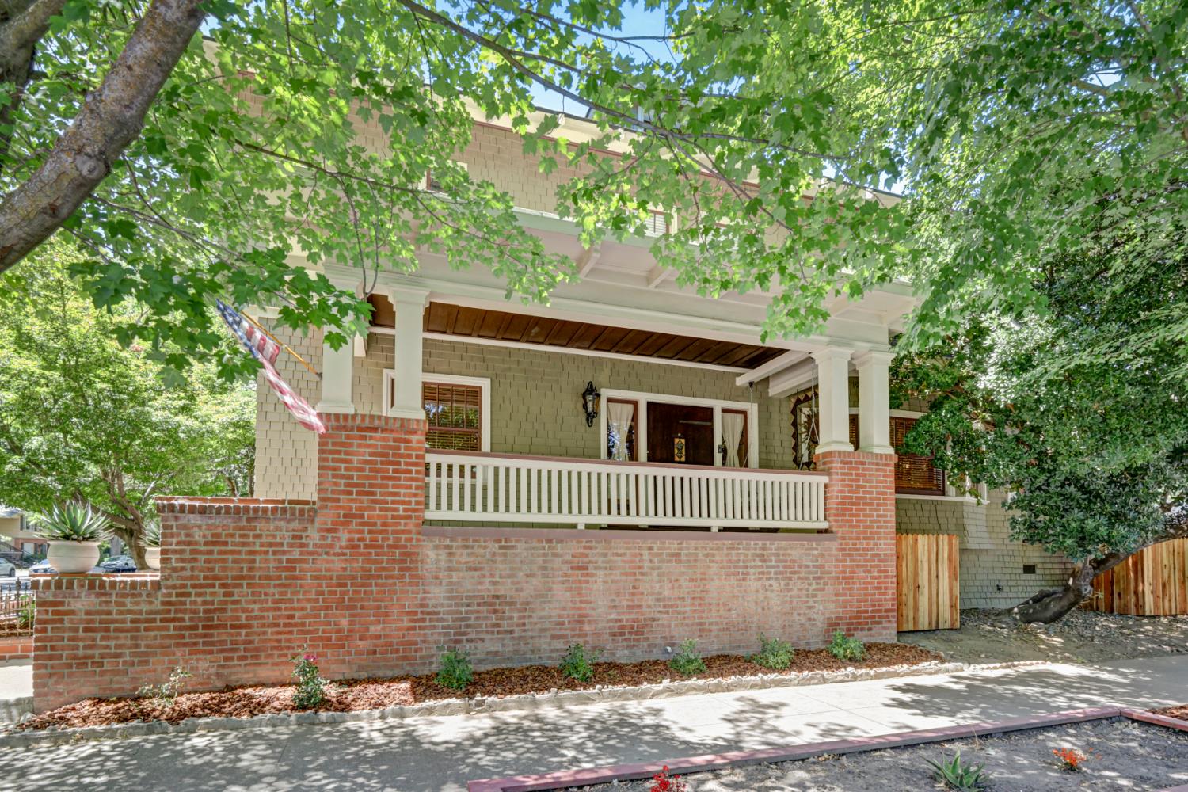
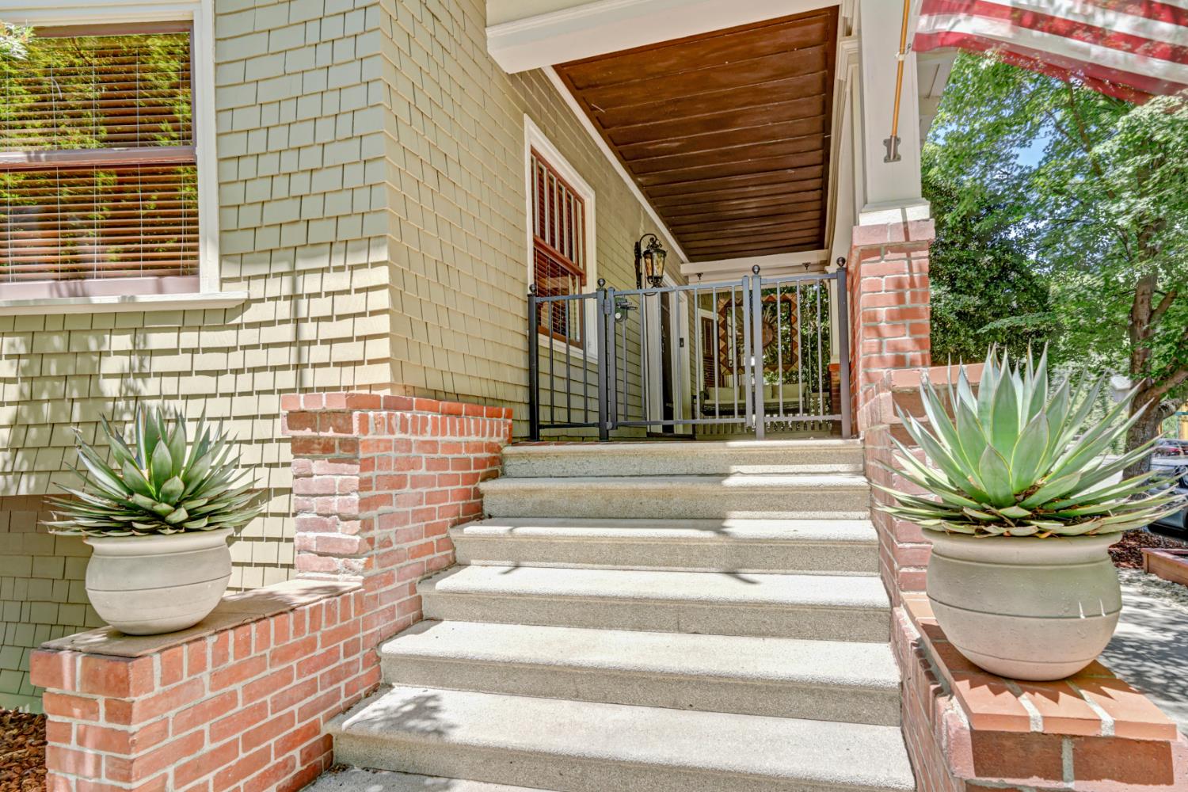
$6,501Steeped in history and timeless elegance, this exceptional residence is a rare architectural treasure listed on the Sacramento Register of Historic & Cultural Resources. Originally commissioned for prominent local banker Joseph H. Stephens, the home was later owned by renowned podiatrist Dr. Edward E. O'Brien, who welcomed patients into his private practice here. A remarkable piece of that legacy remains today, with Dr. O'Brien's original orthopedic shoe-making equipment carefully preserved in the expansive basement workshop. Meticulously restored and thoughtfully updated, this distinguished home beautifully blends historic craftsmanship with modern luxury. Sunlight fills the interiors through oversized windows, highlighting original millwork, soaring ceilings, rich architectural details, and the timeless character that defines Sacramento's finest historic residences. The gracious living room is anchored by a beautiful gas fireplace, creating an inviting space for gathering and entertaining. Every improvement has been completed with exceptional care, honoring the home's architectural heritage while providing the comfort, efficiency, and convenience expected in today's luxury living. An extensive list of improvements is available upon request. A welcoming front porch offers the perfect place to relax beneath Sacramento's iconic tree canopy. Beyond the gated motor court, a detached two-car garage features a motorized lift to generous attic storage, while the expansive basement spanning nearly the home's full footprint provides exceptional space for a workshop, hobbies, wine storage, fitness, or future possibilities. Adding remarkable flexibility, a private side entrance leads to a separate living area ideal for a guest suite, executive home office, multigenerational living, or potential income-producing quarters. Ideally situated between Boulevard Park and the Marshall School neighborhood, this extraordinary residence places Midtown, Downtown, and East Sacramento just moments away. Award-winning dining, neighborhood cafs, boutique shopping, galleries, parks, and cultural attractions are all within easy reach, offering an exceptional lifestyle in one of Sacramento's most cherished historic communities.
| 10 hours ago | Listing updated with changes from the MLS® | |
| 18 hours ago | Listing first seen on site |

All measurements and all calculations of the area are approximate. Information provided by Seller/Other sources, not verified by Broker. All interested persons should independently verify the accuracy of information. Provided properties may or may not be listed by the office/agent presenting the information. Data maintained by MetroList® may not reflect all real estate activity in the market. All real estate content on this site is subject to the Federal Fair Housing Act of 1968, as amended, which makes it illegal to advertise any preference, limitation or discrimination because of race, color, religion, sex, handicap, family status or national origin or an intention to make any such preference, limitation or discrimination. Terms of Use
Last checked 2026-07-09 08:01 AM PDT