
1427 Commons DriveSacramento, CA 95825
Mortgage Calculator
Monthly Payment (Est.)
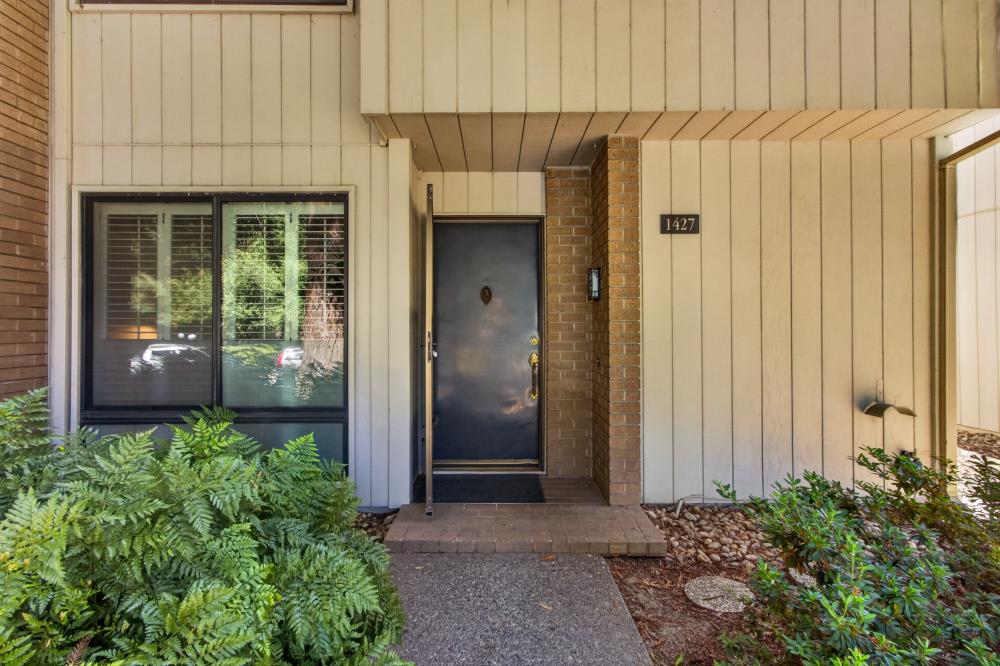
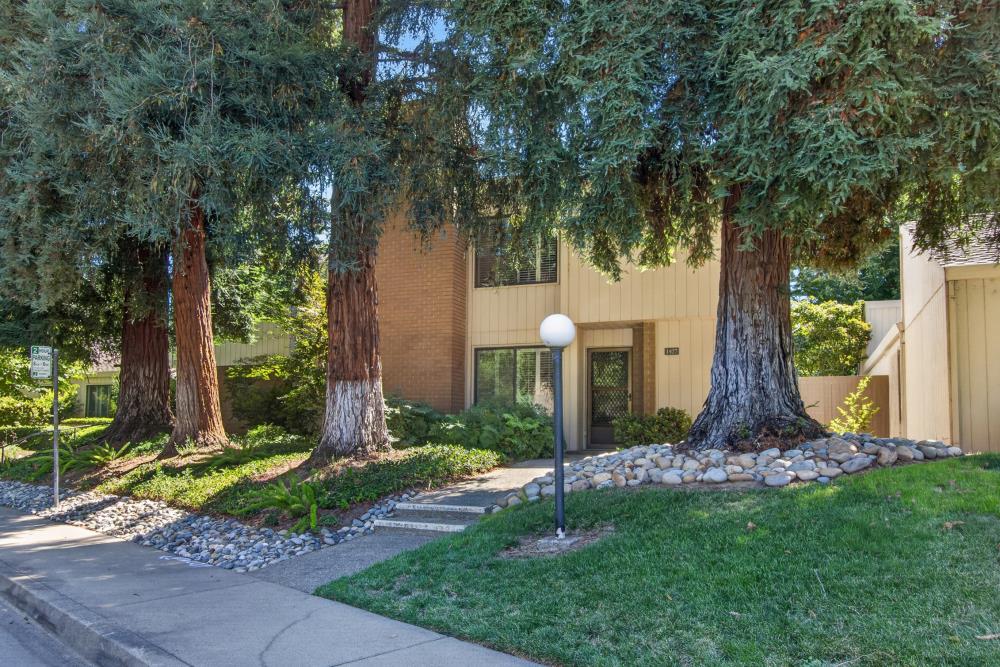
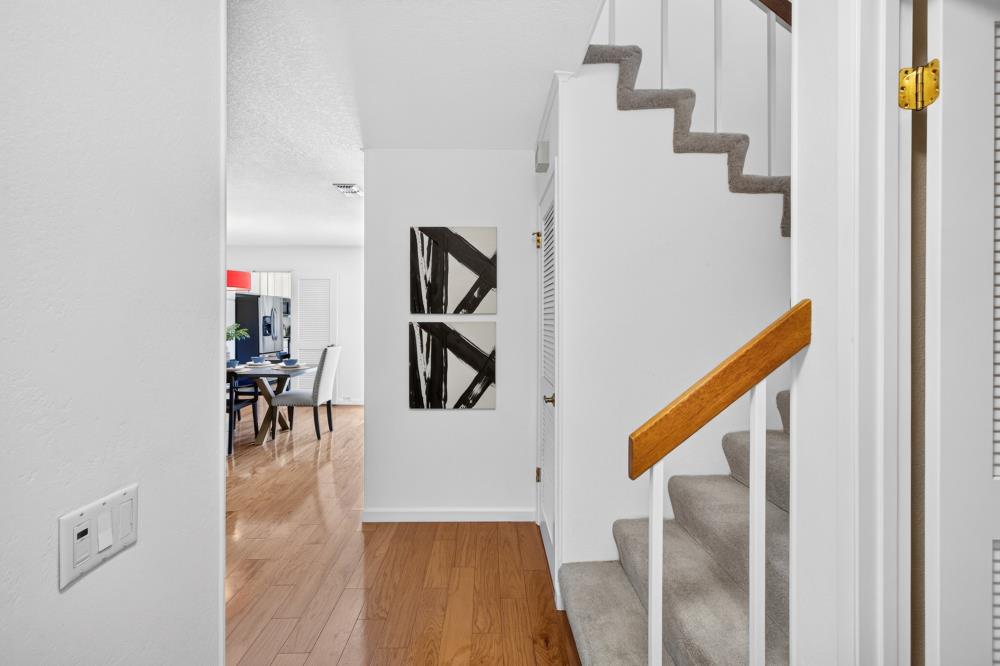
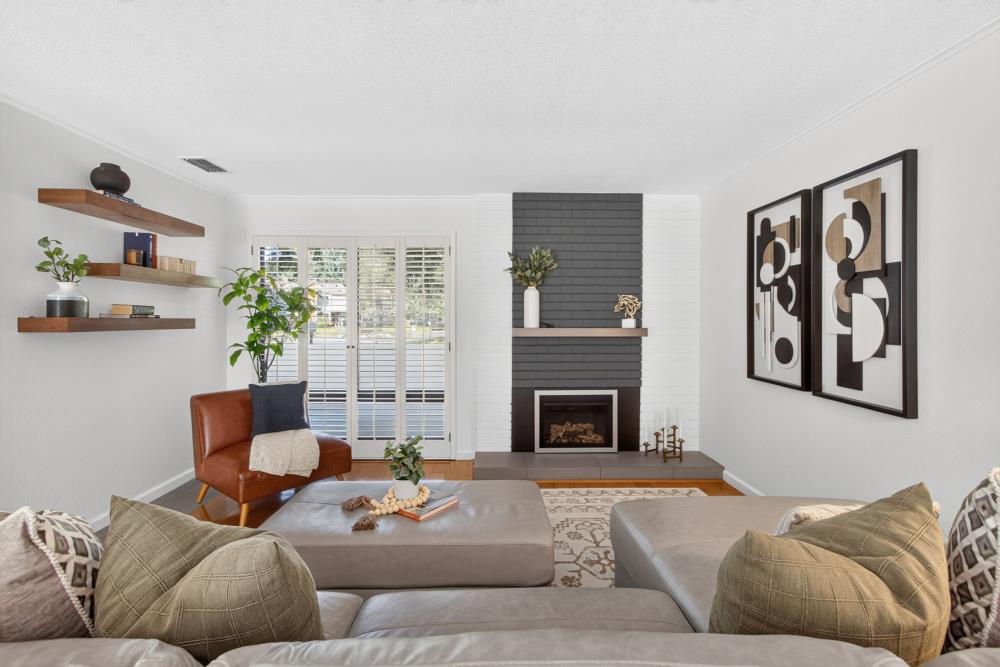
$2,532This beautifully updated home provides the perfect blend of luxury and low-maintenance living in the highly sought after Campus Commons Nepenthe community. With 2 bedrooms plus a den/office it offers a versatile living style. The spacious and open living room boasts wood floors, custom lighting, a stunning fireplace with gas insert, designer floating shelves and large floor to ceiling windows with plantation shutters. The updated kitchen is light and bright with a large bay window, an abundance of white cabinetry, stainless appliances, Corian counters and direct access to a charming private patio yard. The yard has stylish grey pavers, natural rock water feature, custom lighting and drip irrigation- perfect for your morning coffee or outdoor dining. The large primary bedroom is a true suite with a wood burning fireplace, walk-in closet and a spa-like bathroom. The ensuite bathroom has double sinks, granite counters and a stunning custom tile walk-in shower. The second bedroom is perfect for office and guests alike with custom desk and cabinetry and a comfortable Murphy bed. Laundry is upstairs for your convenience with built-in shelving and a newer washer and dryer. Freshly painted inside, dual pane windows and two car attached garage with storage cabinets. This meticulously cared for home offers a true resort-style experience with access to sparkling pools, hot tubs, exercise room, tennis/pickleball courts, walking trails, and a modern clubhouse. The HOA dues cover: roof, gutters, siding, exterior paint, fencing, structural and flood insurance, professional landscaping, water, security patrol, and on-site management. Conveniently located just minutes from shopping and dining, medical offices, CSUS, dog parks and the beautiful American River Parkway Trail. It is a must see!
| 51 minutes ago | Listing updated with changes from the MLS® | |
| 17 hours ago | Listing first seen on site |

All measurements and all calculations of the area are approximate. Information provided by Seller/Other sources, not verified by Broker. All interested persons should independently verify the accuracy of information. Provided properties may or may not be listed by the office/agent presenting the information. Data maintained by MetroList® may not reflect all real estate activity in the market. All real estate content on this site is subject to the Federal Fair Housing Act of 1968, as amended, which makes it illegal to advertise any preference, limitation or discrimination because of race, color, religion, sex, handicap, family status or national origin or an intention to make any such preference, limitation or discrimination. Terms of Use
Last checked 2026-07-09 08:01 AM PDT