
147 Edelweiss WayGalt, CA 95632
Mortgage Calculator
Monthly Payment (Est.)
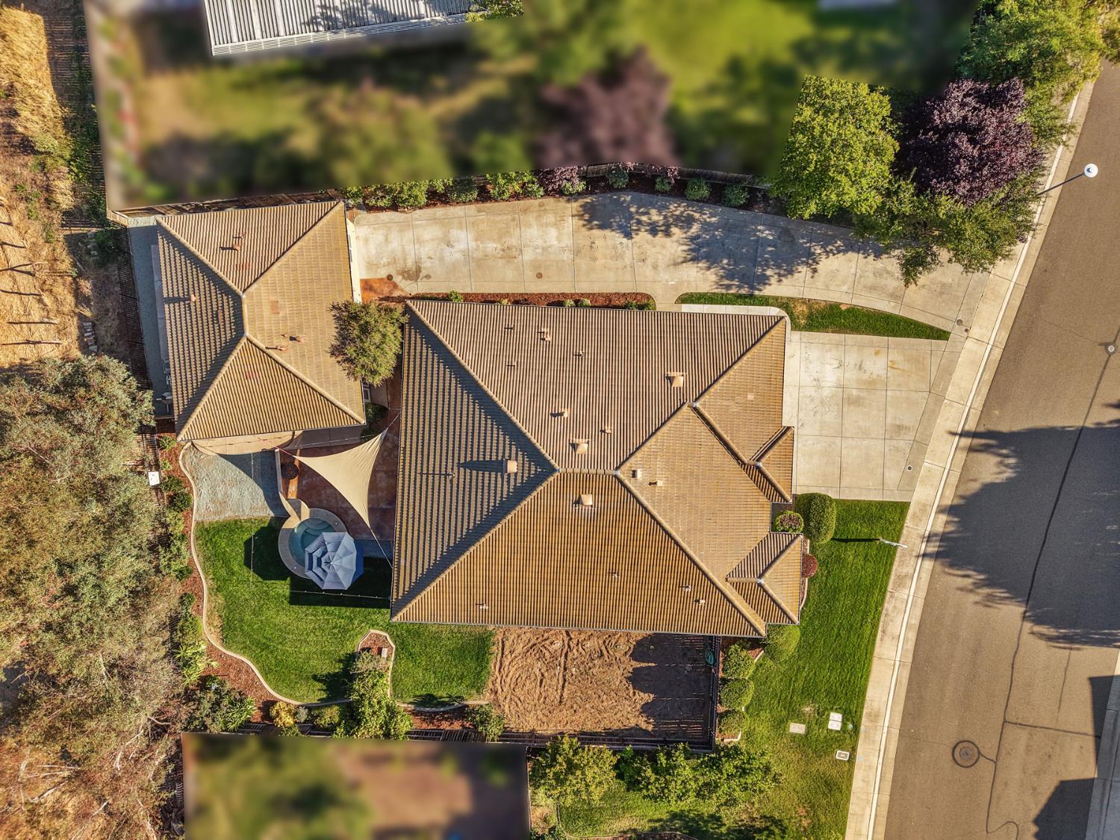
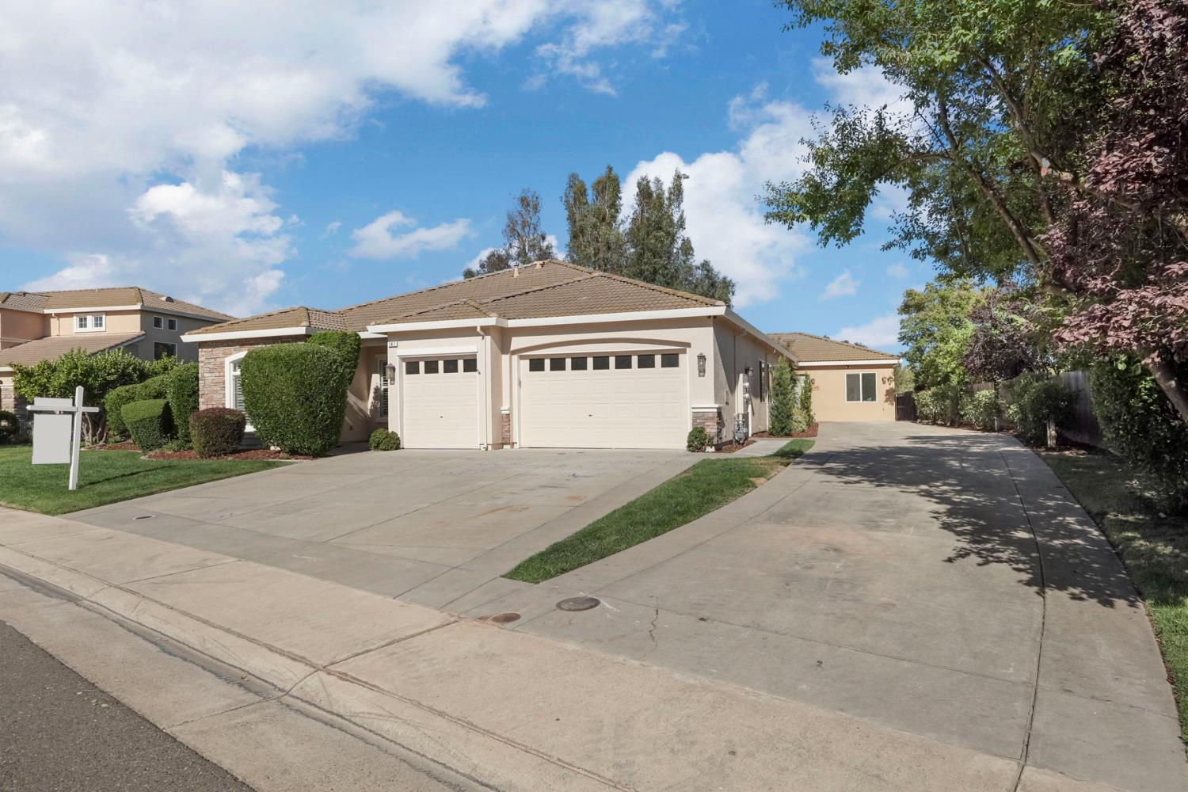
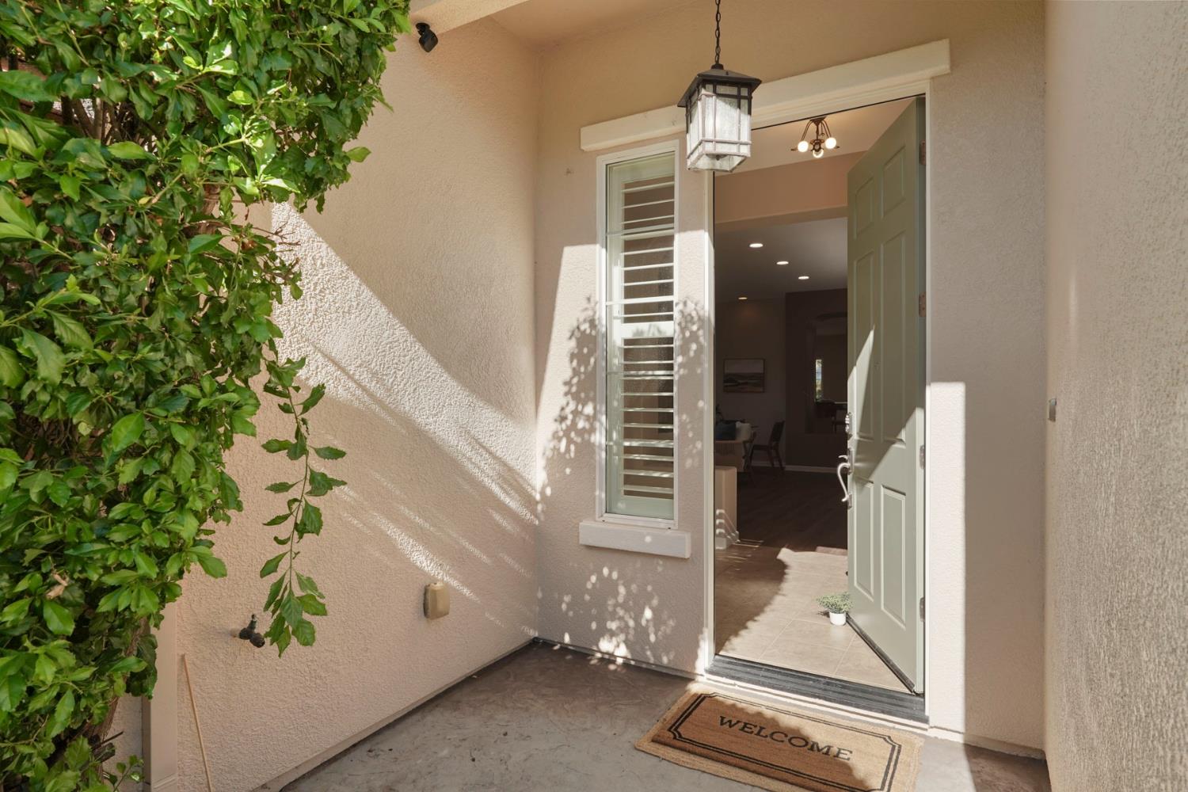
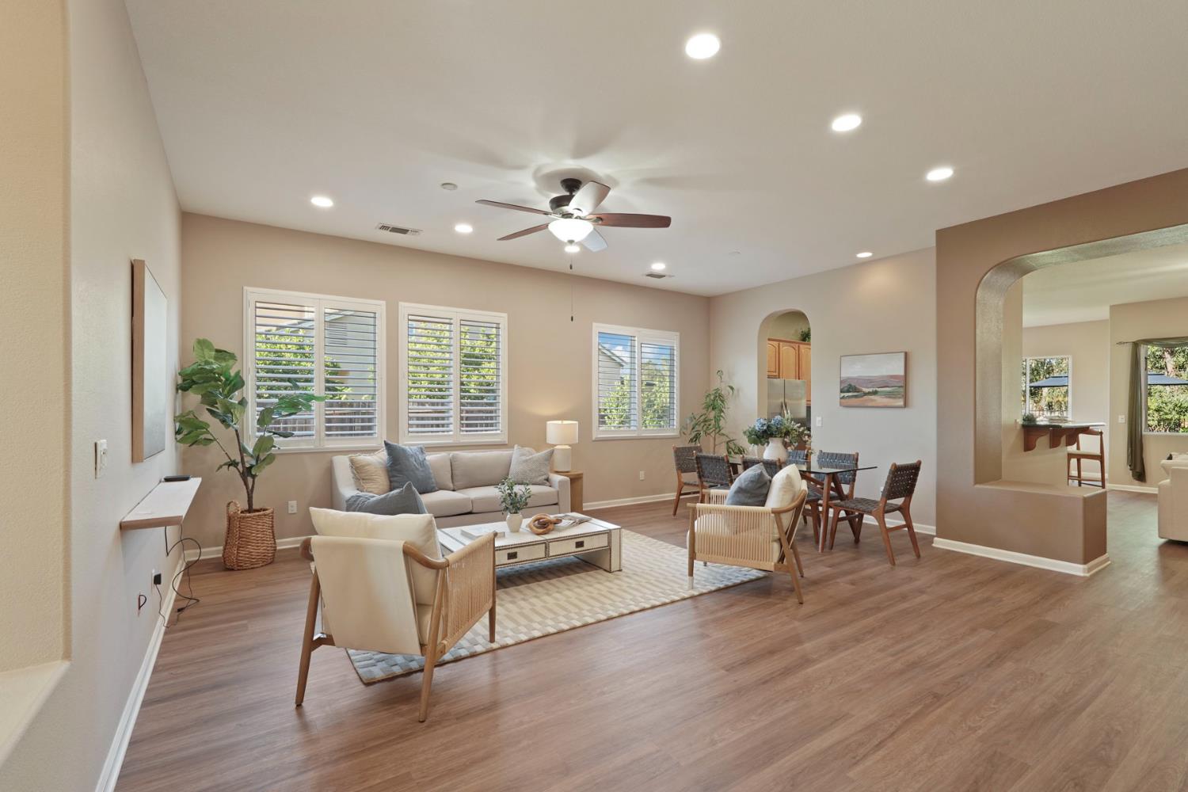
$4,010Spacious home, RV access, AND a fully equipped ADU! A potential $2,000 in passive income could offset approximately $250,000 of your mortgage! Rarely does a property in Galt offer this combination of space, privacy, and versatility. Situated on a spacious .3-acre lot, this beautifully maintained 3-bedroom (with the option for a 4th) 3-bathroom home offers 2,350 square feet of living space AND a brand new 749 square foot detached ADU completed in 2026. The main home offers an inviting floor plan with ample living and dining space designed for both everyday comfort and entertaining. Plantation shutters throughout add timeless style while providing privacy and light control throughout the home. The flexible layout allows for a variety of uses, including a home office, additional bedroom, or expanded living space. The newly completed detached ADU adds exceptional value and versatility. This fully equipped 2-bedroom, 1-bathroom unit features its own address, mailbox, electrical meter, and private living space. The ADU includes a complete kitchen with electric range, dishwasher, and full-size refrigerator, along with its own washer and dryer. Additional features include Milgard windows, recessed lighting, ceiling fans, and mini-split systems in both bedrooms for efficient comfort. Perfect for multi-generational living, a home business, rental income potential, or additional private space. Step outside to a backyard designed for entertaining and relaxation. Enjoy a built-in hot tub, gorgeous outdoor kitchen, RV access, and the added privacy of having no neighbors directly behind you. The open pasture views create a peaceful setting rarely found in residential neighborhoods. Additional highlights include completed pest clearance, roof certification, and thoughtful improvements throughout the property. Located in Galt, California, this home offers convenient access to shopping, dining, schools, parks, and major commuting routes throughout the Greater Sacramento and Central Valley regions. With its oversized lot, detached ADU, RV access, outdoor amenities, and flexible living options, this home is a rare opportunity for buyers searching for a home with an ADU, multi-generational living potential, or a property designed for long-term flexibility.
| 14 hours ago | Listing updated with changes from the MLS® | |
| 16 hours ago | Listing first seen on site |

All measurements and all calculations of the area are approximate. Information provided by Seller/Other sources, not verified by Broker. All interested persons should independently verify the accuracy of information. Provided properties may or may not be listed by the office/agent presenting the information. Data maintained by MetroList® may not reflect all real estate activity in the market. All real estate content on this site is subject to the Federal Fair Housing Act of 1968, as amended, which makes it illegal to advertise any preference, limitation or discrimination because of race, color, religion, sex, handicap, family status or national origin or an intention to make any such preference, limitation or discrimination. Terms of Use
Last checked 2026-07-09 08:01 AM PDT