
2880 Brighton Beach Way 45Elk Grove, CA 95758
Mortgage Calculator
Monthly Payment (Est.)
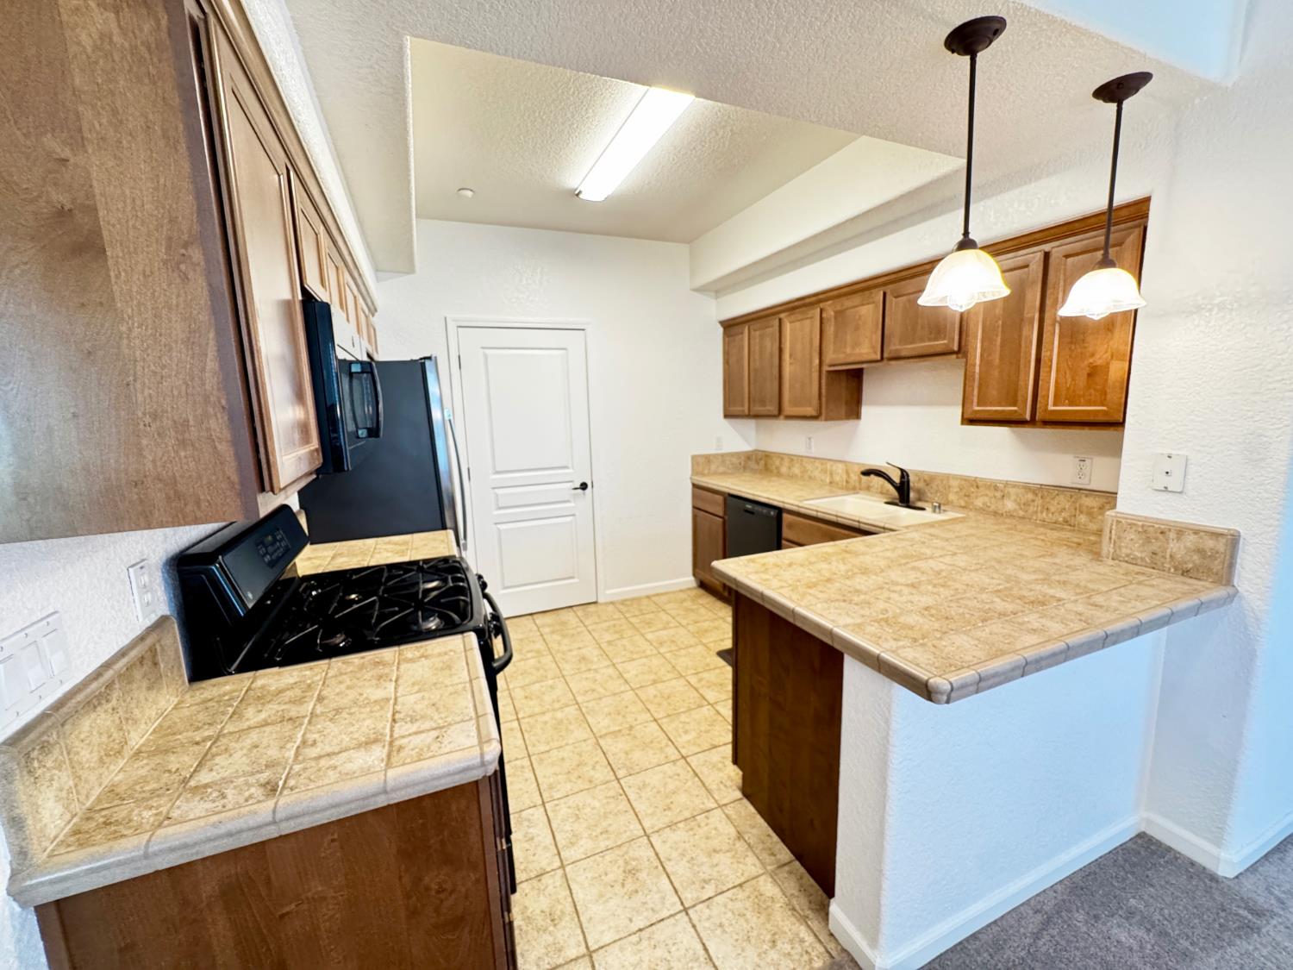
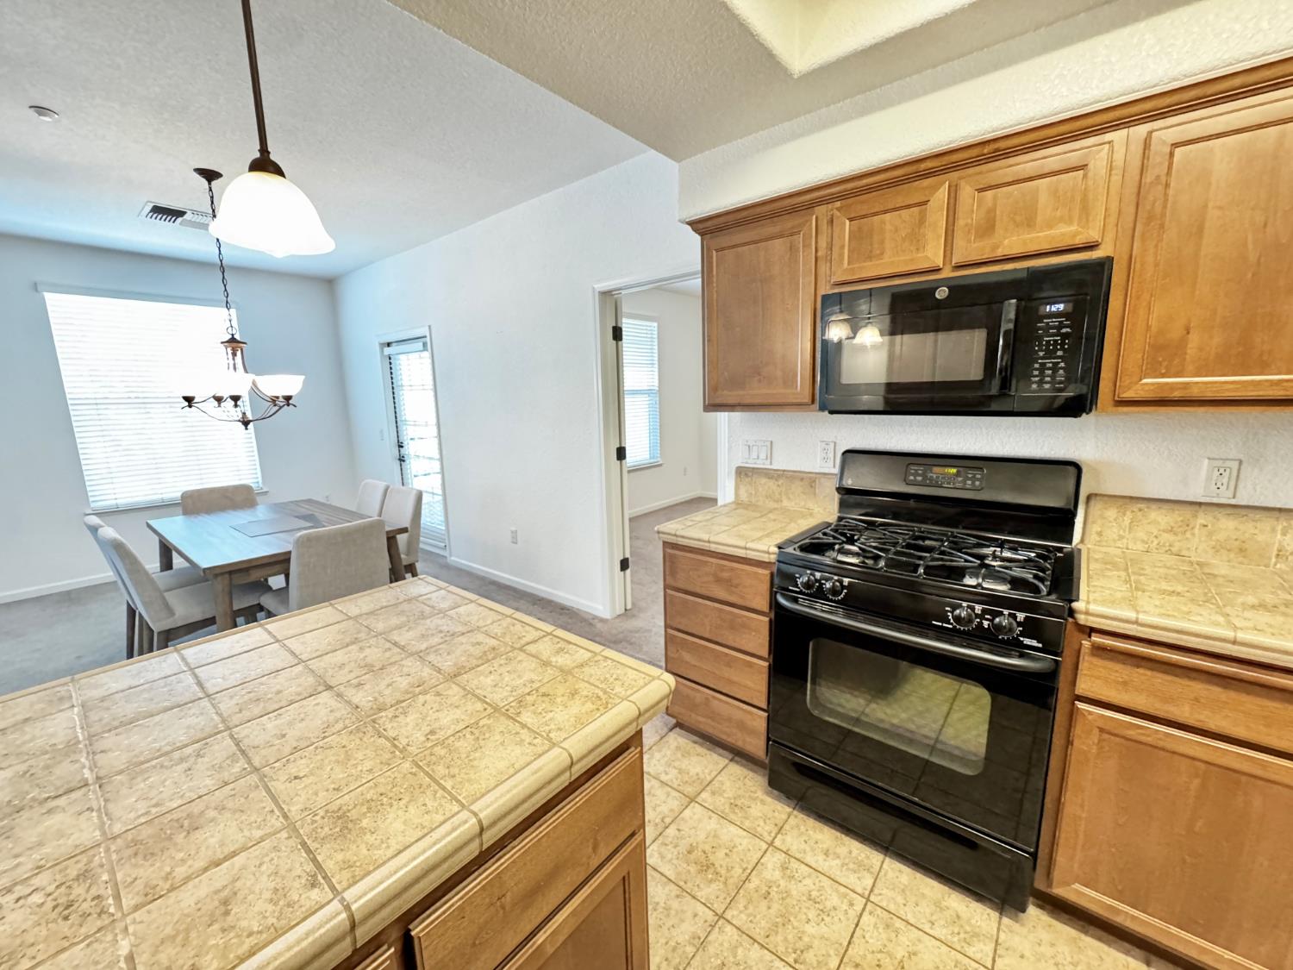
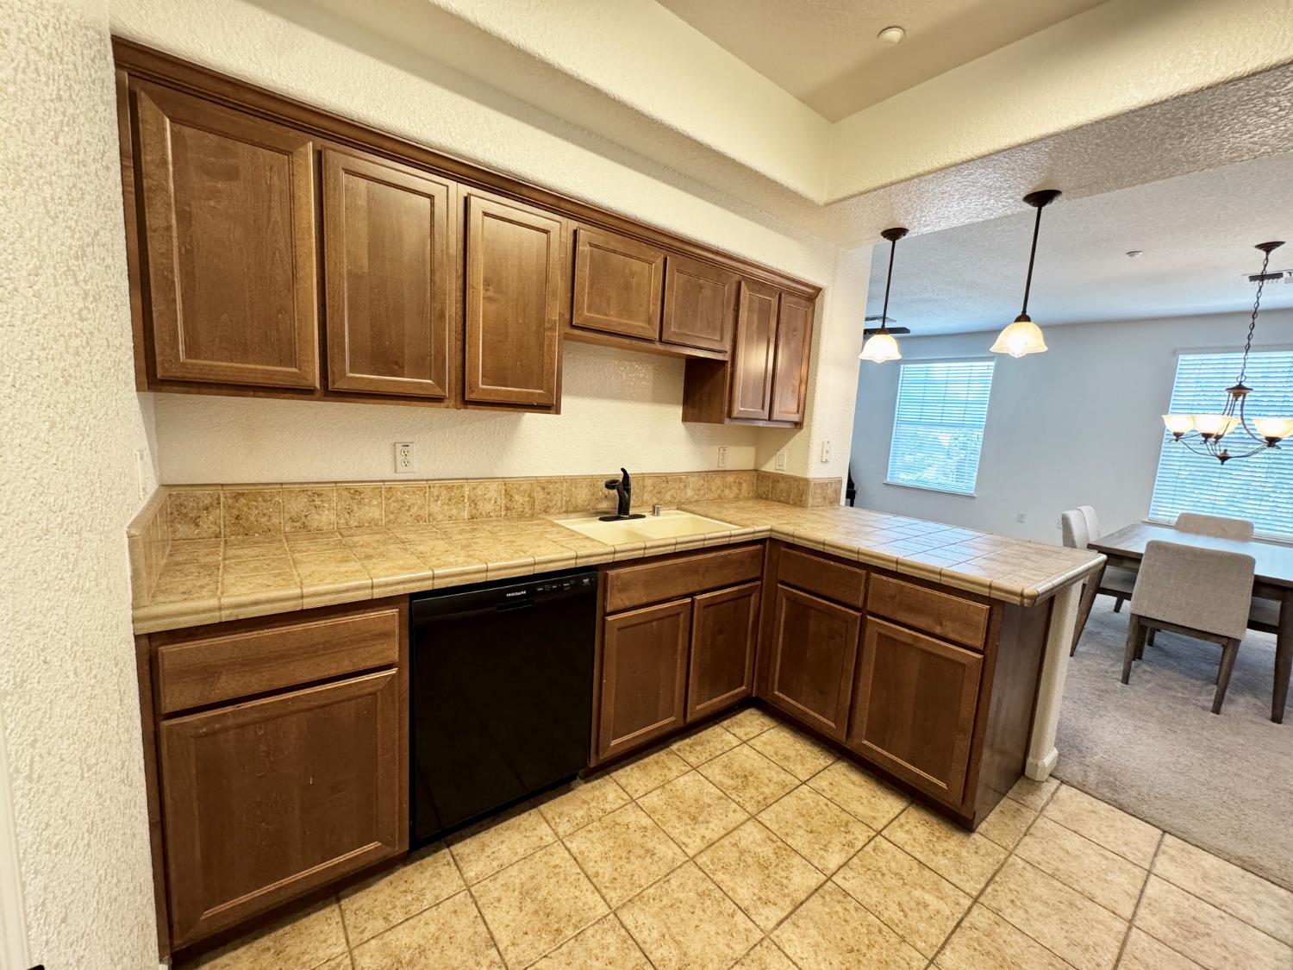
$1,893Welcome to 2880 Brighton Beach Way #45, where luxury, comfort, and convenience come together in the highly sought-after gated community of Boardwalk at Lakeside. This beautifully appointed residence offers an exceptional lifestyle in one of the area's most desirable neighborhoods. Ideally located within walking distance of California Northstate University, as well as an array of restaurants, shopping, and everyday conveniences, this home places everything you need just moments away. With quick access to Interstate 5, commuting throughout the Sacramento region is effortless. Beyond its prime location, Boardwalk at Lakeside offers a peaceful, resort-inspired setting with beautifully maintained grounds, creating a welcoming atmosphere you'll love coming home to. Whether you're entertaining guests, enjoying a quiet evening, or simply unwinding after a long day, this residence provides the perfect blend of sophistication and tranquility. Don't miss the opportunity to own this exceptional home in a community where location, lifestyle, and luxury converge.
| 8 hours ago | Listing updated with changes from the MLS® | |
| 8 hours ago | Listing first seen on site |

All measurements and all calculations of the area are approximate. Information provided by Seller/Other sources, not verified by Broker. All interested persons should independently verify the accuracy of information. Provided properties may or may not be listed by the office/agent presenting the information. Data maintained by MetroList® may not reflect all real estate activity in the market. All real estate content on this site is subject to the Federal Fair Housing Act of 1968, as amended, which makes it illegal to advertise any preference, limitation or discrimination because of race, color, religion, sex, handicap, family status or national origin or an intention to make any such preference, limitation or discrimination. Terms of Use
Last checked 2026-07-09 08:01 AM PDT