
2536 Webster CourtWoodland, CA 95776
Mortgage Calculator
Monthly Payment (Est.)
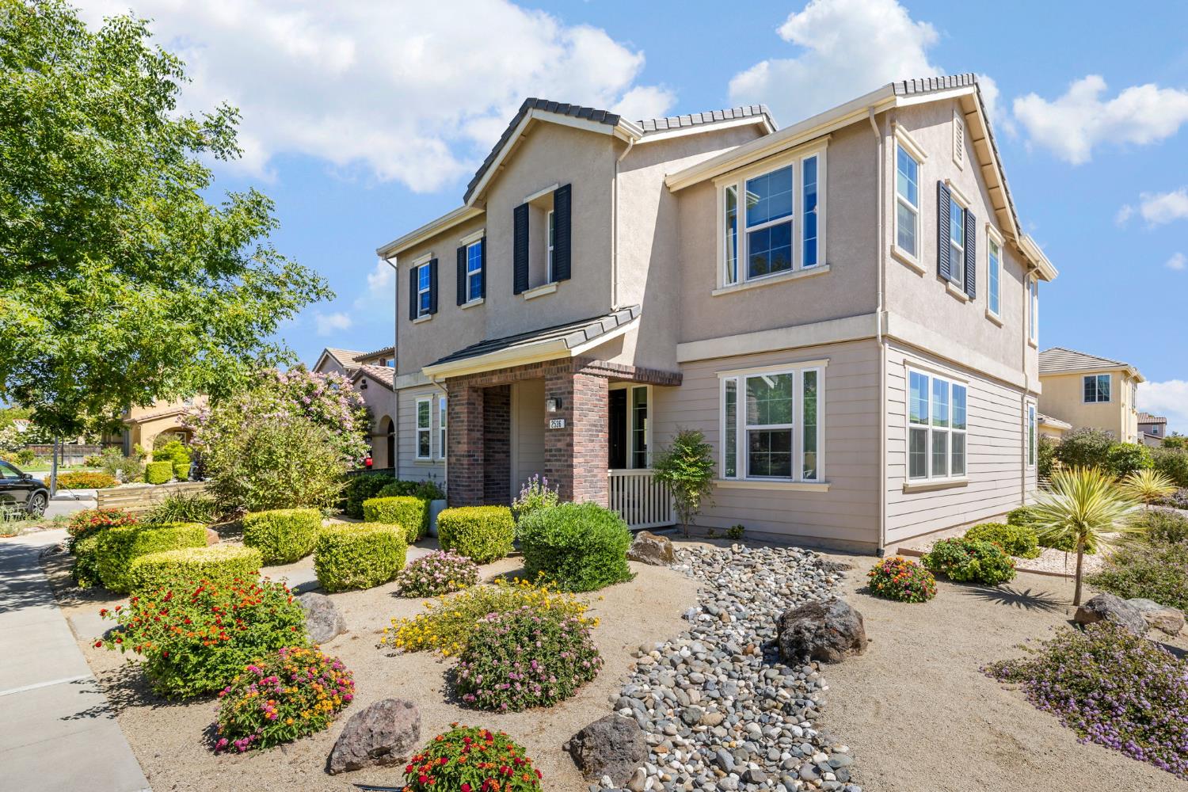
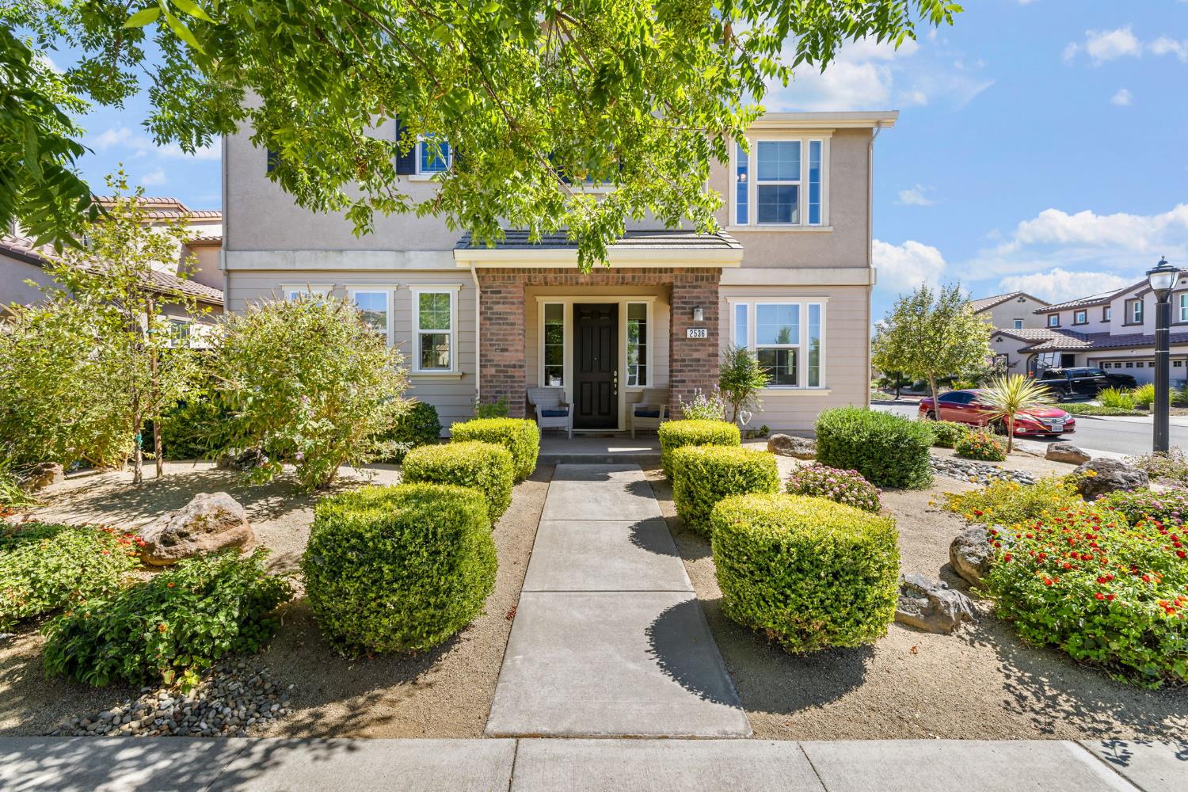
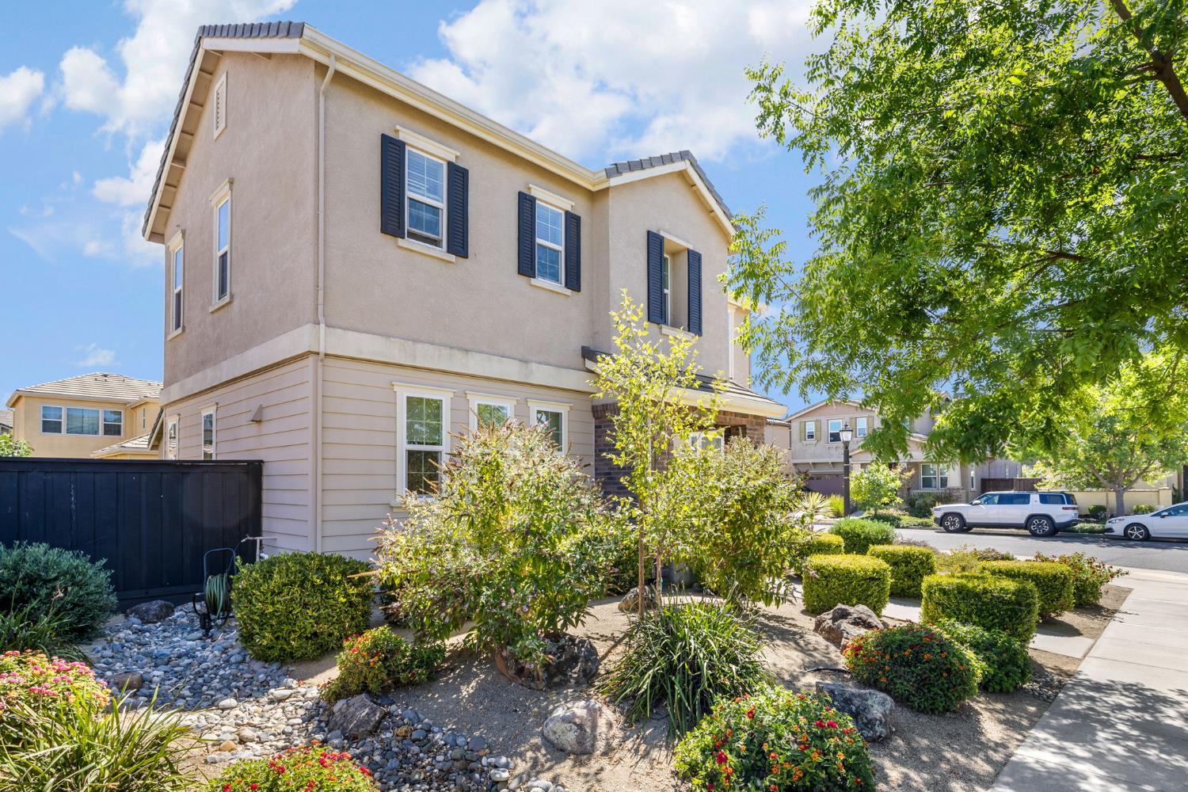
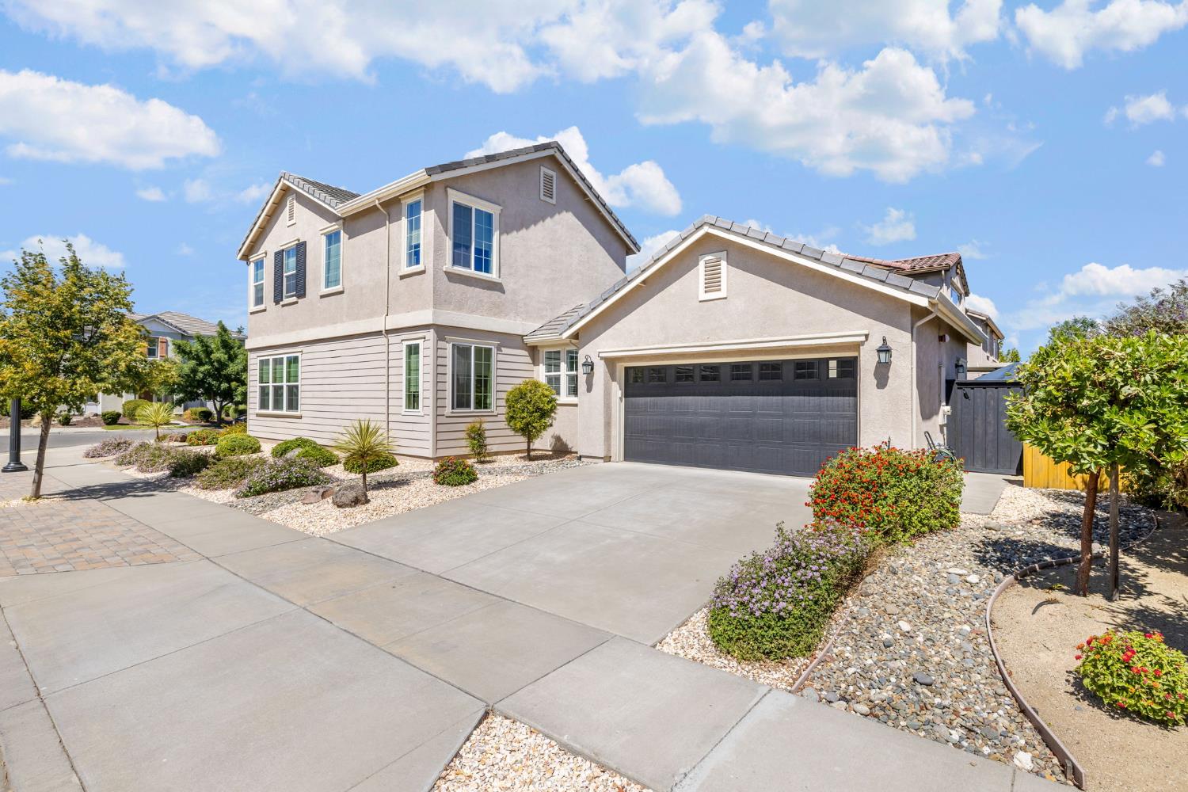
$3,193Situated on a premier corner lot within the coveted Parkview Subdivision of Woodland's Spring Lake community, 2536 Webster Court showcases the elegant Taylor Morrison Plan 4 Model. Built in 2016, this pristine 4-bedroom, 3-bathroom home spans 2,246 square feet of sophisticated living space. The open layout unfolds into a sun-drenched living area, beautifully elevated by brand-new custom window treatments. Nearby, the gourmet kitchen features premium granite countertops and built-in gas appliances. Demonstrating a commitment to versatility, the main level hosts a secluded bedroom and full bathroom, perfect for multi-generational living, guests, or a home workspace. Upstairs, brand-new premium carpeting guides you into the expansive primary suite, which serves as a peaceful haven featuring double sinks and a large tile shower. Outside, the fully fenced backyard has been newly reimagined with professional, low-maintenance landscaping that gracefully follows a slight natural slope in the back corner. Tucked away on a quiet cul-de-sac near local parks and transit, this turnkey residence offers premium Yolo County living at its absolute finest.
| 16 hours ago | Listing updated with changes from the MLS® | |
| 18 hours ago | Listing first seen on site |

All measurements and all calculations of the area are approximate. Information provided by Seller/Other sources, not verified by Broker. All interested persons should independently verify the accuracy of information. Provided properties may or may not be listed by the office/agent presenting the information. Data maintained by MetroList® may not reflect all real estate activity in the market. All real estate content on this site is subject to the Federal Fair Housing Act of 1968, as amended, which makes it illegal to advertise any preference, limitation or discrimination because of race, color, religion, sex, handicap, family status or national origin or an intention to make any such preference, limitation or discrimination. Terms of Use
Last checked 2026-08-08 09:36 AM PDT