Save
Ask
Tour
Hide
Share
$510,000
New Listing

2585 Crystal Springs Road
Camino, CA 95709

For Sale|Single Family Residence|Active
3
Beds
3
Total Baths
2
Full Baths
1
Partial Bath
1,851
SqFt
$276
/SqFt
1990
Built
County:
El Dorado
Call Now: 916-218-8071
Is this the listing for you? We can help make it yours.
916-218-8071
2585 Crystal Springs Road2585 Crystal Springs Road2585 Crystal Springs Road2585 Crystal Springs Road
Save
Ask
Tour
Hide
Share

Mortgage Calculator

Monthly Payment (Est.)

$2,327
Calculator powered by Showcase IDX, a Constellation1 Company. Copyright ©2026 Information is deemed reliable but not guaranteed.

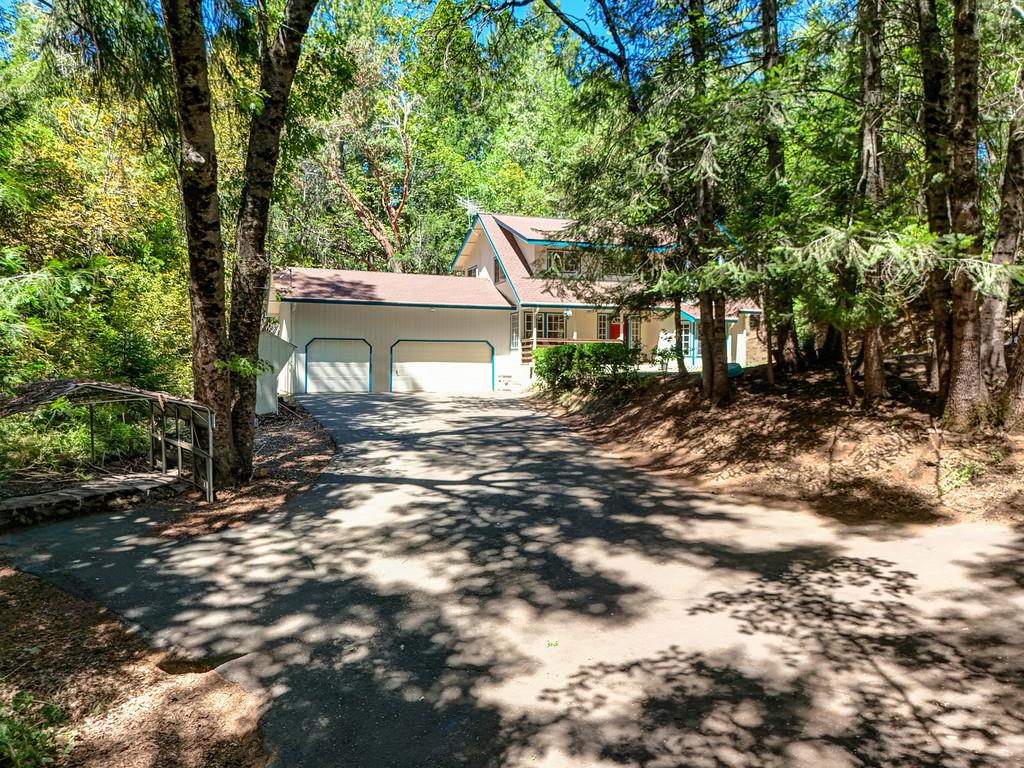
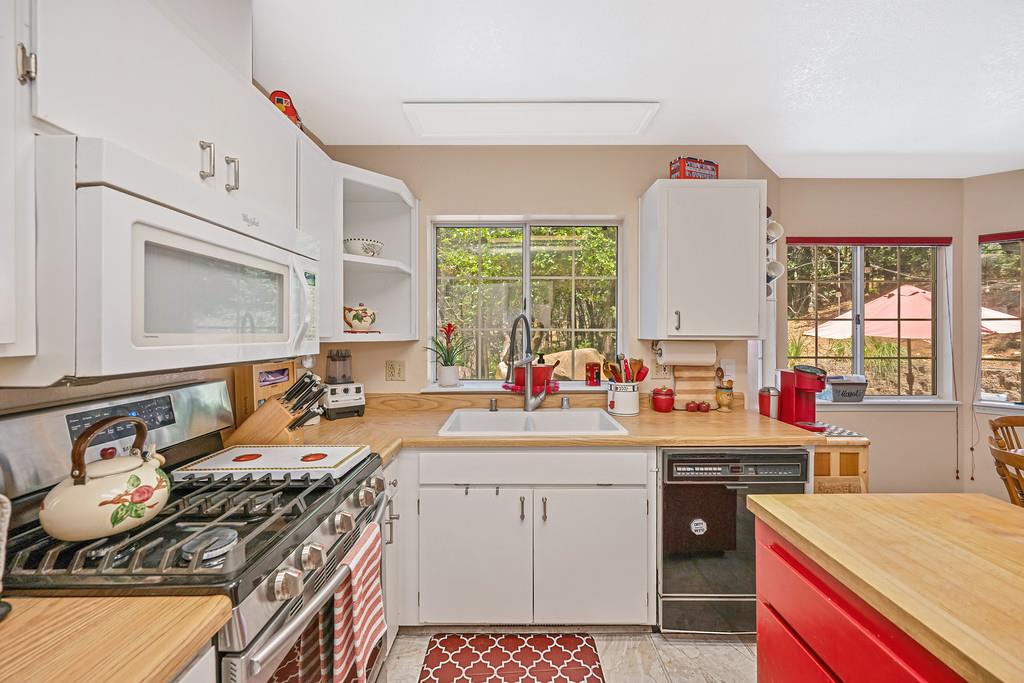
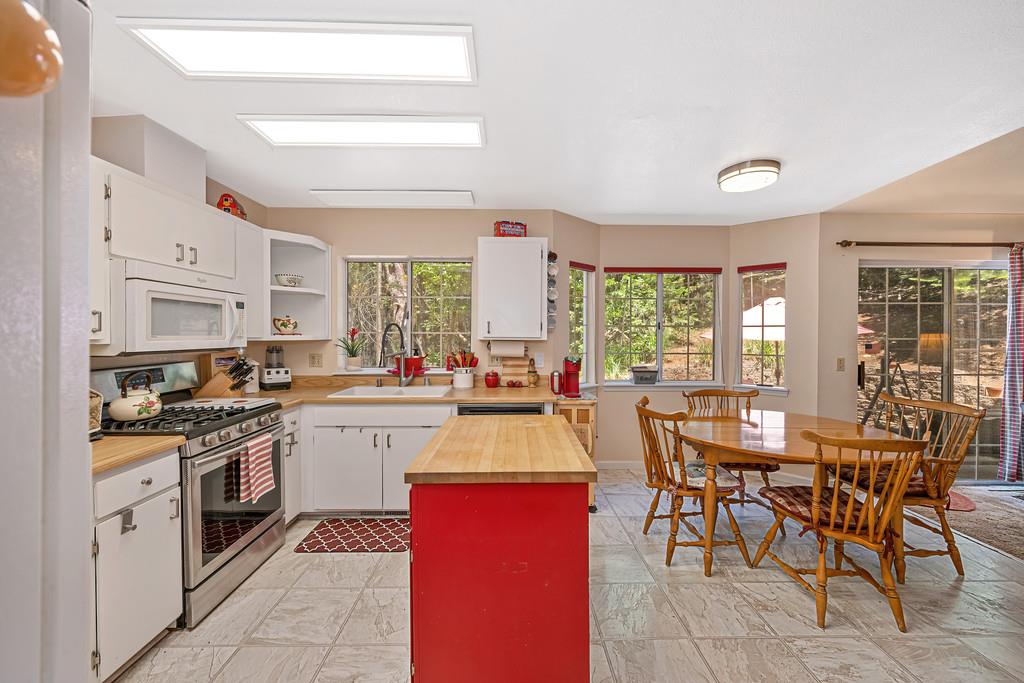
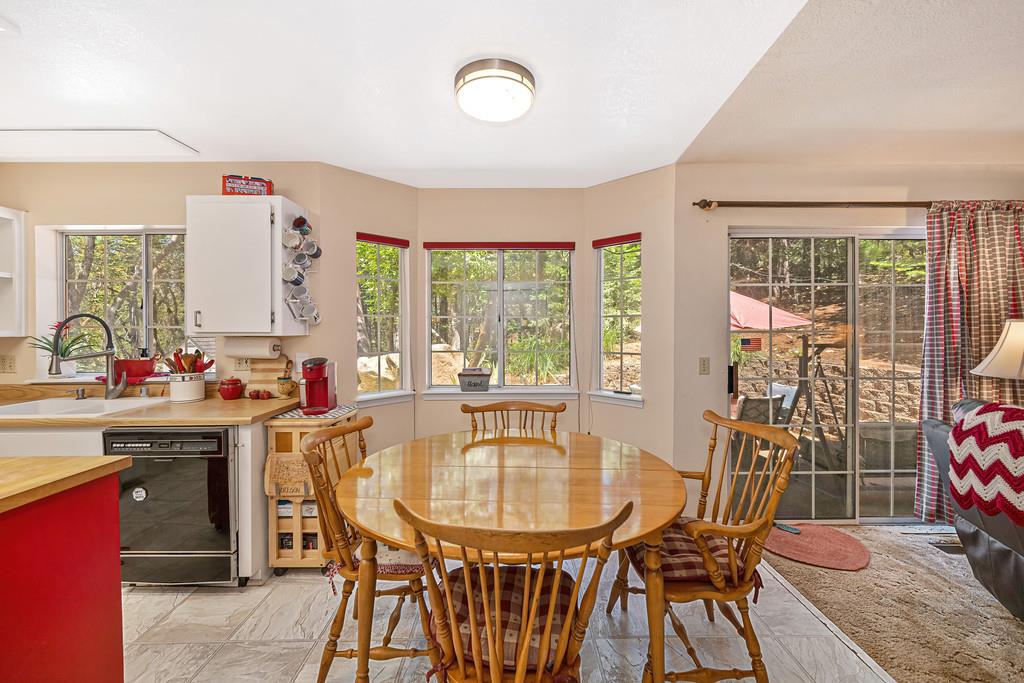
Location! Located in the heart of Apple Hill! Custom built Ranch-Style home. Perfectly situated on a private peaceful hilltop setting of .74 acres. *First time on the market* 3bd 2 1/2ba plus small loft/sitting area, 1851 sqft. Tons of natural light throughout. Updated kitchen opens to the cozy family room with wood burning fireplace. Formal dining room. Large over sized living room area. Utility/laundry room. Large pantry closet in kitchen area. Extra large primary bedroom suite with walk-in-closet. Oversized 3 car garage with high ceilings. Outdoor entertaining area. Offering all the charm of Camino. Set amongst wineries, Apple Hill Farms and seasonal events. Close access to HWY 50. Easy drive to Down Town Placerville. Commute to Sacramento or Lake Tahoe.

Save
Ask
Tour
Hide
Share
Listing Snapshot
Price 
$510,000
Days On Site 
0 Days
Bedrooms 
3
Inside Area (SqFt) 
1,851 sqft
Total Baths 
3
Full Baths 
2
Partial Baths 
1
Lot Size 
0.74 Acres
Year Built 
1990
MLS® Number 
226088031
Status 
Active
Property Tax 
N/A
HOA/Condo/Coop Fees 
N/A
Sq Ft Source 
N/A
Friends & Family
Recent Activity
25 minutes agoListing updated with changes from the MLS®
4 hours agoListing first seen on site
General Features
Acres 
0.74
Cross Street 
Mace Road
Foundation 
Raised
Garage 
Yes
Garage Spaces 
3
Parking 
Garage Door OpenerOtherGarage Faces Front
Pets 
Yes
Property Sub Type 
Single Family Residence
Sewer 
Septic Tank
Style 
RanchRusticOther
Utilities 
Cable AvailablePropane
Water Source 
Shared WellWell
Zoning 
RES
Interior Features
Appliances 
DishwasherDisposalMicrowave
Cooling 
Other
Electric 
220 Volts
Fireplace 
Yes
Fireplace Features 
Family RoomMasonry
Fireplaces 
1
Flooring 
CarpetLaminate
Heating 
CentralFireplace(s)
Interior 
Walk-In Closet(s)
Laundry Features 
OtherGas Dryer Hookup
Save
Ask
Tour
Hide
Share
Exterior Features
Lot Features 
Rolling SlopeLevelSlopedWoodedLandscaped
Other Structures 
Kennel/Dog Run
Roof 
Shingle
View 
Trees/WoodsForest
Waterview 
Trees/WoodsForest
Community Features
Financing Terms Available 
CashConventionalFHA
MLS Area 
12801
School District 
El Dorado
Schools
School District
El Dorado
Elementary School
Unknown
Middle School
Unknown
High School
Unknown
Listing courtesy of RE/MAX Gold El Dorado Hills


All measurements and all calculations of the area are approximate. Information provided by Seller/Other sources, not verified by Broker. All interested persons should independently verify the accuracy of information. Provided properties may or may not be listed by the office/agent presenting the information. Data maintained by MetroList® may not reflect all real estate activity in the market. All real estate content on this site is subject to the Federal Fair Housing Act of 1968, as amended, which makes it illegal to advertise any preference, limitation or discrimination because of race, color, religion, sex, handicap, family status or national origin or an intention to make any such preference, limitation or discrimination. Terms of Use
Last checked 2026-07-15 04:33 PM PDT

Neighborhood & Commute
Source: Walkscore
Save
Ask
Tour
Hide
Share