
7019 Orchard CirclePenryn, CA 95663
Mortgage Calculator
Monthly Payment (Est.)
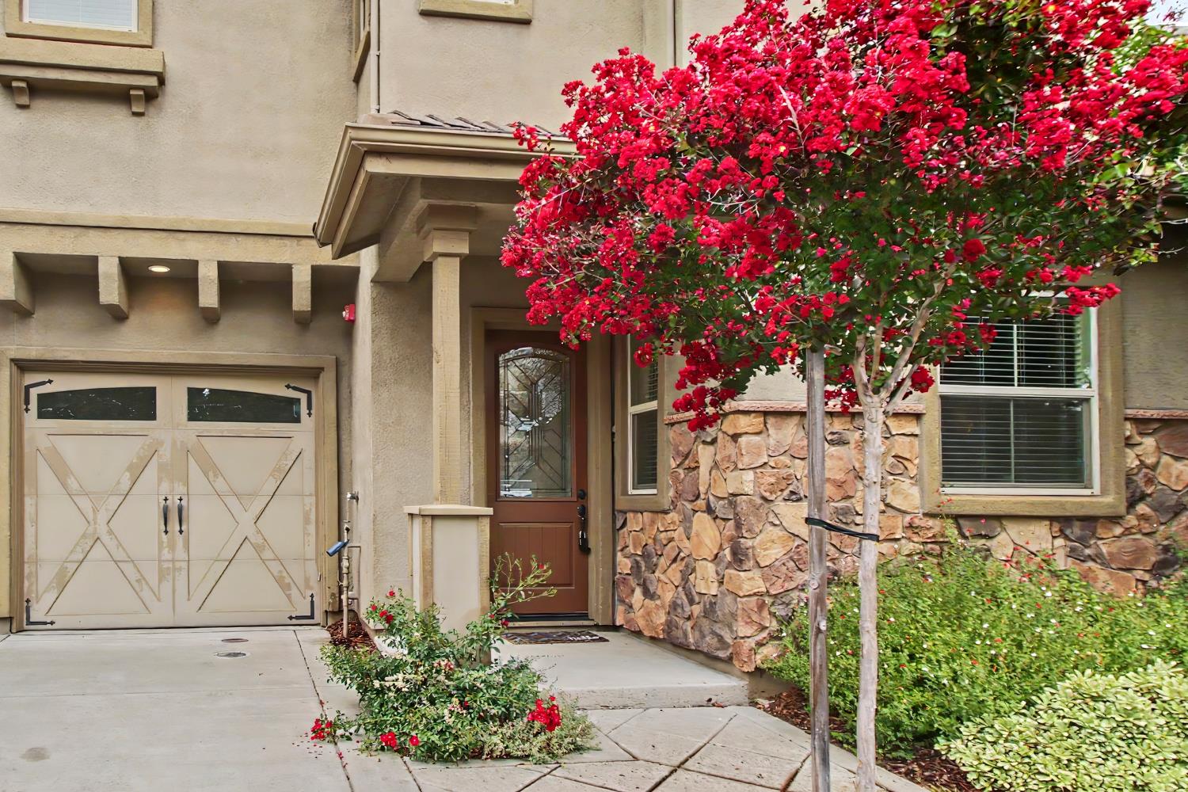
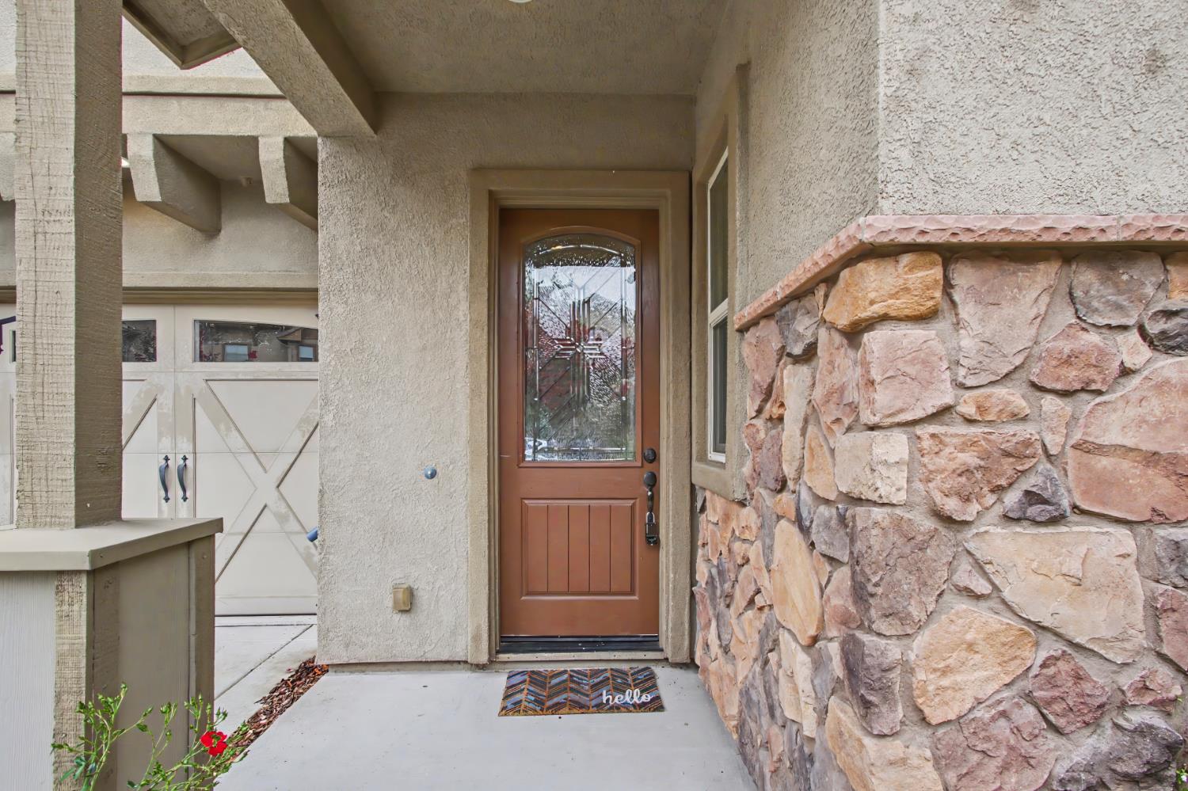
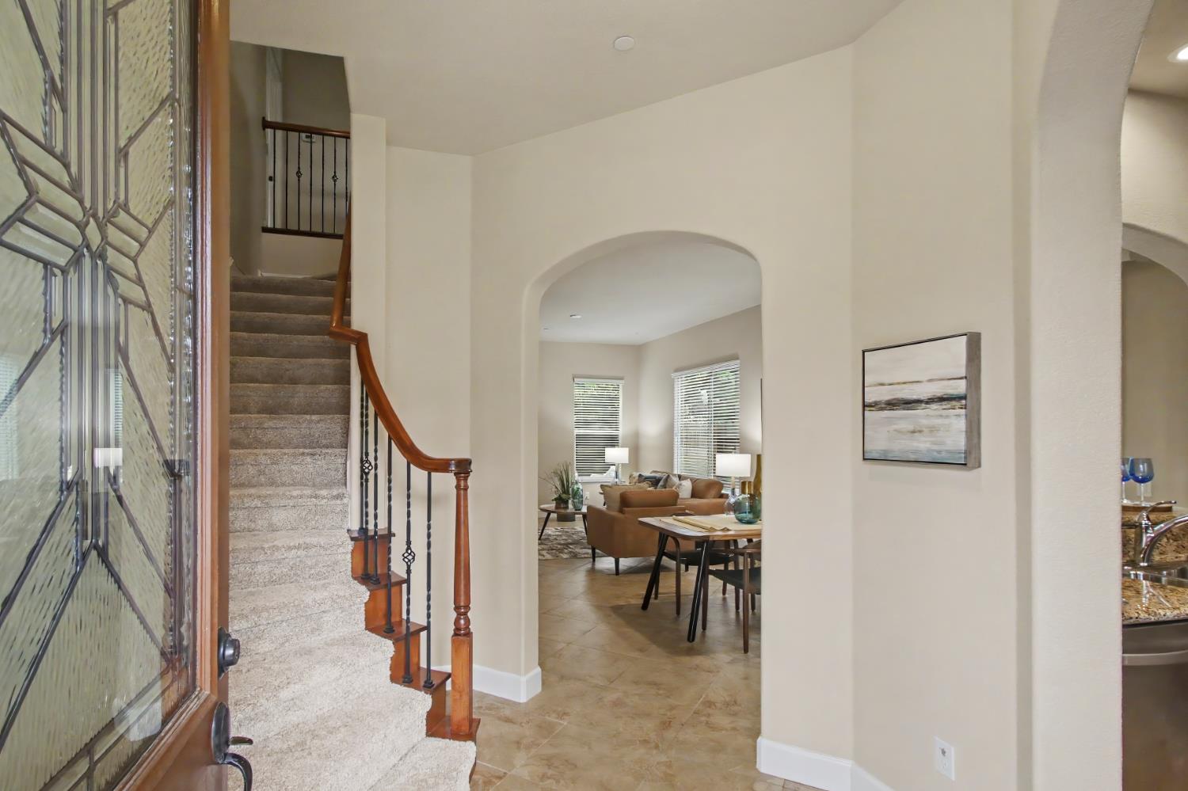
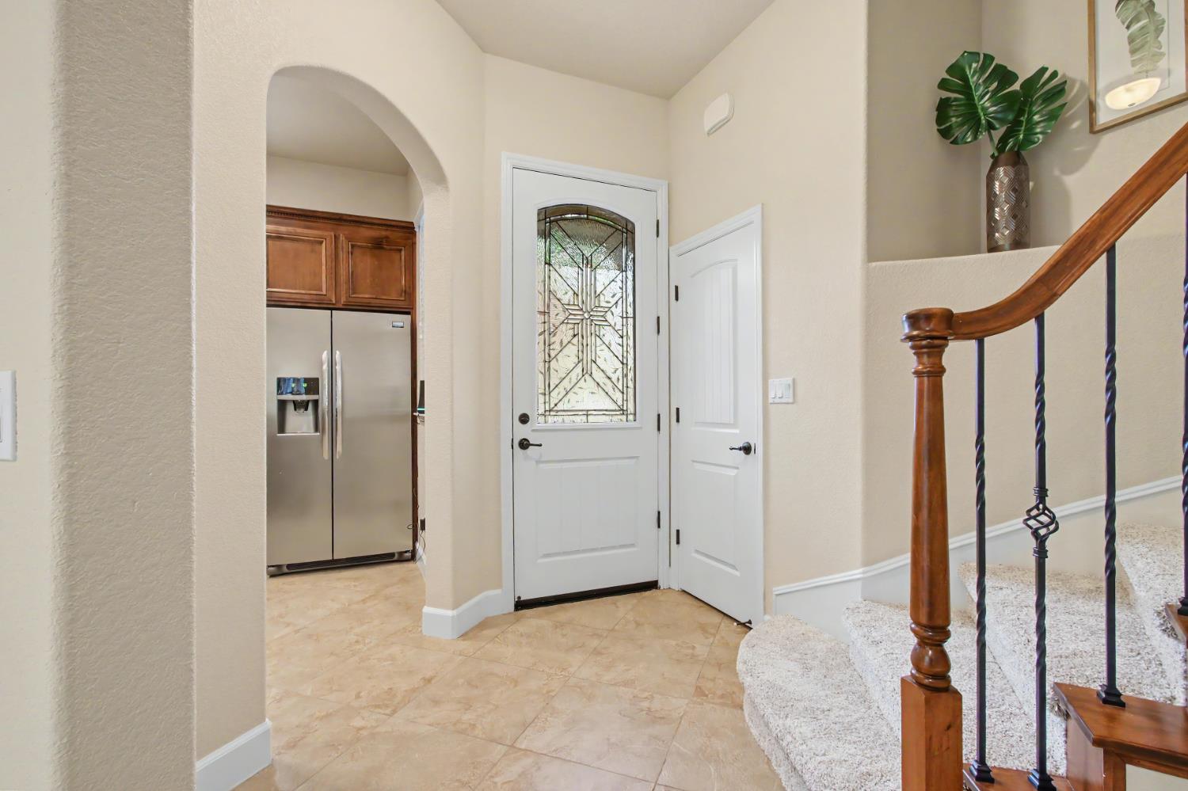
$2,623Rare Find!! This Beautiful 3-4 spacious Bedrooms, 3 full baths, 1928 sq. ft. Townhome is situated in the prestigious gated community of The Orchard. Enjoy your private oasis in the heart of Penryn. Located in the Del Oro school district. Conveniently located near shopping, dining and entertainment options. Walk into beautiful tile floors, granite counter tops and stainless steel appliances. Combination dining/living room offers sliding glass doors that brings in lots of light and offers a fireplace with a storage cabinet. There is a spacious room with a full bath that could be used as a home office/in-law quarters/ and possible bedroom. Low maintenance backyard is very private. The upstairs features 3 bedrooms and 2 full baths. There is a media desk in the hall. There is a laundry room with sink. Primary bedroom is spacious with a sunken tub and walk in closet. You feel like you have your own private retreat. Community amenities include a playground, dog park and scenic walking trails. Feel like you are on vacation year around.
| an hour ago | Listing updated with changes from the MLS® | |
| yesterday | Listing first seen on site |

All measurements and all calculations of the area are approximate. Information provided by Seller/Other sources, not verified by Broker. All interested persons should independently verify the accuracy of information. Provided properties may or may not be listed by the office/agent presenting the information. Data maintained by MetroList® may not reflect all real estate activity in the market. All real estate content on this site is subject to the Federal Fair Housing Act of 1968, as amended, which makes it illegal to advertise any preference, limitation or discrimination because of race, color, religion, sex, handicap, family status or national origin or an intention to make any such preference, limitation or discrimination. Terms of Use
Last checked 2026-07-14 02:59 PM PDT