
2001 Maryal DriveSacramento, CA 95864
Mortgage Calculator
Monthly Payment (Est.)
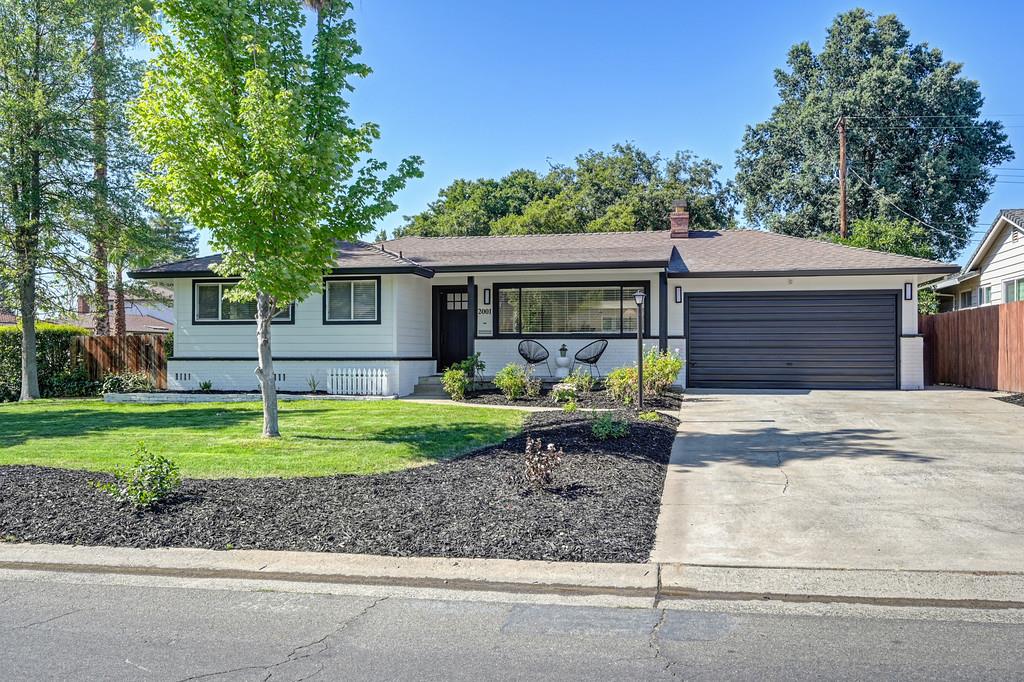
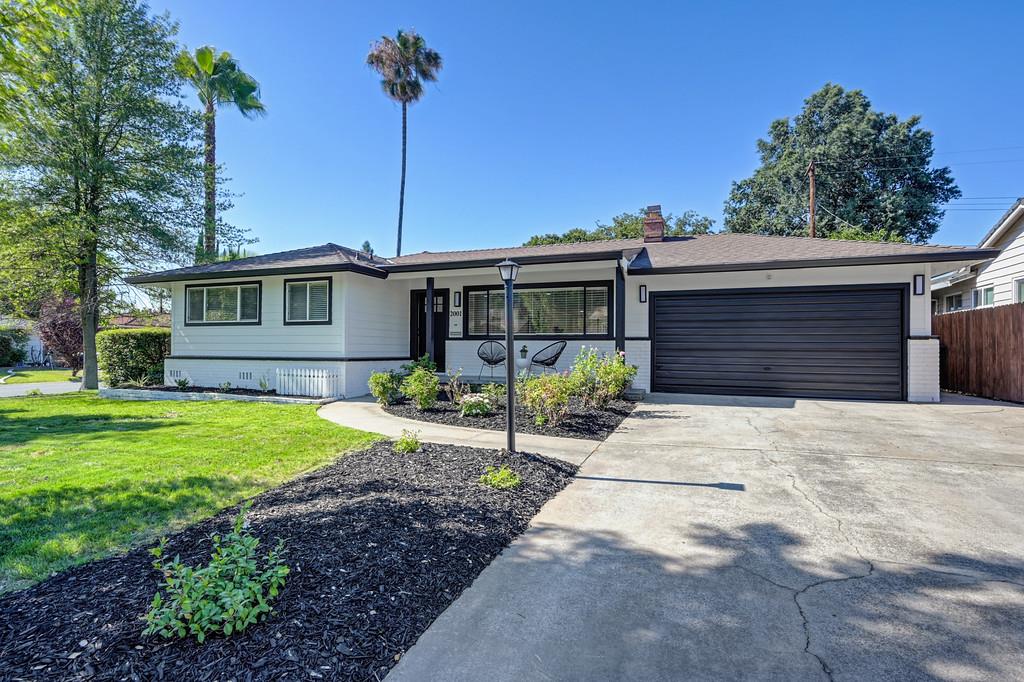
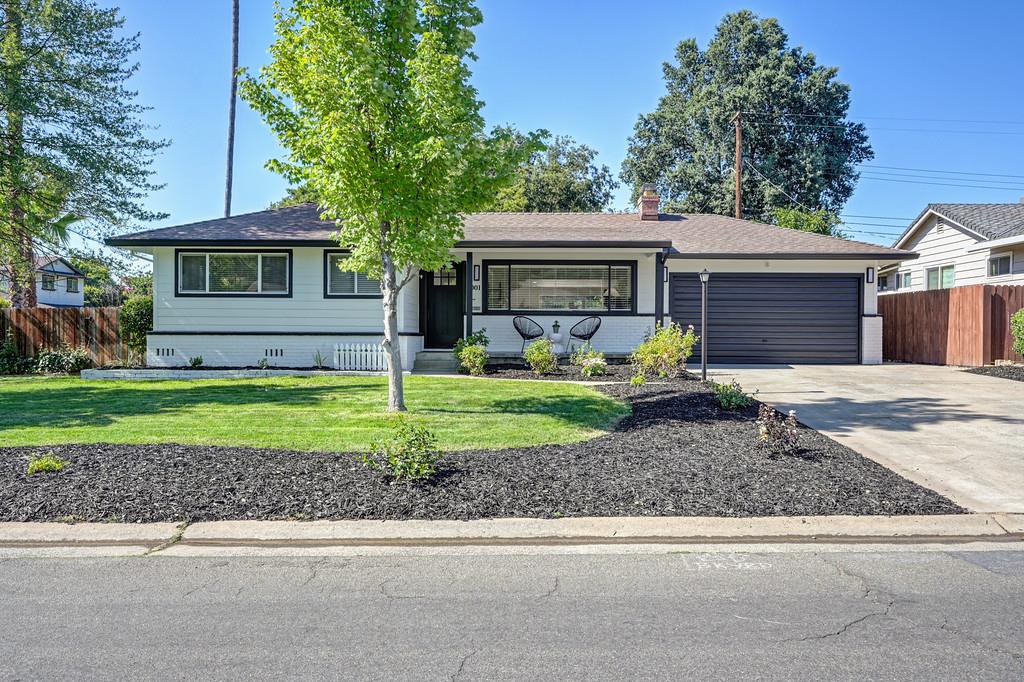
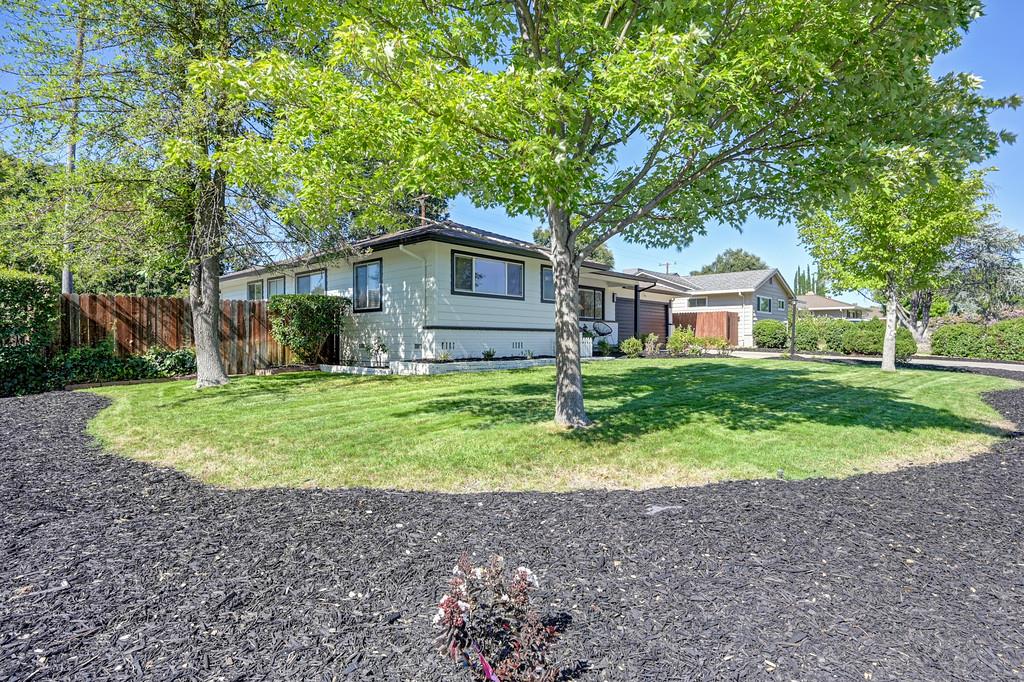
$3,144Welcome to 2001 Maryal Drive, a beautifully renovated corner-lot home in the highly sought-after Del Paso Manor neighborhood. Offering approximately 1,668 square feet with 3-4 bedrooms and 2 fully remodeled bathrooms, this move-in-ready residence combines timeless design with modern comfort. The heart of the home is the stunning designer kitchen featuring new white shaker cabinetry with soft-close hardware, Brush Gold hardware, elegant Taj Mahal quartz countertops, a farmhouse sink, designer backsplash, updated lighting, additional cabinetry, an improved pantry, and stylish finishes throughout. Both bathrooms have been thoughtfully remodeled with new vanities, countertops, plumbing fixtures, mirrors, medicine cabinet, lighting, shower fixtures, updated toilets, and designer hardware. The spacious interior showcases new luxury flooring throughout, fresh interior paint, new baseboards, updated interior doors and hardware, modern trim, recessed lighting, updated electrical fixtures, and contemporary lighting. Two modern electric fireplaces add warmth and sophistication to the living spaces, while the open-concept layout creates an inviting atmosphere ideal for everyday living and entertaining. Additional improvements include updated bedrooms with new lighting and trim, plumbing and electrical upgrades, new outlets and switches where needed, HVAC servicing, and numerous construction enhancements throughout. Situated on a desirable corner lot, the exterior has been extensively refreshed with fresh paint, updated trim, new patio posts, decorative pavers, professionally landscaped grounds, white rose and lavender plantings, fresh mulch, tree trimming, pressure washing, and enhanced outdoor entertaining areas. The sparkling swimming pool was replastered in 2025, creating a beautiful backyard retreat. Additional highlights include a newer roof, newer HVAC system, new kitchen window, professionally deep-cleaned interior, and exceptional curb appeal. Situated on a spacious 8,900+ sq. ft. corner lot, this beautifully updated 1954-built residence offers the perfect blend of timeless character and modern luxury. Featuring an attached two-car garage, exceptional curb appeal, and a peaceful setting in the highly desirable neighborhood, this meticulously maintained home provides a private retreat while remaining conveniently close to parks, shopping, dining, and top-rated schools. A MUST SEE! SUMMER ENTERTAINMENT READY!!
| 5 hours ago | Listing updated with changes from the MLS® | |
| 15 hours ago | Listing first seen on site |

All measurements and all calculations of the area are approximate. Information provided by Seller/Other sources, not verified by Broker. All interested persons should independently verify the accuracy of information. Provided properties may or may not be listed by the office/agent presenting the information. Data maintained by MetroList® may not reflect all real estate activity in the market. All real estate content on this site is subject to the Federal Fair Housing Act of 1968, as amended, which makes it illegal to advertise any preference, limitation or discrimination because of race, color, religion, sex, handicap, family status or national origin or an intention to make any such preference, limitation or discrimination. Terms of Use
Last checked 2026-07-14 02:59 PM PDT