
1422 Oakmont DriveRoseville, CA 95661
Mortgage Calculator
Monthly Payment (Est.)
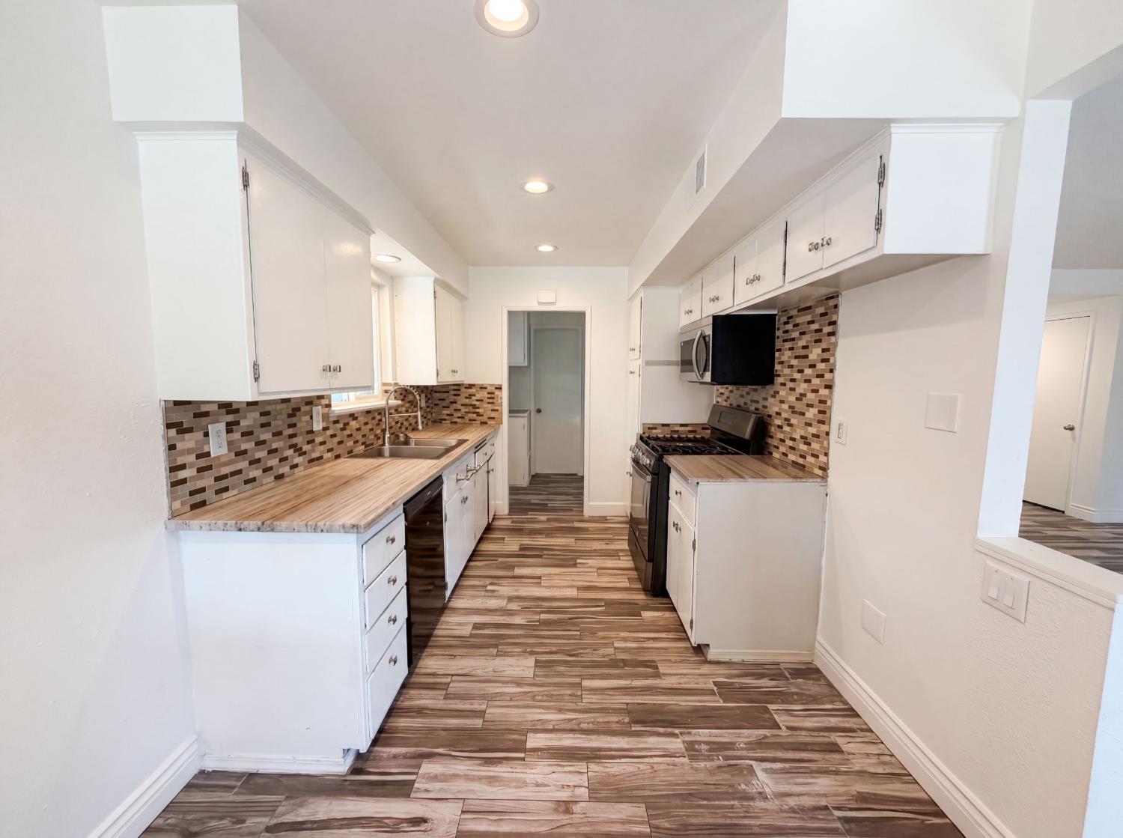
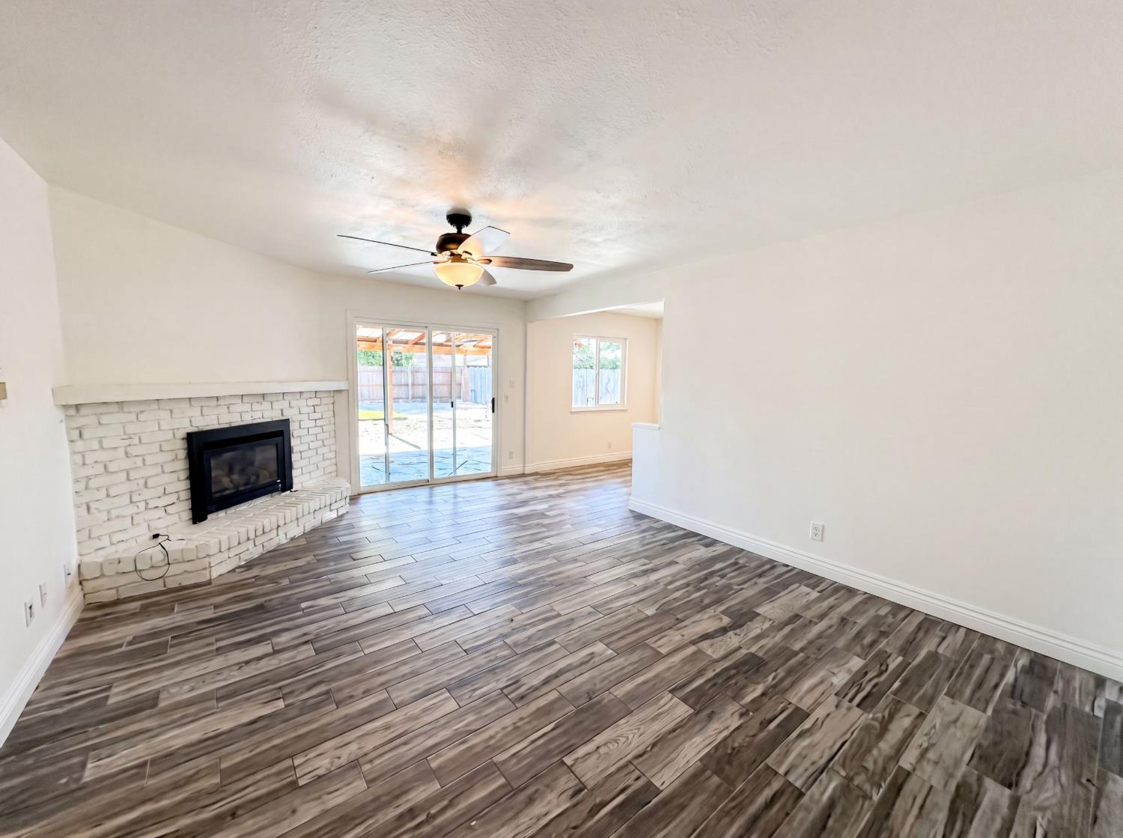
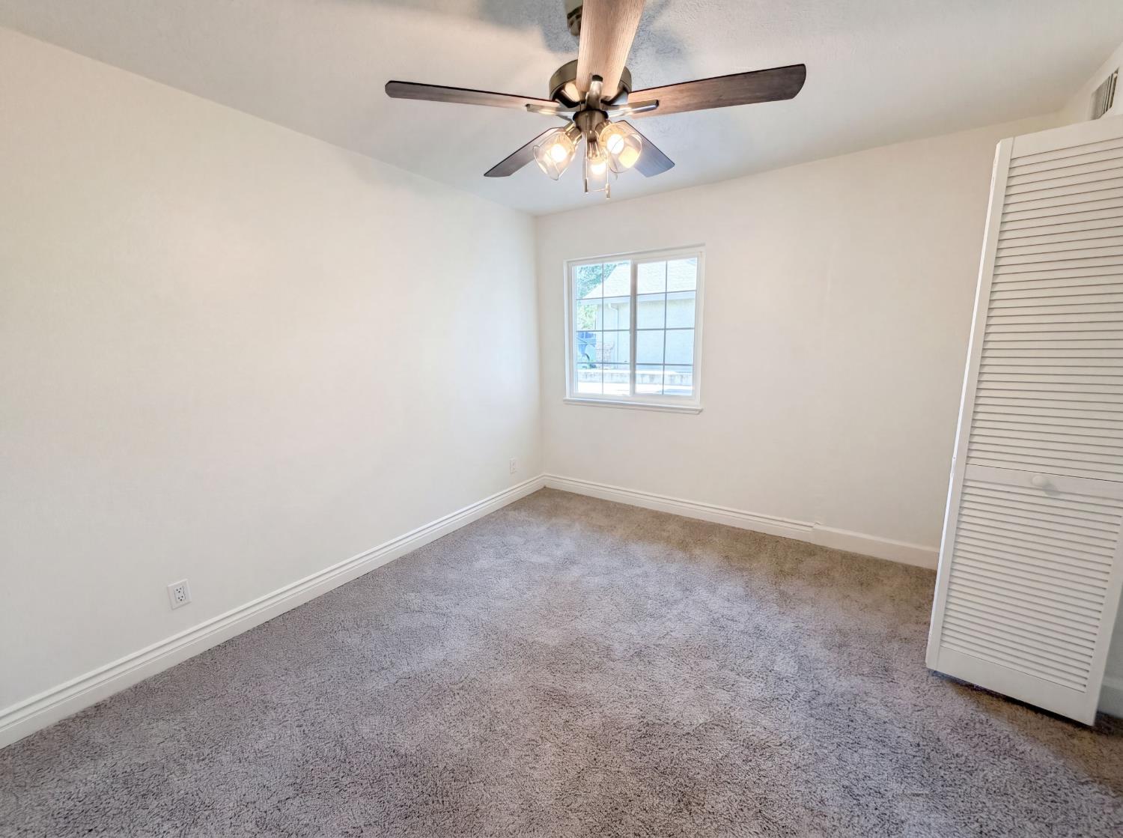
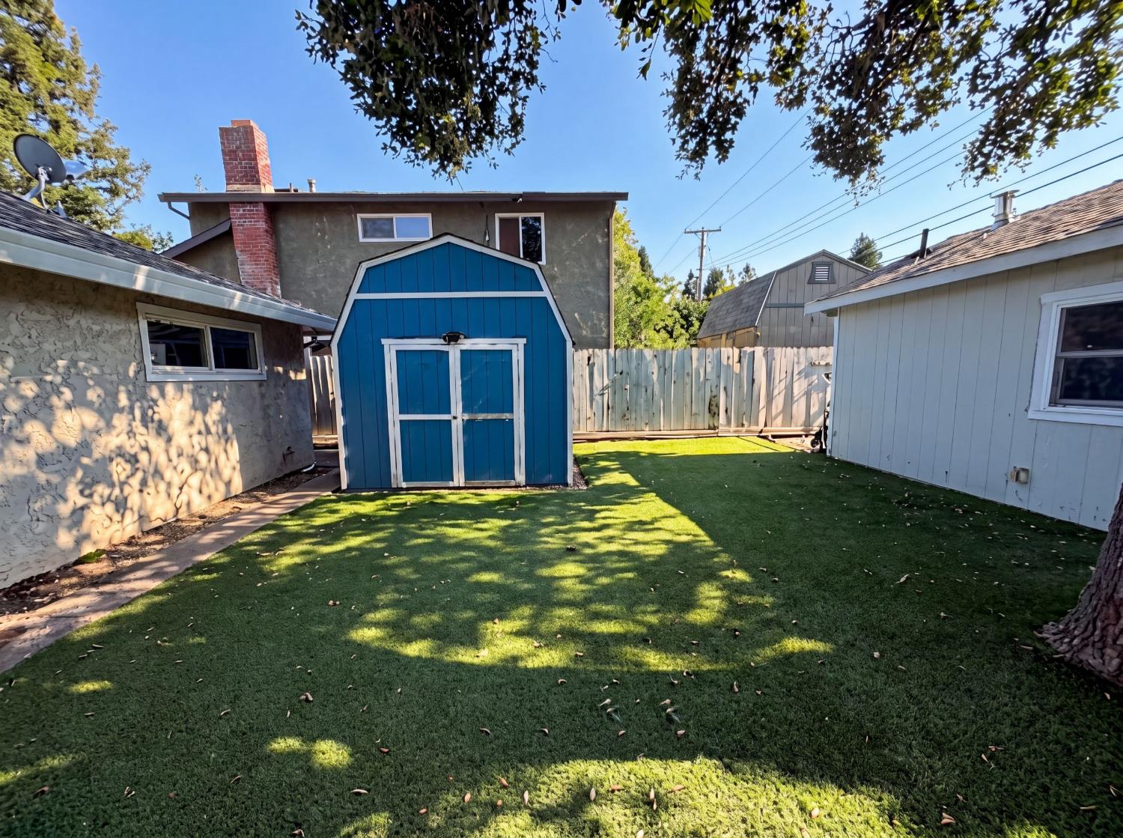
$2,6231422 Oakmont Dr is a single-story Roseville single- home built in 1962, laid out across five bedrooms and two and a half bathrooms for everyday use. The kitchen pairs white cabinetry with a tile backsplash and a double sink set beneath a window, while the stainless steel range and microwave handle daily cooking over the wood-look flooring. A brick fireplace anchors the main living area, adding warmth and ambiance, with a ceiling fan overhead and sliding glass doors opening to the rear yard. The carpeted bedrooms include ceiling fans for steady air circulation, and the bathrooms provide single vanities along with a tub and shower combination in one and a walk-in shower in another for daily routines. A covered patio, a detached backyard studio, and a fully fenced backyard extend the living space outdoors, and a 2-car garage completes this well-maintained residence with practical amenities throughout.. Included 100-Day Home Warranty with buyer activation
| 11 hours ago | Listing updated with changes from the MLS® | |
| 11 hours ago | Listing first seen on site |

All measurements and all calculations of the area are approximate. Information provided by Seller/Other sources, not verified by Broker. All interested persons should independently verify the accuracy of information. Provided properties may or may not be listed by the office/agent presenting the information. Data maintained by MetroList® may not reflect all real estate activity in the market. All real estate content on this site is subject to the Federal Fair Housing Act of 1968, as amended, which makes it illegal to advertise any preference, limitation or discrimination because of race, color, religion, sex, handicap, family status or national origin or an intention to make any such preference, limitation or discrimination. Terms of Use
Last checked 2026-07-14 02:21 PM PDT