
9969 Stirling Park DriveSacramento, CA 95827
Mortgage Calculator
Monthly Payment (Est.)
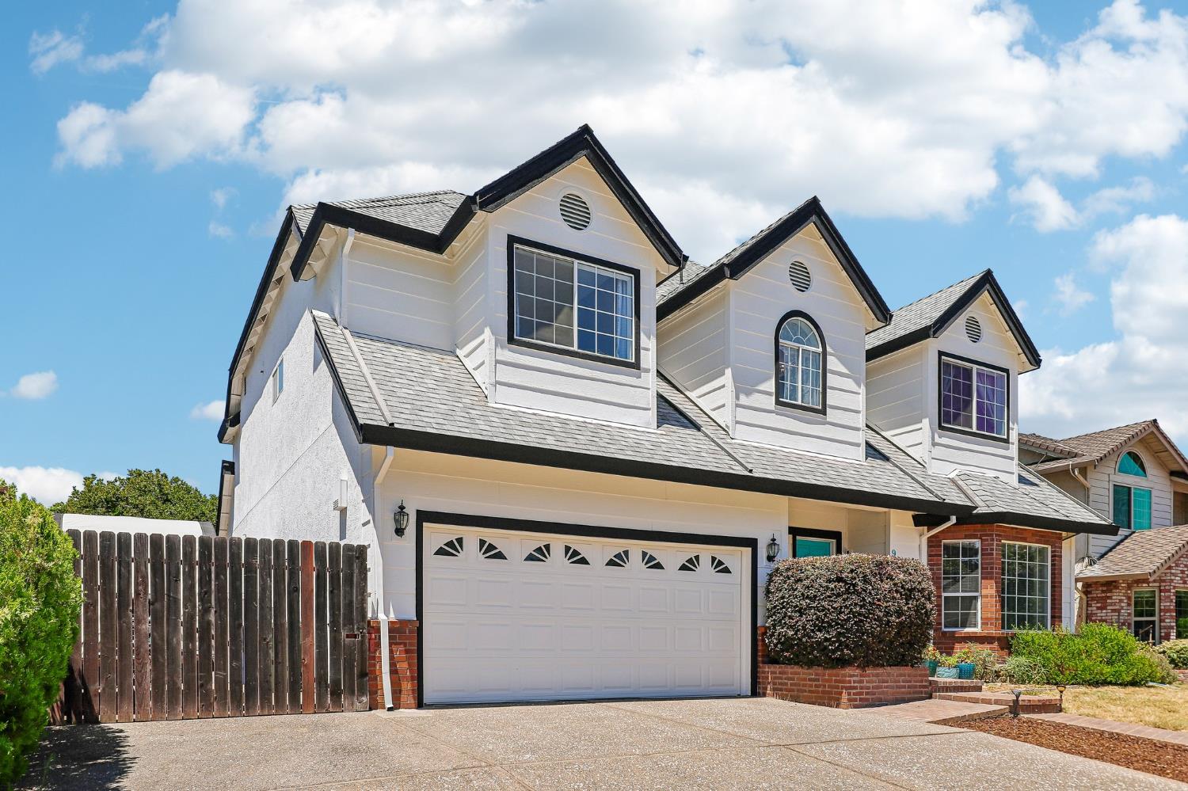
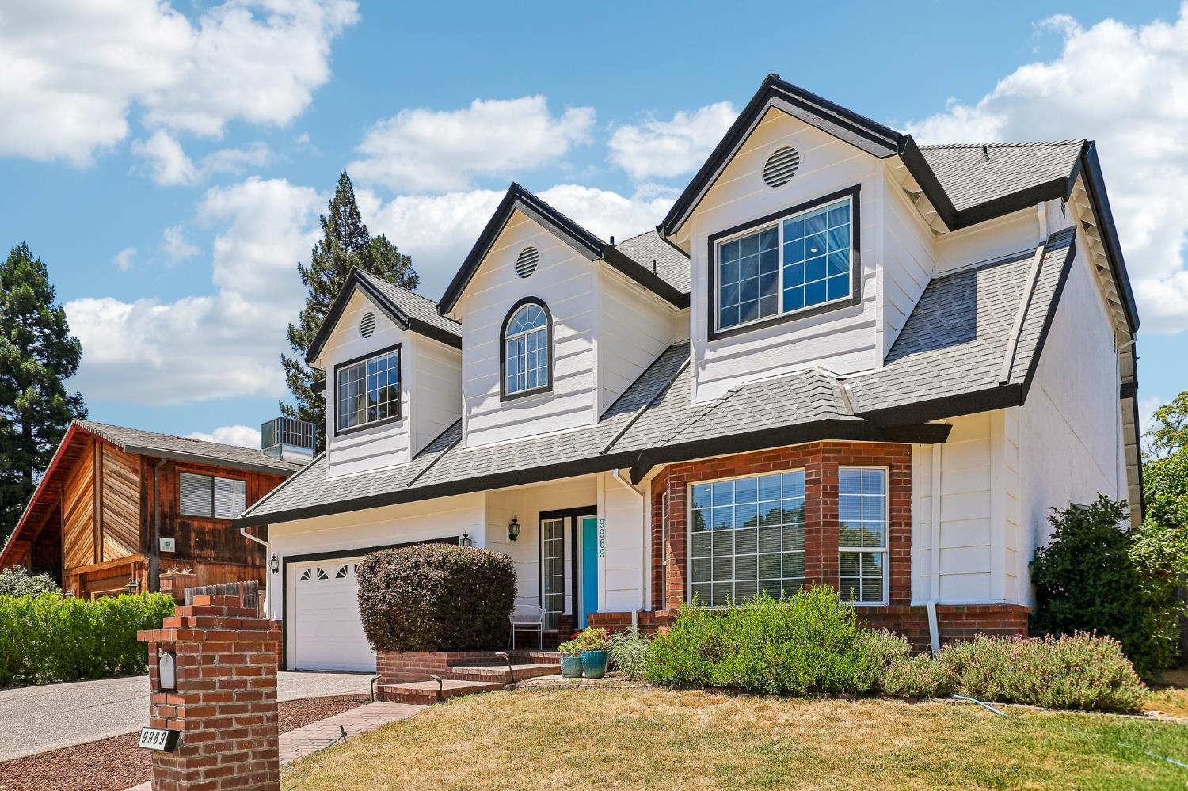
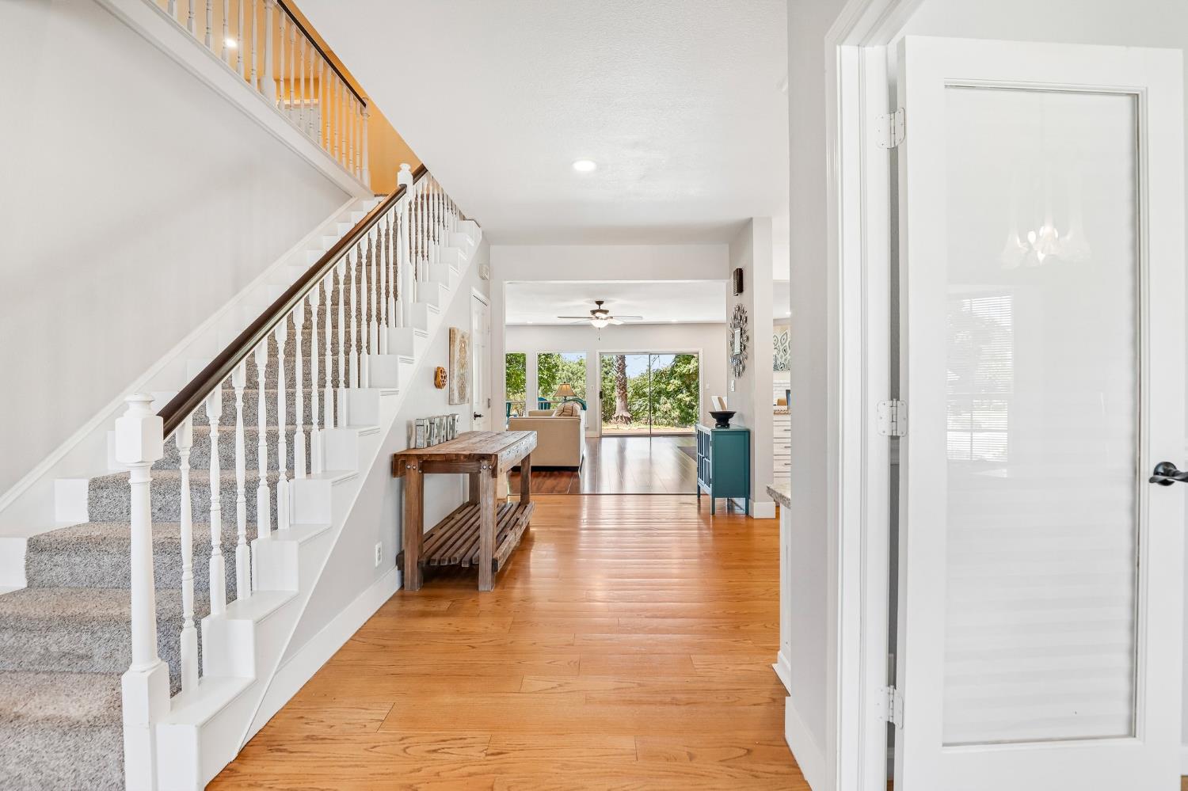
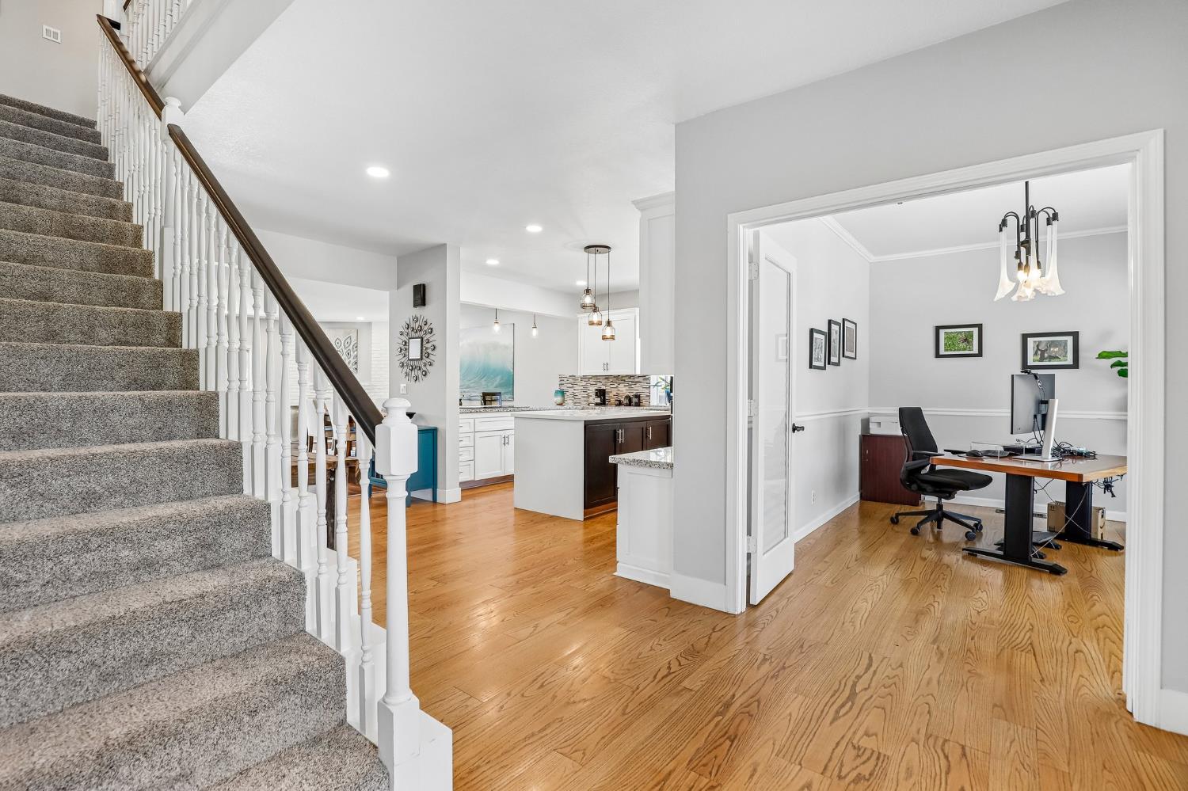
$3,645The WILD and SCENIC American River in your BACKYARD? Yes, please! 9969 Stirling Park is a unique opportunity near River Bend Park- a spacious home featuring 5 bedrooms, 4 full bathrooms, RV access and a deep 2 car garage! Bask in the living space and usable and ideally located bedrooms upstairs - 4 all in one square, and another guest bedroom/office downstairs! This home features many updates throughout including laminate flooring, remodeled kitchen with quartz countertops and beautifully updated baths. The backyard is a zen sanctuary with its view of the American River nature area. This location is also ideal for bird watching, deer viewing, fishing, biking, running and LIVING. Many recreational events happen close by for bikers, runners and athletes alike. The home has all of the convenient amenities: HUGE walk-in primary closet, soaking tub, laundry room with folding area and whole house fan. Bring everyone to this fantastic house and make it your new HOME!
| 3 hours ago | Listing updated with changes from the MLS® | |
| 3 hours ago | Listing first seen on site |

All measurements and all calculations of the area are approximate. Information provided by Seller/Other sources, not verified by Broker. All interested persons should independently verify the accuracy of information. Provided properties may or may not be listed by the office/agent presenting the information. Data maintained by MetroList® may not reflect all real estate activity in the market. All real estate content on this site is subject to the Federal Fair Housing Act of 1968, as amended, which makes it illegal to advertise any preference, limitation or discrimination because of race, color, religion, sex, handicap, family status or national origin or an intention to make any such preference, limitation or discrimination. Terms of Use
Last checked 2026-07-15 04:33 PM PDT