Save
Ask
Tour
Hide
Share
$475,000
7 Days On Site

1411 Indiana Way 66
Rocklin, CA 95765

For Sale|Condominium|Active
2
Beds
3
Total Baths
2
Full Baths
1
Partial Bath
1,490
SqFt
$319
/SqFt
2001
Built
Subdivision:
Park Place
County:
Placer
Call Now: 916-218-8071
Is this the listing for you? We can help make it yours.
916-218-8071
1411 Indiana Way 661411 Indiana Way 661411 Indiana Way 661411 Indiana Way 66
Save
Ask
Tour
Hide
Share

Mortgage Calculator

Monthly Payment (Est.)

$2,167
Calculator powered by Showcase IDX, a Constellation1 Company. Copyright ©2026 Information is deemed reliable but not guaranteed.

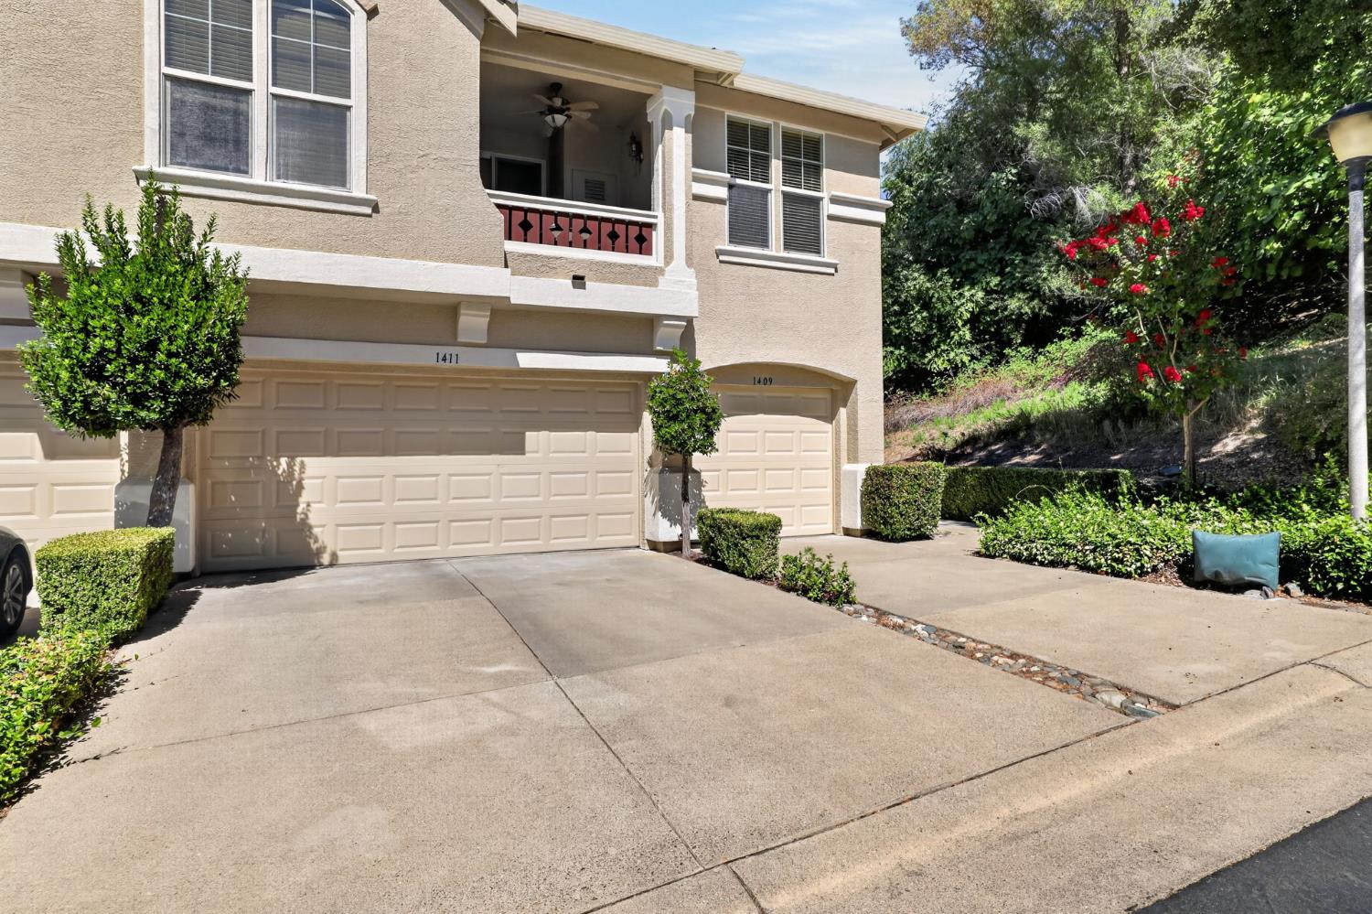
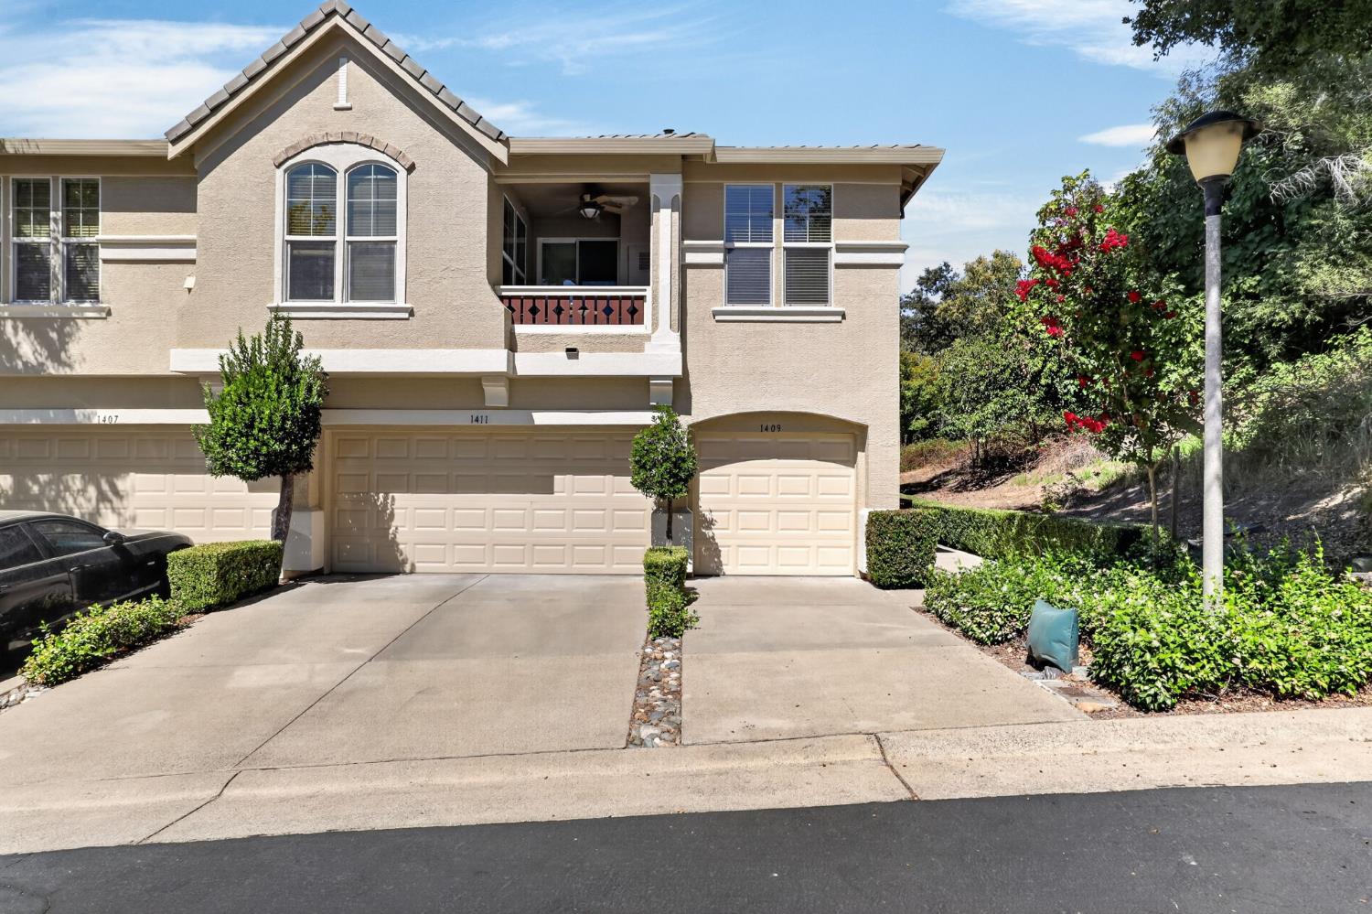
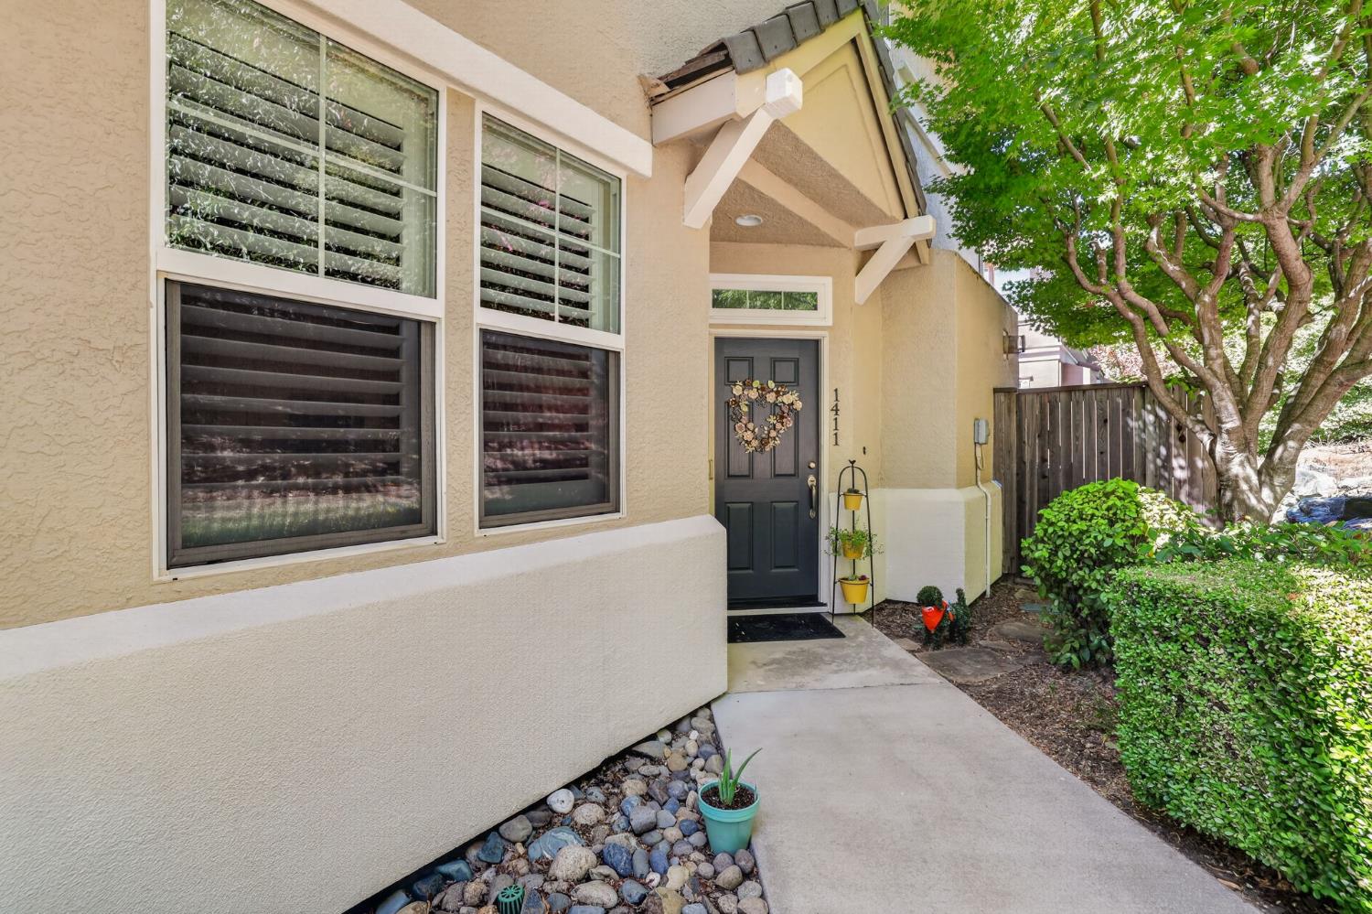
Prepare to be impressed by this absolute creampuff nestled within the sought-after gated community of Park Place! Perfectly situated on a peaceful greenbelt, this beautifully maintained home offers the ideal blend of luxury, comfort, and low-maintenance living. Featuring dual primary suites, an open-concept floor plan, abundant natural light, upgraded flooring throughout, and beautifully painted cabinetry, this home lives much larger than its footprint. The gourmet dream kitchen is appointed with newer stainless steel appliances, ample cabinetry, generous counter space, and flows seamlessly into the inviting living and dining areasperfect for everyday living and entertaining. The current owner has invested approximately $65,000 in thoughtful improvements over the past four years, including newer HVAC systems, replacement of Kitec plumbing, professionally painted cabinetry, elegant plantation shutters, and numerous additional upgrades. (A complete list of improvements is included in the attached documents.) Upstairs, both generously sized primary suites provide comfort and privacy, while downstairs features a convenient half bath and a spacious laundry room with built-in shelving. Enjoy the beautifully landscaped grounds, scenic walking trails, and resort-style amenities that make Park Place one of the area's most desirable gated communities. With extensive upgrades, timeless finishes, and meticulous pride of ownership throughout, this truly is a move-in-ready home that's sure to impress.

Save
Ask
Tour
Hide
Share
Listing Snapshot
Price 
$475,000
Days On Site 
7 Days
Bedrooms 
2
Inside Area (SqFt) 
1,490 sqft
Total Baths 
3
Full Baths 
2
Partial Baths 
1
Lot Size 
0.0201 Acres
Year Built 
2001
MLS® Number 
226090265
Status 
Active
Property Tax 
N/A
HOA/Condo/Coop Fees 
$385 monthly
Sq Ft Source 
N/A
Friends & Family
Recent Activity
a week agoListing updated with changes from the MLS®
a week agoListing first seen on site
General Features
Acres 
0.0201
Attached Garage 
Yes
Cross Street 
Marvin Gardens Way
Foundation 
Slab
Garage 
Yes
Garage Spaces 
2
Parking 
AttachedGarage Door OpenerGarage Faces Front
Parking Spaces 
2
Property Sub Type 
Condominium
Sewer 
Public Sewer
Style 
Contemporary
Utilities 
Natural Gas AvailableCable AvailableNatural Gas ConnectedElectricity Available
Water Source 
Public
Zoning 
R
Interior Features
Appliances 
Gas Water HeaterDishwasherDisposalPlumbed For Ice MakerFree-Standing Gas OvenSelf Cleaning Oven
Cooling 
Ceiling Fan(s)Central Air
Electric 
220 Volts in Kitchen220 Volts in Laundry
Fireplace 
Yes
Fireplace Features 
Family RoomGas LogGas
Fireplaces 
1
Flooring 
CarpetLaminateTile
Heating 
Natural GasCentralFireplace(s)
Interior 
Walk-In Closet(s)Double VanityTile Counters
Laundry Features 
Laundry RoomGas Dryer HookupMain Level
Spa 
Yes
Window Features 
Double Pane Windows
Save
Ask
Tour
Hide
Share
Exterior Features
Construction Details 
StoneStuccoFrame
Lot Features 
LevelClose to ClubhouseCul-De-Sac
Patio And Porch 
CoveredPatio
Pool Features 
GuniteCabanaFencedCommunityPrivate
Private Pool 
Yes
Roof 
Tile
Spa 
Yes
Spa Features 
In Ground
View 
HillsPark/Greenbelt
Waterview 
HillsPark/Greenbelt
Windows/Doors 
Double Pane Windows
Community Features
Association Amenities 
Pool
Association Dues 
385
Community Features 
Pool
Financing Terms Available 
CashConventionalFHA
HOA Fee Frequency 
Monthly
MLS Area 
12765
School District 
Placer
Schools
School District
Placer
Elementary School
Unknown
Middle School
Unknown
High School
Unknown
Listing courtesy of Windermere Signature Properties El Dorado Hills/Folsom


All measurements and all calculations of the area are approximate. Information provided by Seller/Other sources, not verified by Broker. All interested persons should independently verify the accuracy of information. Provided properties may or may not be listed by the office/agent presenting the information. Data maintained by MetroList® may not reflect all real estate activity in the market. All real estate content on this site is subject to the Federal Fair Housing Act of 1968, as amended, which makes it illegal to advertise any preference, limitation or discrimination because of race, color, religion, sex, handicap, family status or national origin or an intention to make any such preference, limitation or discrimination. Terms of Use
Last checked 2026-07-28 03:48 AM PDT

Neighborhood & Commute
Source: Walkscore
Save
Ask
Tour
Hide
Share