Save
Ask
Tour
Hide
Share
$699,500
1 Day On Site

2065 Hotchkiss Court
Cool, CA 95614

For Sale|Single Family Residence|Active
4
Beds
4
Total Baths
3
Full Baths
1
Partial Bath
2,972
SqFt
$235
/SqFt
1997
Built
County:
El Dorado
Call Now: 916-218-8071
Is this the listing for you? We can help make it yours.
916-218-8071
2065 Hotchkiss Court2065 Hotchkiss Court2065 Hotchkiss Court2065 Hotchkiss Court
Save
Ask
Tour
Hide
Share

Mortgage Calculator

Monthly Payment (Est.)

$3,191
Calculator powered by Showcase IDX, a Constellation1 Company. Copyright ©2026 Information is deemed reliable but not guaranteed.

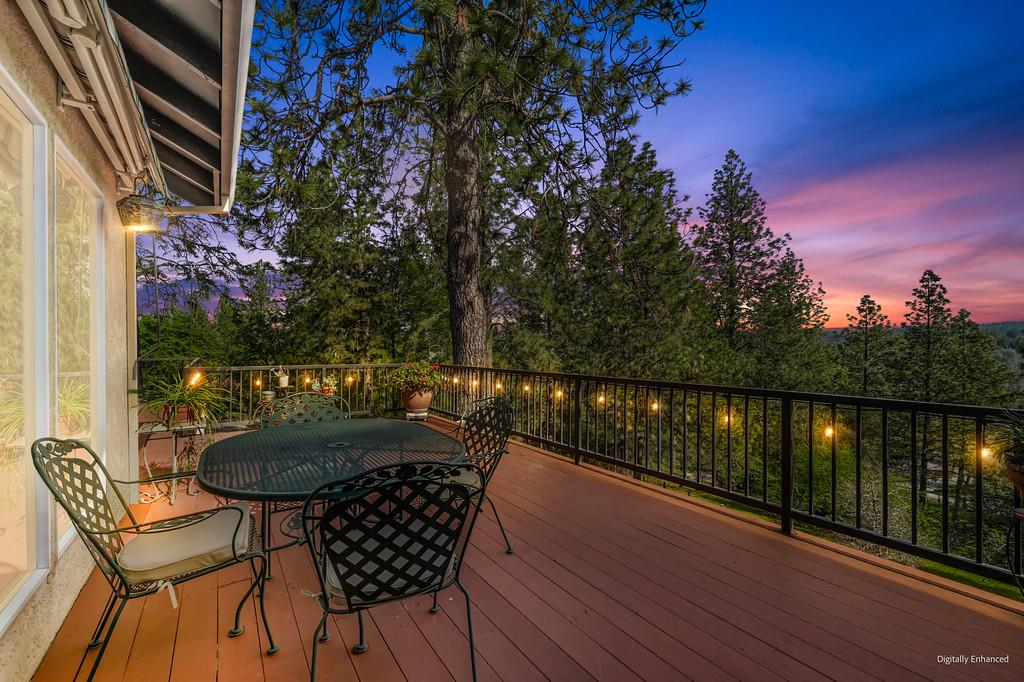
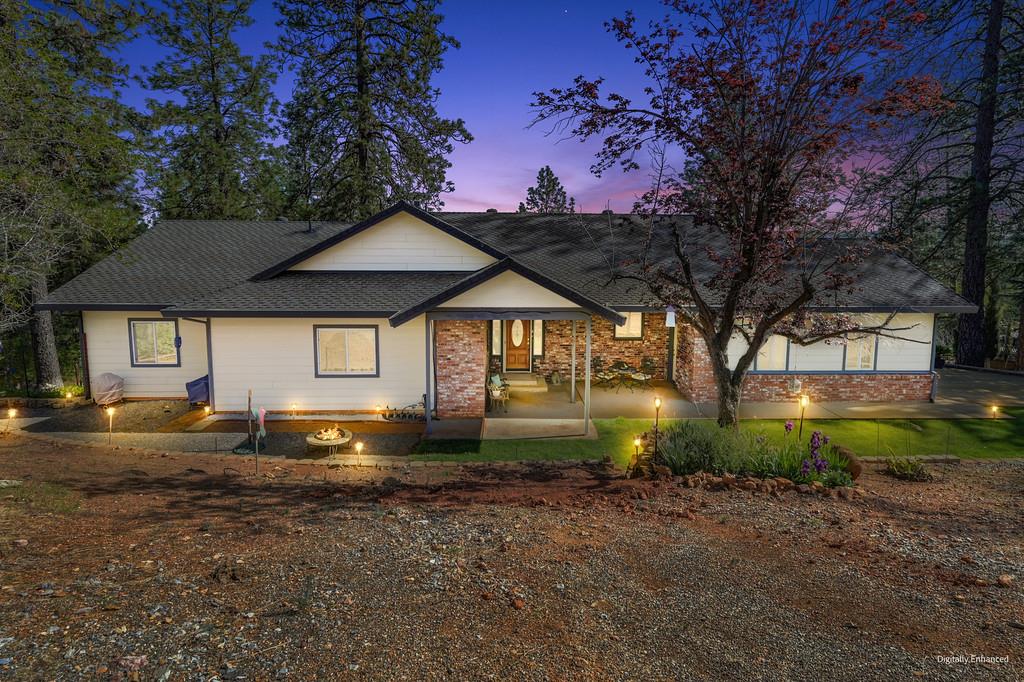
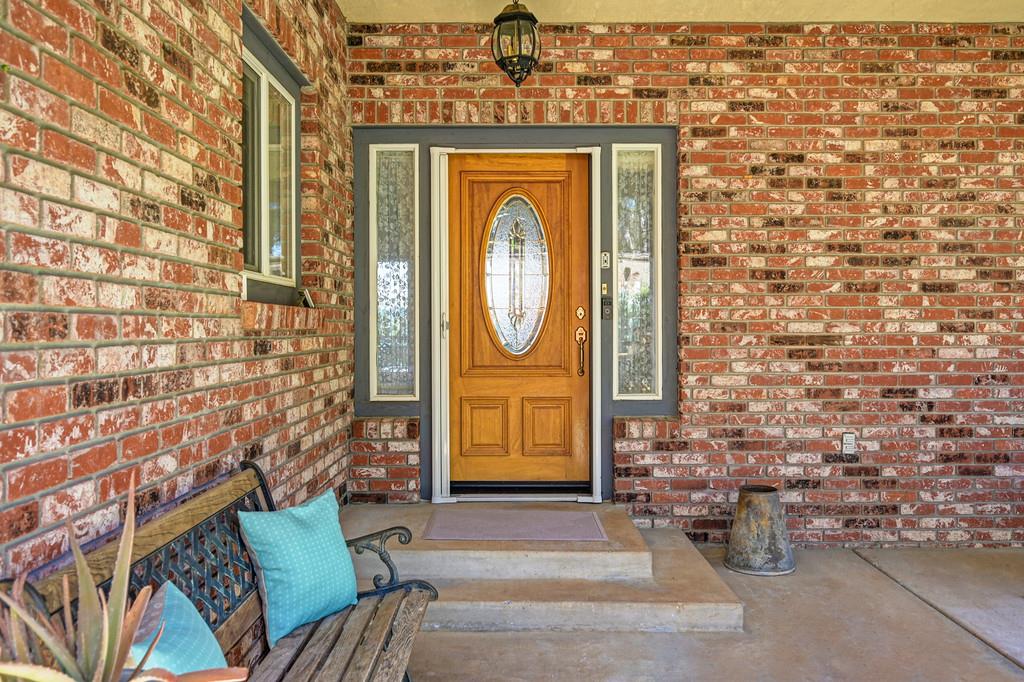
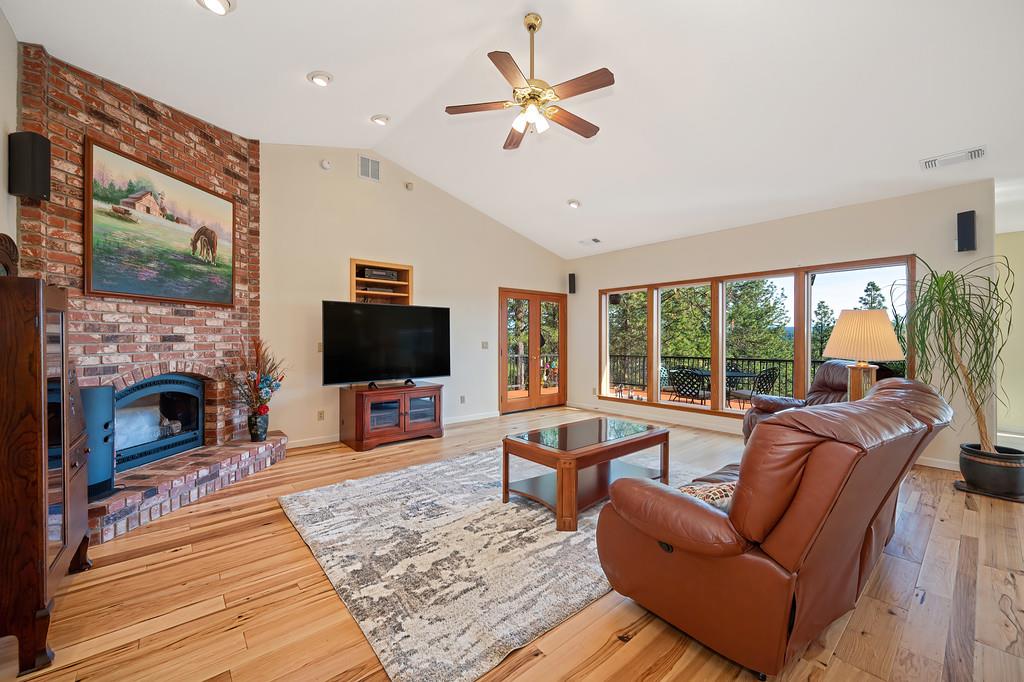
Magnificent Views!!! As you walk through the entry way, You GASP at the enormity of the Sierra Mountain VIEWS! This Custom upgraded family home features 2 acres of pristinely cared for property, 4bd/4ba, 2972 SqFt gives you room for Multi generational living! Or rental income! The cozy fireplace sets the tone for your Sierra Foothills lifestyle. From your custom upgraded kitchen you can take your morning coffee out onto the full length deck that has been meticulously maintained! Enjoy the view each morning! The Built-in custom Hickory cabinets and flooring throughout the home keep the country feel going! Below is access to a Fully separate living space with ADA access to Master Bedroom, Full Kitchen, 2 bathrooms, laundry and storage. A private courtyard gives your guests privacy and that cozy feeling of a space of their own! You must see this fabulous home with all of the features that you wish for! Landscaped front and back with grass for your fur baby or young family fun!, 2 fenced gardens with mature flowers, berries and room to plant your vegis in time for Summer harvest- Irrigation throughout. Don't forget your toys! Plenty of parking with a 2 car fully finished and insulated garage with access to the main kitchen and pantry and front courtyard! Separate driveway for easy access to the lower property-which has potential for horses and room for your trailer or RV! Direct Horse and Hiking trail access from your back yard!! Paved parking for 4-6 cars as well!! You will love the Auburn Lake Trails Community with free golf for owners, 40 miles of trails, tennis, pickleball, so many special interest clubs that you can join that you can't count them all. You will never want to leave this friendly community!

Save
Ask
Tour
Hide
Share
Listing Snapshot
Price 
$699,500
Days On Site 
1 Day
Bedrooms 
4
Inside Area (SqFt) 
2,972 sqft
Total Baths 
4
Full Baths 
3
Partial Baths 
1
Lot Size 
2.09 Acres
Year Built 
1997
MLS® Number 
226090561
Status 
Active
Property Tax 
N/A
HOA/Condo/Coop Fees 
$227 monthly
Sq Ft Source 
N/A
Friends & Family
Recent Activity
yesterdayListing updated with changes from the MLS®
yesterdayListing first seen on site
General Features
Acres 
2.09
Attached Garage 
Yes
Carport 
4
Cross Street 
Cascade Trail
Direction Faces 
Northwest
Foundation 
Raised
Garage 
Yes
Garage Spaces 
2
Green Energy Efficient 
AppliancesInsulationConstructionWindows
Home Warranty 
Yes
Levels 
OneTwo
Parking 
PavedAttachedGarage Door OpenerGarage Faces SideGuest
Pets 
Yes
Property Condition 
Updated/Remodeled
Property Sub Type 
Single Family Residence
Sewer 
Septic Tank
Style 
Traditional
Utilities 
Cable ConnectedUnderground UtilitiesPropaneElectricity Available
Zoning 
R2A
Interior Features
Appliances 
Built-In Electric OvenFree-Standing RefrigeratorGas CooktopGas Water HeaterIce MakerDishwasherDisposalMicrowaveDouble OvenPlumbed For Ice MakerElectric CooktopENERGY STAR Qualified AppliancesWine Refrigerator
Basement 
Walk-Out Access
Cooling 
Ceiling Fan(s)Whole House FanCentral Air
Electric 
220 VoltsGenerator
Fireplace 
Yes
Fireplace Features 
InsertCirculatingLiving RoomGas LogMasonry
Fireplaces 
1
Flooring 
CarpetTileWood
Heating 
Fireplace InsertNatural GasCentral
Interior 
Cathedral Ceiling(s)Walk-In Closet(s)StorageDouble VanityGranite CountersKitchen Island
Laundry Features 
Laundry RoomSinkSee Remarks
Window Features 
Window CoveringsDouble Pane WindowsLow Emissivity WindowsScreens
Save
Ask
Tour
Hide
Share
Exterior Features
Construction Details 
Frame
Exterior 
BalconyCovered CourtyardFire Pit
Fencing 
PartialWire
Lot Features 
Irregular LotPrivateGardenSee RemarksSlopedWoodedGreenbeltSprinklers In FrontSprinklers In RearLandscaped
Other Structures 
Shed(s)Storage
Patio And Porch 
Front PorchAwning(s)Rear PorchDeckCovered
Pool Features 
GuniteCommunityPrivate
Private Pool 
Yes
Roof 
Composition
View 
Trees/WoodsCanyonForestHillsMountain(s)
Waterview 
Trees/WoodsCanyonForestHillsMountain(s)
Windows/Doors 
Window CoveringsDouble Pane WindowsLow Emissivity WindowsScreens
Community Features
Accessibility Features 
Accessible DoorsAccessible Kitchen
Association Amenities 
PlaygroundPoolClubhouseRecreation FacilitiesGame Court ExteriorGolf CourseTennis Court(s)Trail(s)ParkBarbecueSport Court
Association Dues 
227
Community Features 
Pool
Financing Terms Available 
ConventionalFHAVA Loan
HOA Fee Frequency 
Monthly
Horse Allowed 
Yes
Horse Property 
See Remarks
MLS Area 
12902
Roads 
Asphalt
School District 
El Dorado
Schools
School District
El Dorado
Elementary School
Unknown
Middle School
Unknown
High School
Unknown
Listing courtesy of Cool Land and Homes by Keller Williams


All measurements and all calculations of the area are approximate. Information provided by Seller/Other sources, not verified by Broker. All interested persons should independently verify the accuracy of information. Provided properties may or may not be listed by the office/agent presenting the information. Data maintained by MetroList® may not reflect all real estate activity in the market. All real estate content on this site is subject to the Federal Fair Housing Act of 1968, as amended, which makes it illegal to advertise any preference, limitation or discrimination because of race, color, religion, sex, handicap, family status or national origin or an intention to make any such preference, limitation or discrimination. Terms of Use
Last checked 2026-07-18 07:32 PM PDT

Neighborhood & Commute
Source: Walkscore
Save
Ask
Tour
Hide
Share