
1480 Westwind WayRocklin, CA 95765
Mortgage Calculator
Monthly Payment (Est.)
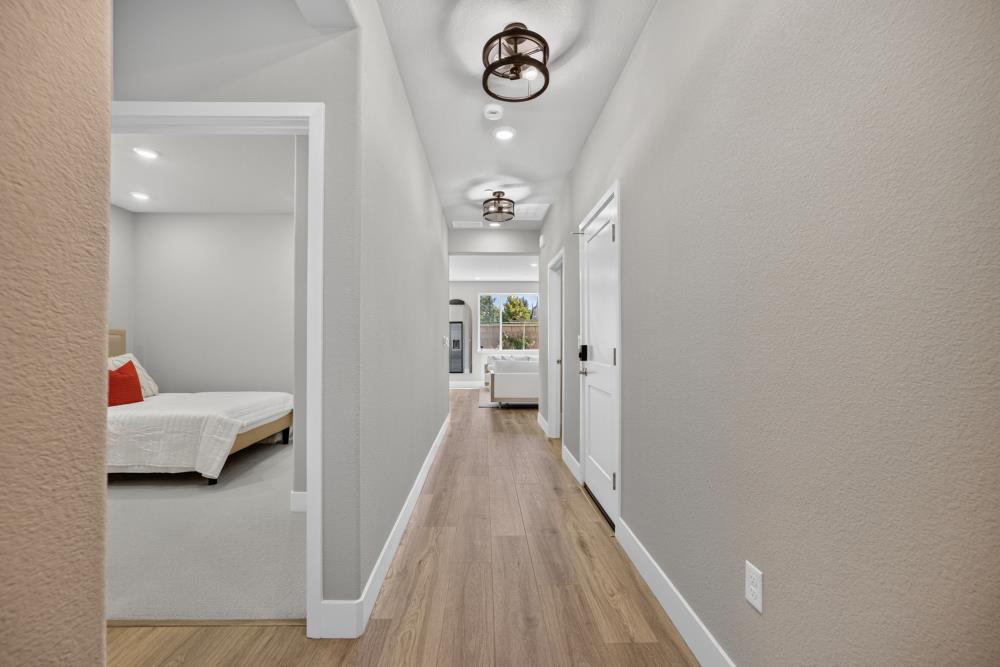
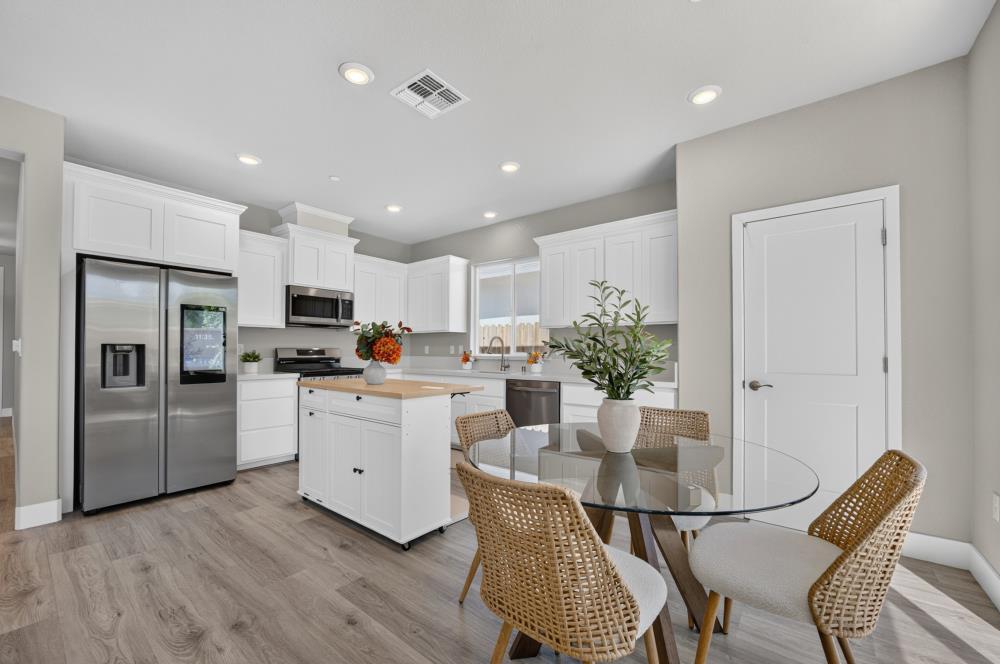
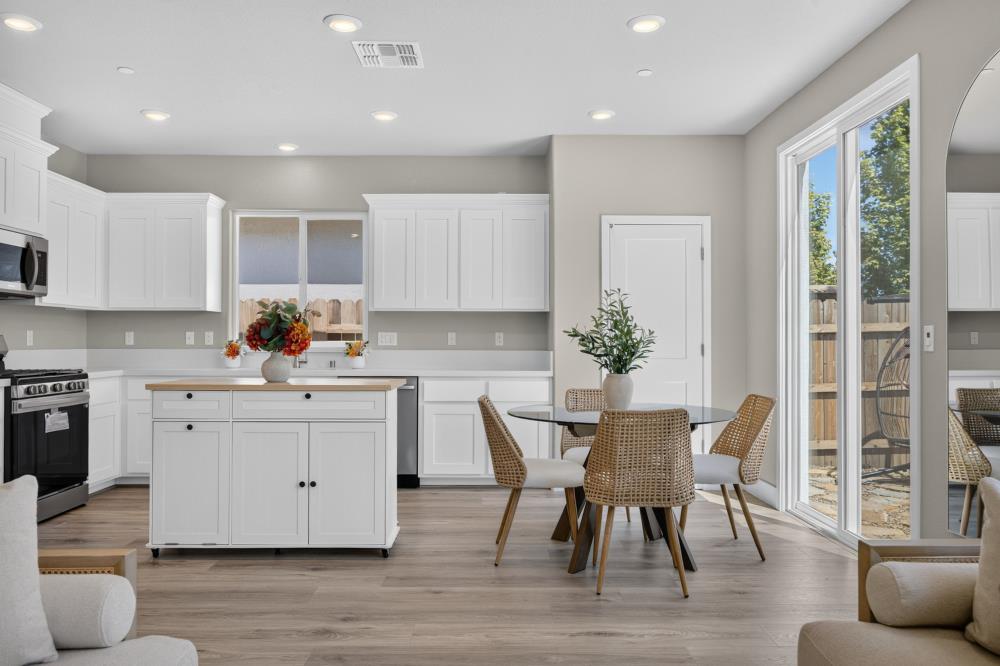
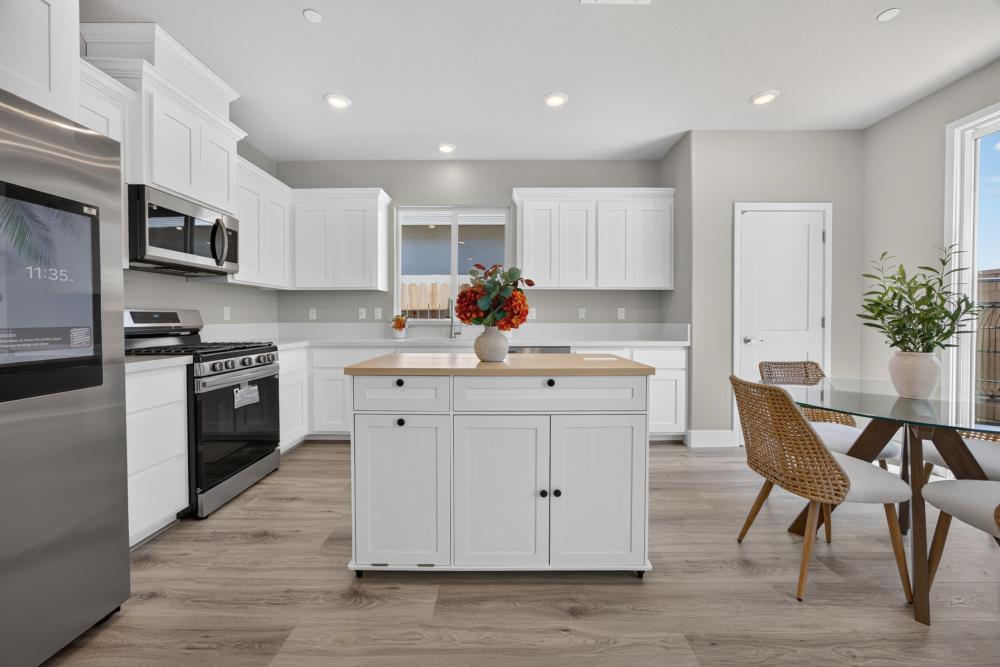
$2,829Owned Solar** Welcome to this 2025 JMC-built residence in the highly sought-after Whitney Ranch, an intimate community of just 43 homes, where you'll find a quicker drive to the 65 Hwy. Timeless design, exceptional craftsmanship, and energy-efficient living come together in one remarkable home. Thoughtfully designed with Owned Solar and modern smart-home technology, this residence offers the perfect balance of comfort, convenience, and long-term savings. Filled with abundant natural light, the open-concept floor plan showcases luxury vinyl plank flooring, crisp white interiors, upgraded recessed lighting, designer fixtures, and expansive windows that create a bright and inviting atmosphere. The beautifully appointed kitchen features white shaker cabinetry, quartz countertops, stainless steel appliances, a center island, and seamlessly flows into the dining and great room, making it ideal for entertaining and everyday living. Additional upgrades include a smart home entry system, Ring® video doorbell, smart thermostat, fiber-optic internet, tankless water heater, and upgraded ceiling lighting throughout, enhancing both efficiency and everyday comfort. Enjoy exclusive access to The Ranch House at Whitney Ranch, featuring resort-style pools, a fitness center, parks, scenic walking trails, and year-round community events. Just minutes away, the newly opened Nugget Market Shopping Center offers upscale grocery shopping, restaurants, cafes, and everyday conveniences. Combining modern luxury, exceptional energy efficiency, and an unbeatable location within one of Rocklin's premier master-planned communities, this move-in-ready home offers an extraordinary lifestyle you'll be proud to call home. All furniture, TV's, washer/dyer and refrigerator are included in the sale. This is a must see!
| yesterday | Listing updated with changes from the MLS® | |
| 2 days ago | Listing first seen on site |

All measurements and all calculations of the area are approximate. Information provided by Seller/Other sources, not verified by Broker. All interested persons should independently verify the accuracy of information. Provided properties may or may not be listed by the office/agent presenting the information. Data maintained by MetroList® may not reflect all real estate activity in the market. All real estate content on this site is subject to the Federal Fair Housing Act of 1968, as amended, which makes it illegal to advertise any preference, limitation or discrimination because of race, color, religion, sex, handicap, family status or national origin or an intention to make any such preference, limitation or discrimination. Terms of Use
Last checked 2026-07-25 02:45 PM PDT