Save
Ask
Tour
Hide
Share
$649,000
New Listing

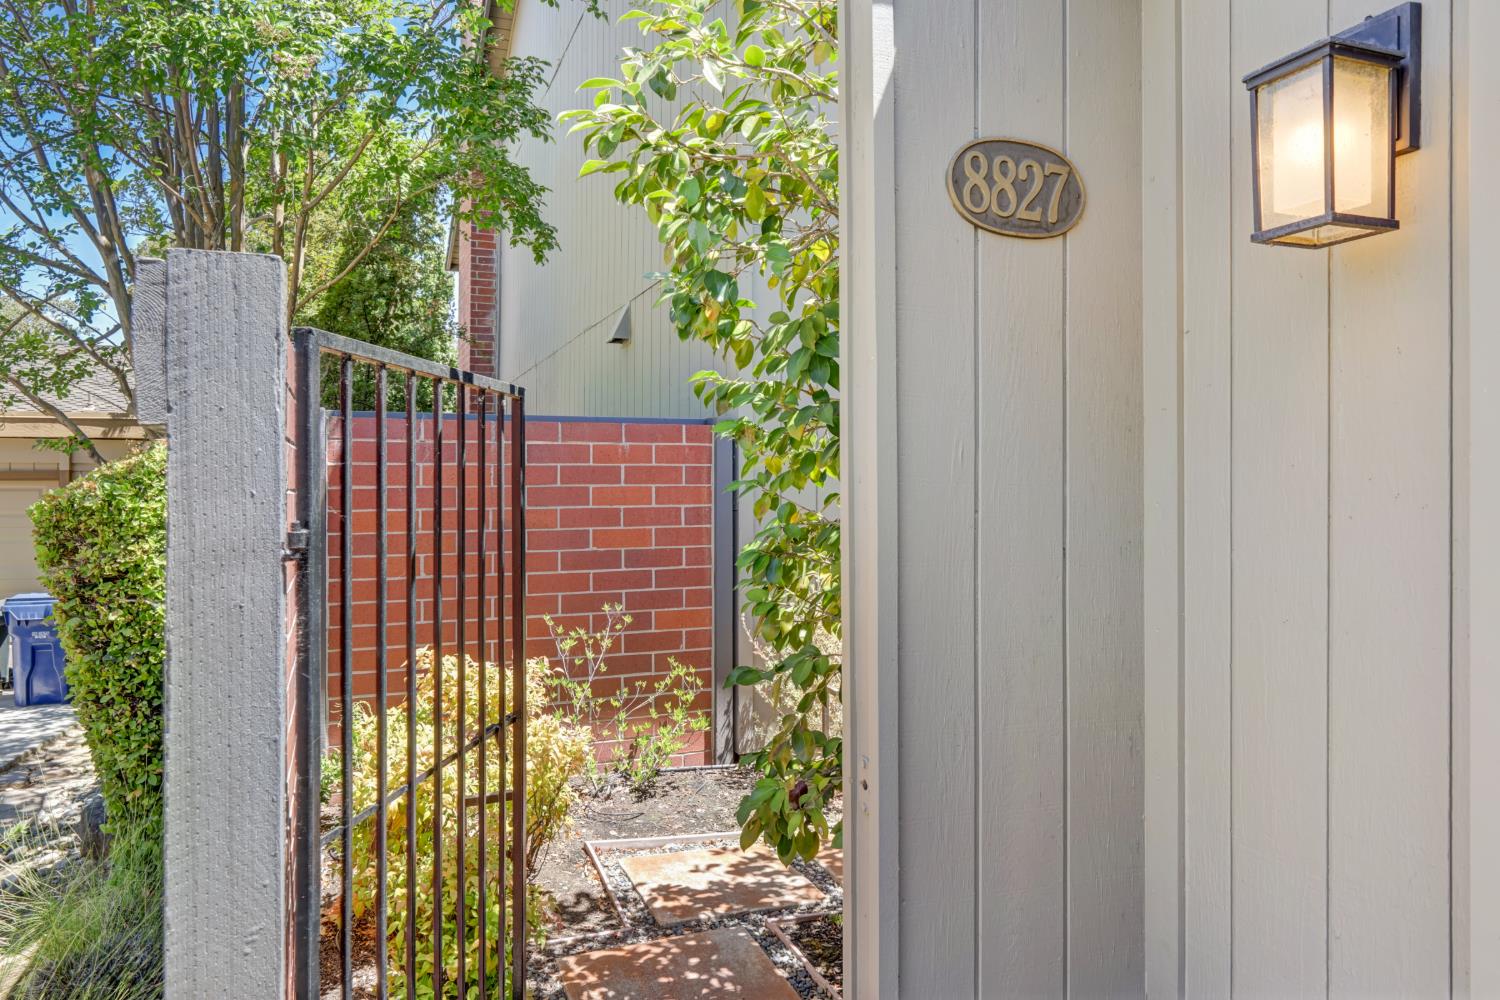
8827 Bluff Lane
Fair Oaks, CA 95628

For Sale|Condominium|Active
3
Beds
3
Total Baths
2
Full Baths
1
Partial Bath
1,914
SqFt
$339
/SqFt
1976
Built
Subdivision:
Curragh Downs
County:
Sacramento
Call Now: 916-218-8071
Is this the listing for you? We can help make it yours.
916-218-8071
8827 Bluff Lane8827 Bluff Lane8827 Bluff Lane8827 Bluff Lane
Save
Ask
Tour
Hide
Share

Mortgage Calculator

Monthly Payment (Est.)

$2,961
Calculator powered by Showcase IDX, a Constellation1 Company. Copyright ©2026 Information is deemed reliable but not guaranteed.

Almost perfect!! Maybe a 9.5 out of 10! Here is one stunning home at the Bluffs in Curragh Downs that has been meticulously maintained, professionally designed and loved by the original owner. This home has style, class, quality and a great location looking out onto a beautiful oak forest that provides serenity and privacy. The chef will love the custom-designed kitchen with handsome high-end cabinetry, gas cooking, a Miele dishwasher, appliance garages and recessed lightingRich white oak flooring provides a warm, sophisticated look with timeless appeal. Designer touches throughout provide a stunning look of understated elegance... The primary suite features two walk-in closets, a beautiful view and radiant heat in the bathroom. There are custom built-ins throughout the home that provide for a special feeling. An upstairs library is so cool and provides for a great spot for reading and relaxing, and the third bedroom is an ideal place for an at-home office. You will love the location tucked away at the end of a cul-de-sac overlooking the lush greenbelt and only minutes to the American River bike trail and the Natomas Lake area.

Save
Ask
Tour
Hide
Share
Listing Snapshot
Price 
$649,000
Days On Site 
0 Days
Bedrooms 
3
Inside Area (SqFt) 
1,914 sqft
Total Baths 
3
Full Baths 
2
Partial Baths 
1
Lot Size 
0.1534 Acres
Year Built 
1976
MLS® Number 
226091651
Status 
Active
Property Tax 
N/A
HOA/Condo/Coop Fees 
$588 monthly
Sq Ft Source 
N/A
Friends & Family
Recent Activity
16 hours agoListing updated with changes from the MLS®
17 hours agoListing first seen on site
General Features
Acres 
0.1534
Cross Street 
Riva Ridge
Foundation 
Raised
Garage 
Yes
Garage Spaces 
2
Green Energy Efficient 
Windows
Levels 
Two
Parking 
PavedDetachedGarage Door Opener
Pets 
YesNumber Limit
Property Condition 
Updated/Remodeled
Property Sub Type 
Condominium
Sewer 
Public Sewer
Style 
Contemporary
Utilities 
Natural Gas AvailableCable AvailableUnderground UtilitiesNatural Gas ConnectedElectricity Available
Water Source 
Public
Zoning 
RD-10
Interior Features
Appliances 
WasherDryerBuilt-In Electric OvenGas CooktopGas Water HeaterIce MakerDishwasherDisposalMicrowaveSelf Cleaning Oven
Cooling 
Ceiling Fan(s)Central Air
Electric 
220 Volts in Kitchen220 Volts in Laundry
Fireplace 
Yes
Fireplace Features 
Living RoomGas
Fireplaces 
1
Flooring 
CarpetTileWood
Heating 
Natural GasCentralRadiant FloorFireplace(s)OtherRadiant
Interior 
Walk-In Closet(s)Stone CountersDouble Vanity
Laundry Features 
Main Level
Spa 
Yes
Window Features 
Double Pane WindowsLow Emissivity WindowsScreens
Save
Ask
Tour
Hide
Share
Exterior Features
Exterior 
Balcony
Lot Features 
Cul-De-SacGreenbelt
Patio And Porch 
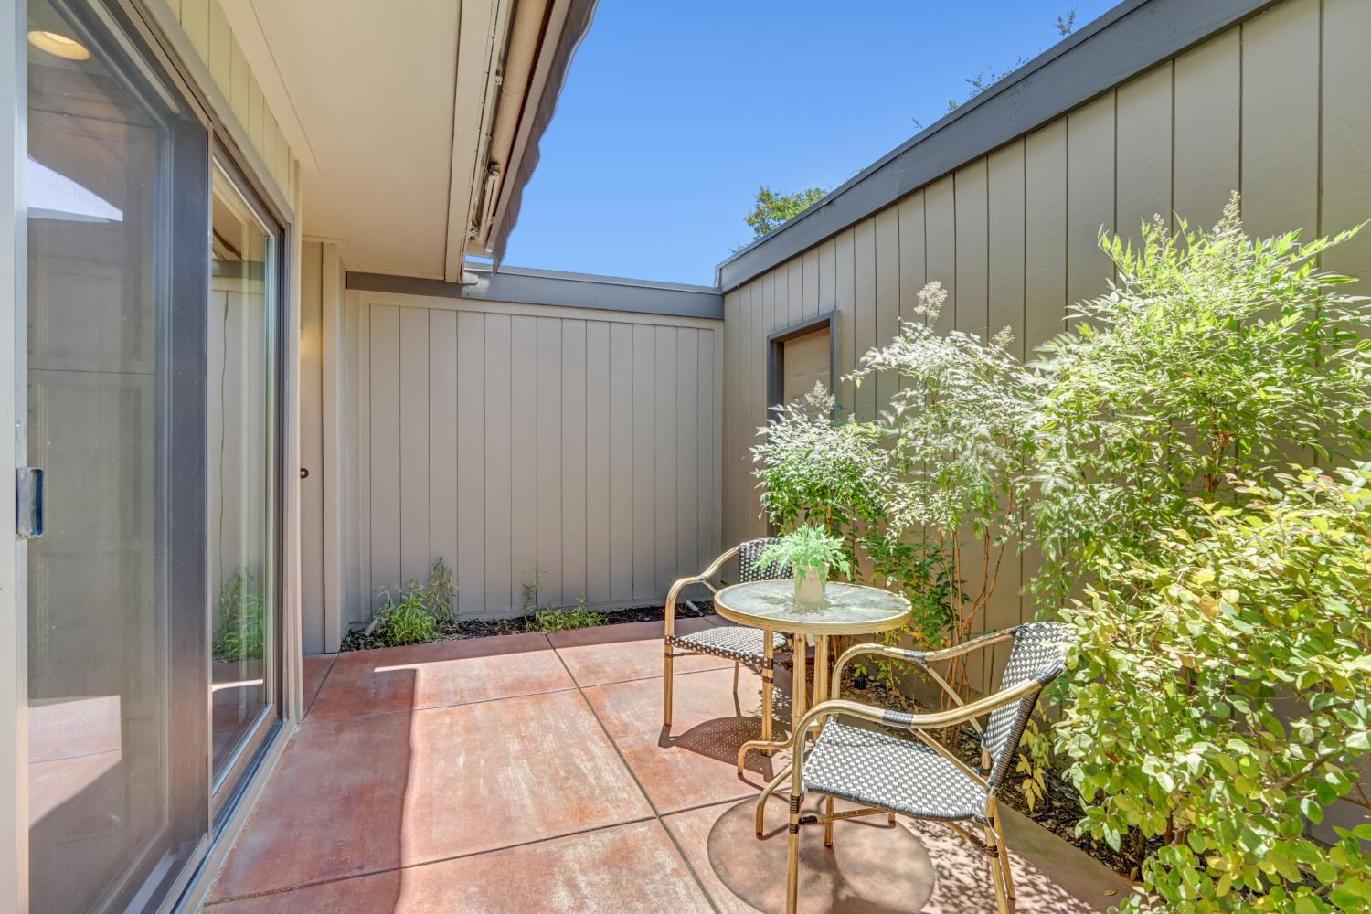
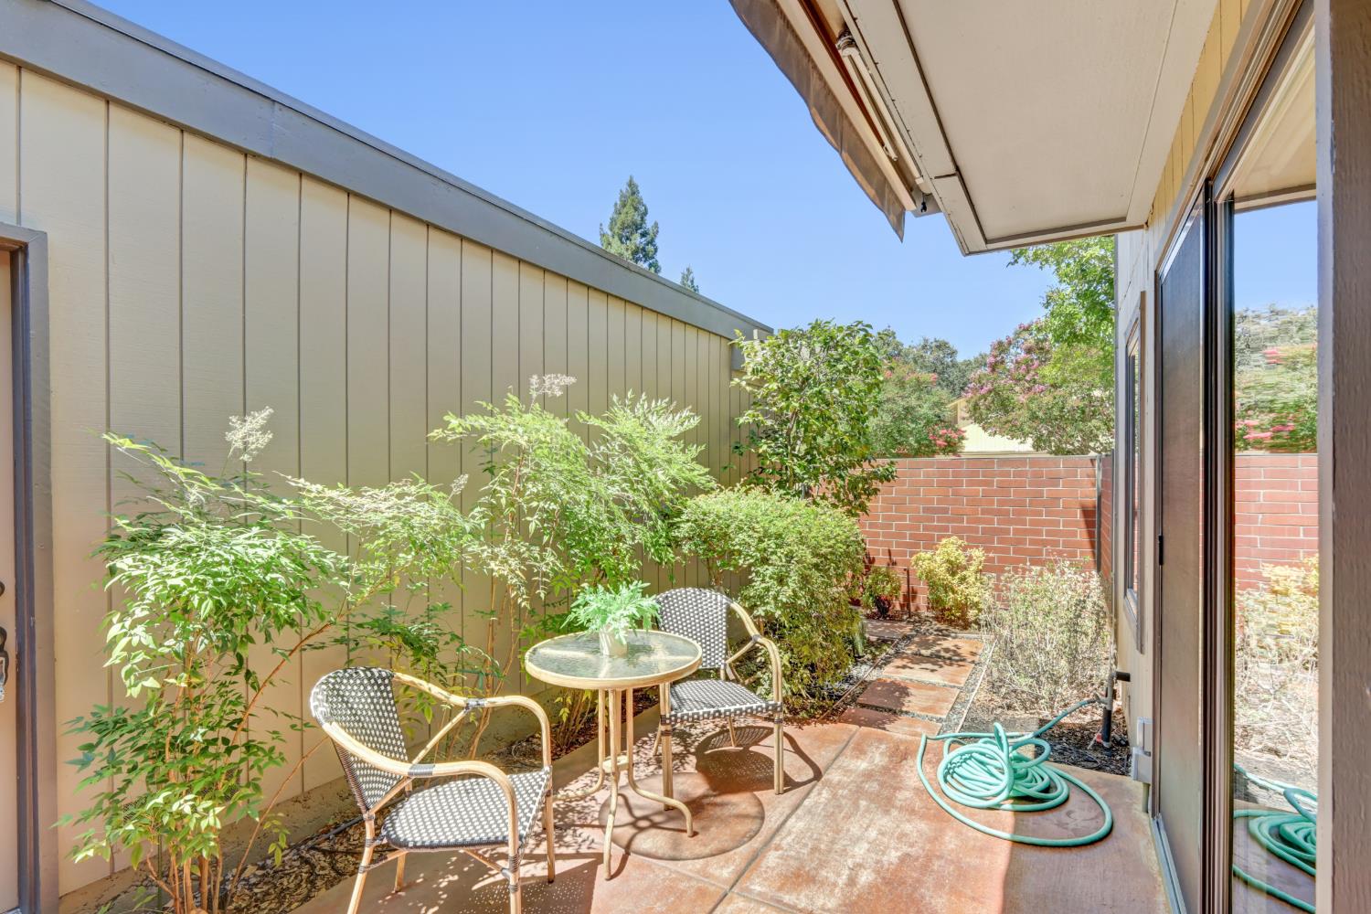
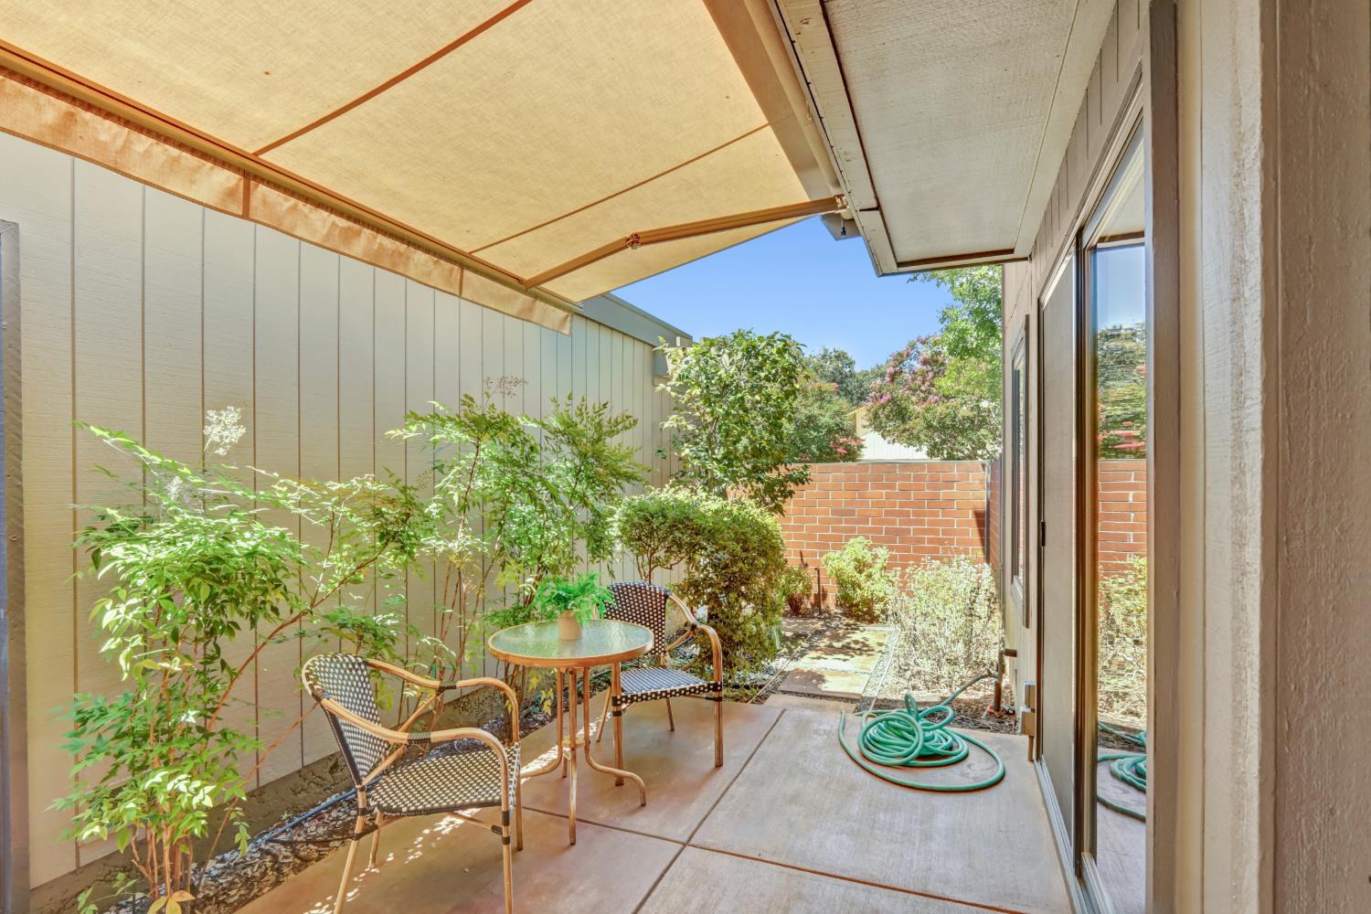
CoveredPatioDeckEnclosed
Pool Features 
HeatedSolar HeatCommunityPrivate
Private Pool 
Yes
Roof 
Composition
Spa 
Yes
Spa Features 
In Ground
View 
Trees/Woods
Waterview 
Trees/Woods
Windows/Doors 
Double Pane WindowsLow Emissivity WindowsScreens
Community Features
Association Amenities 
PoolClubhouseSaunaSpa/Hot TubTennis Court(s)Barbecue
Association Dues 
588
Community Features 
Pool
Financing Terms Available 
CashConventionalFHAVA Loan
HOA Fee Frequency 
Monthly
MLS Area 
10628
Roads 
Asphalt
School District 
Sacramento
Schools
School District
Sacramento
Elementary School
Unknown
Middle School
Unknown
High School
Unknown
Listing courtesy of Windermere Signature Properties Sierra Oaks


All measurements and all calculations of the area are approximate. Information provided by Seller/Other sources, not verified by Broker. All interested persons should independently verify the accuracy of information. Provided properties may or may not be listed by the office/agent presenting the information. Data maintained by MetroList® may not reflect all real estate activity in the market. All real estate content on this site is subject to the Federal Fair Housing Act of 1968, as amended, which makes it illegal to advertise any preference, limitation or discrimination because of race, color, religion, sex, handicap, family status or national origin or an intention to make any such preference, limitation or discrimination. Terms of Use
Last checked 2026-07-21 08:15 AM PDT

Neighborhood & Commute
Source: Walkscore
Save
Ask
Tour
Hide
Share