
1582 Barrett DrivePlacerville, CA 95667
Mortgage Calculator
Monthly Payment (Est.)
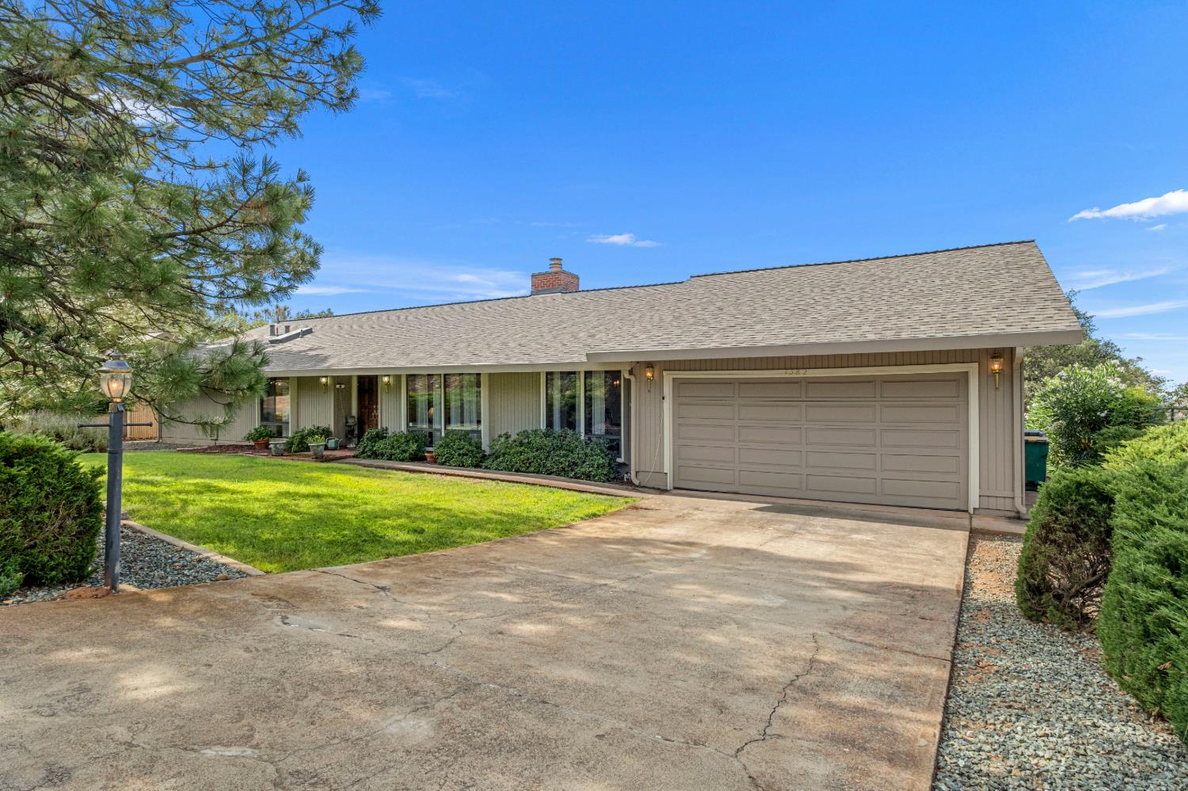
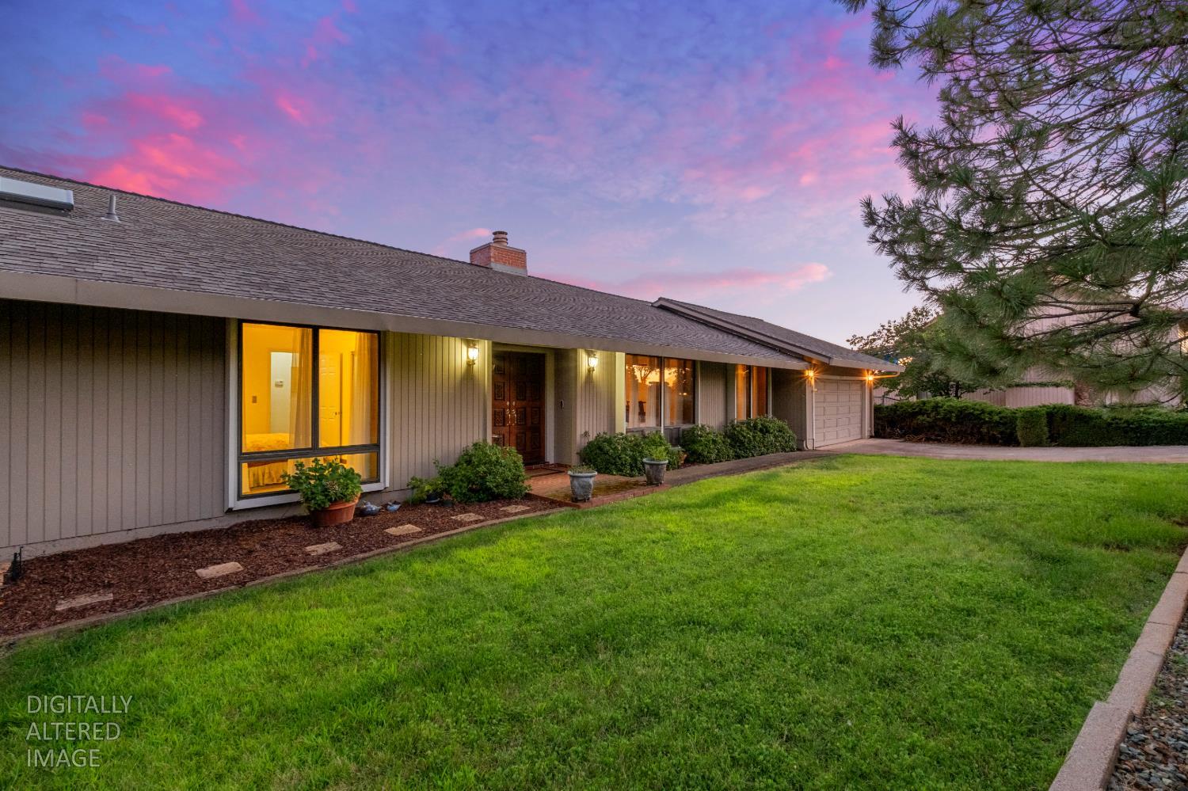
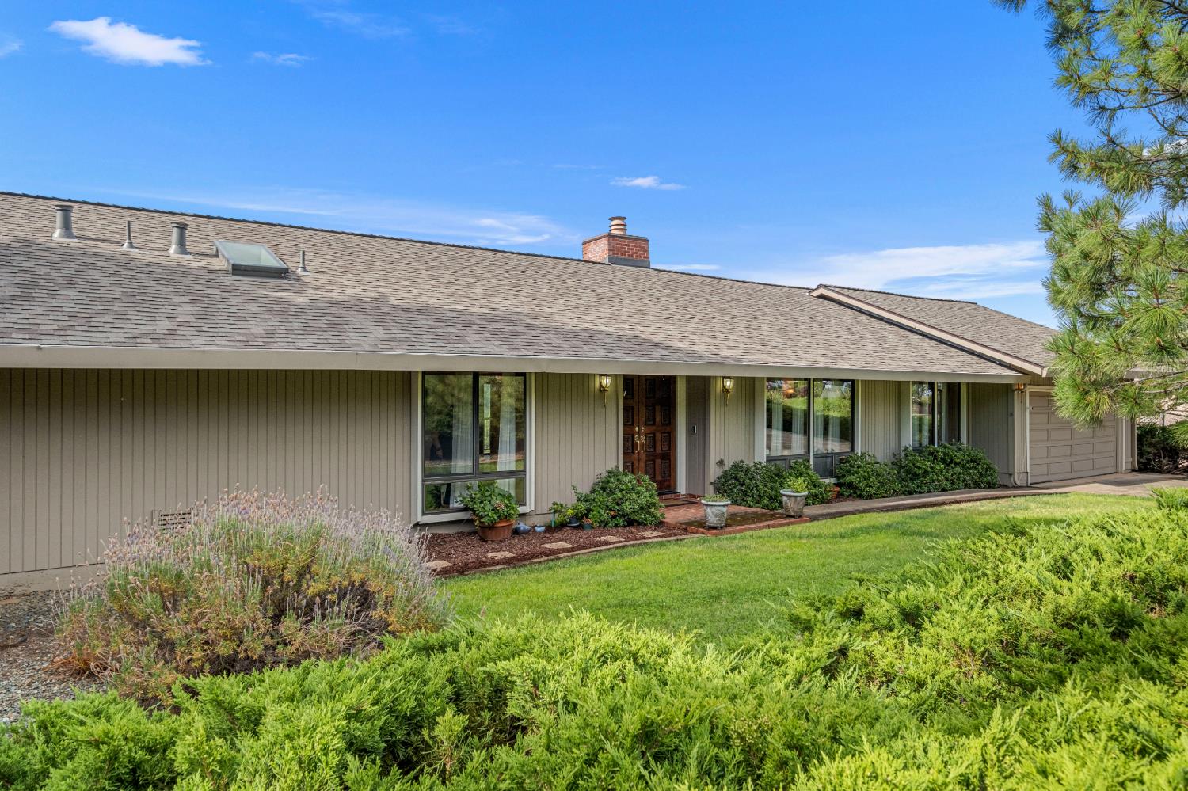
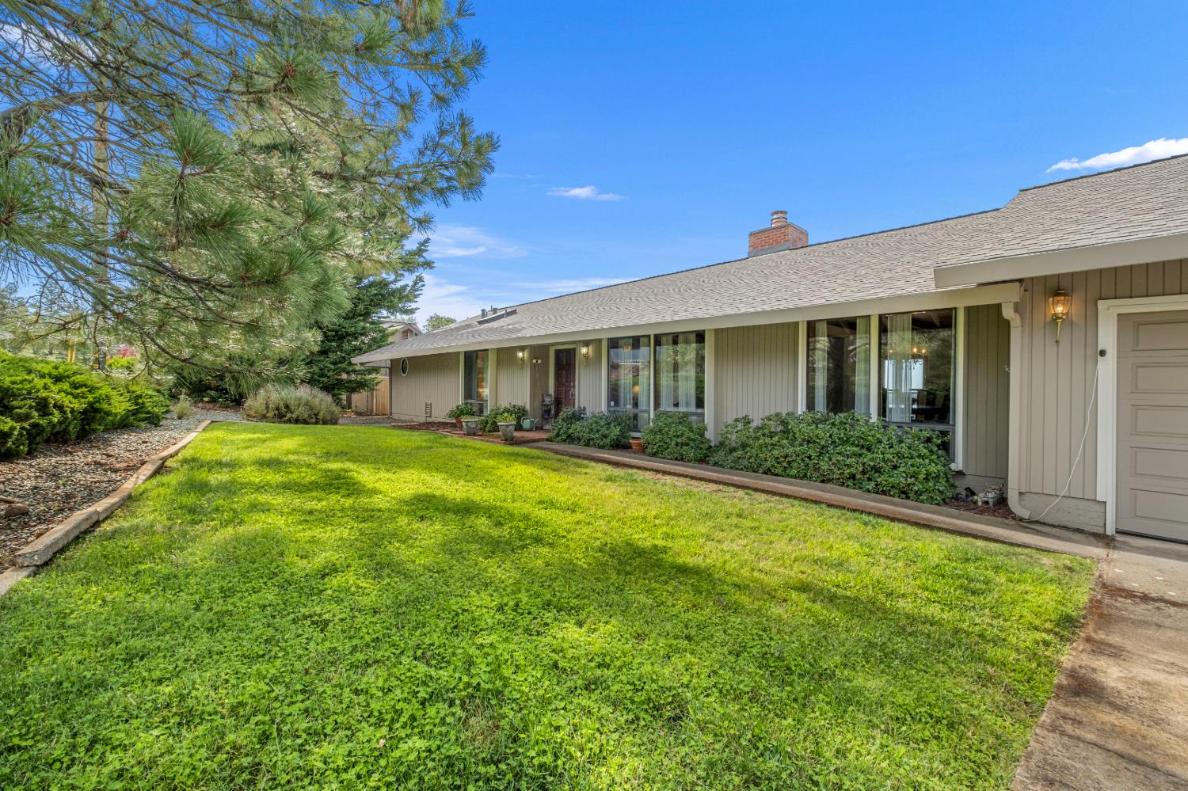
$2,915Enter this inviting single-story home through double doors and be welcomed by abundant natural light, spectacular views, and beautiful sunsets framed by a wall of windows. Located in one of Placerville's most sought-after neighborhoods with no HOA, this 3-bedroom, 2-bath home offers 2,216 square feet with a functional floor plan, generously sized bedrooms, large closets, and spacious living and family rooms. The formal dining room provides an inviting setting for everyday meals and special gatherings. A versatile room just off the kitchen with built-in cabinetry offers flexibility as a home office, guest room, craft room, playroom, hobby room, or additional living space. The kitchen features a Jenn Air range with four burners and an indoor barbecue, double ovens, and two pull-out shelves. The primary suite features deck access, a walk-in closet, and an en suite bathroom with a jetted soaking tub. Sliding glass doors from the family room, guest bedroom, and primary suite lead to the expansive redwood deck, where you can enjoy your morning coffee, unwind in the evening, and take in the spectacular views and breath-taking sunsets. The spacious backyard offers room for gardening, creating your own personal vineyard, outdoor entertaining, or simply enjoying the peaceful surroundings. Orange and lemon trees, along with vibrant pink azaleas, add seasonal beauty to the landscape. Additional features include a new roof installed in 2023, skylights and ceiling fans throughout. Enjoy the convenience of being just minutes from shopping, dining, local wineries, Apple Hill, hiking, camping, and boating. Take a short walk to Lions Park to enjoy tennis and pickleball courts, disc golf, playgrounds, picnic areas, and open green space, or spend the day exploring beautiful Lake Tahoe, just a scenic drive away.
| a week ago | Listing updated with changes from the MLS® | |
| a week ago | Listing first seen on site |

All measurements and all calculations of the area are approximate. Information provided by Seller/Other sources, not verified by Broker. All interested persons should independently verify the accuracy of information. Provided properties may or may not be listed by the office/agent presenting the information. Data maintained by MetroList® may not reflect all real estate activity in the market. All real estate content on this site is subject to the Federal Fair Housing Act of 1968, as amended, which makes it illegal to advertise any preference, limitation or discrimination because of race, color, religion, sex, handicap, family status or national origin or an intention to make any such preference, limitation or discrimination. Terms of Use
Last checked 2026-08-26 06:35 PM PDT