
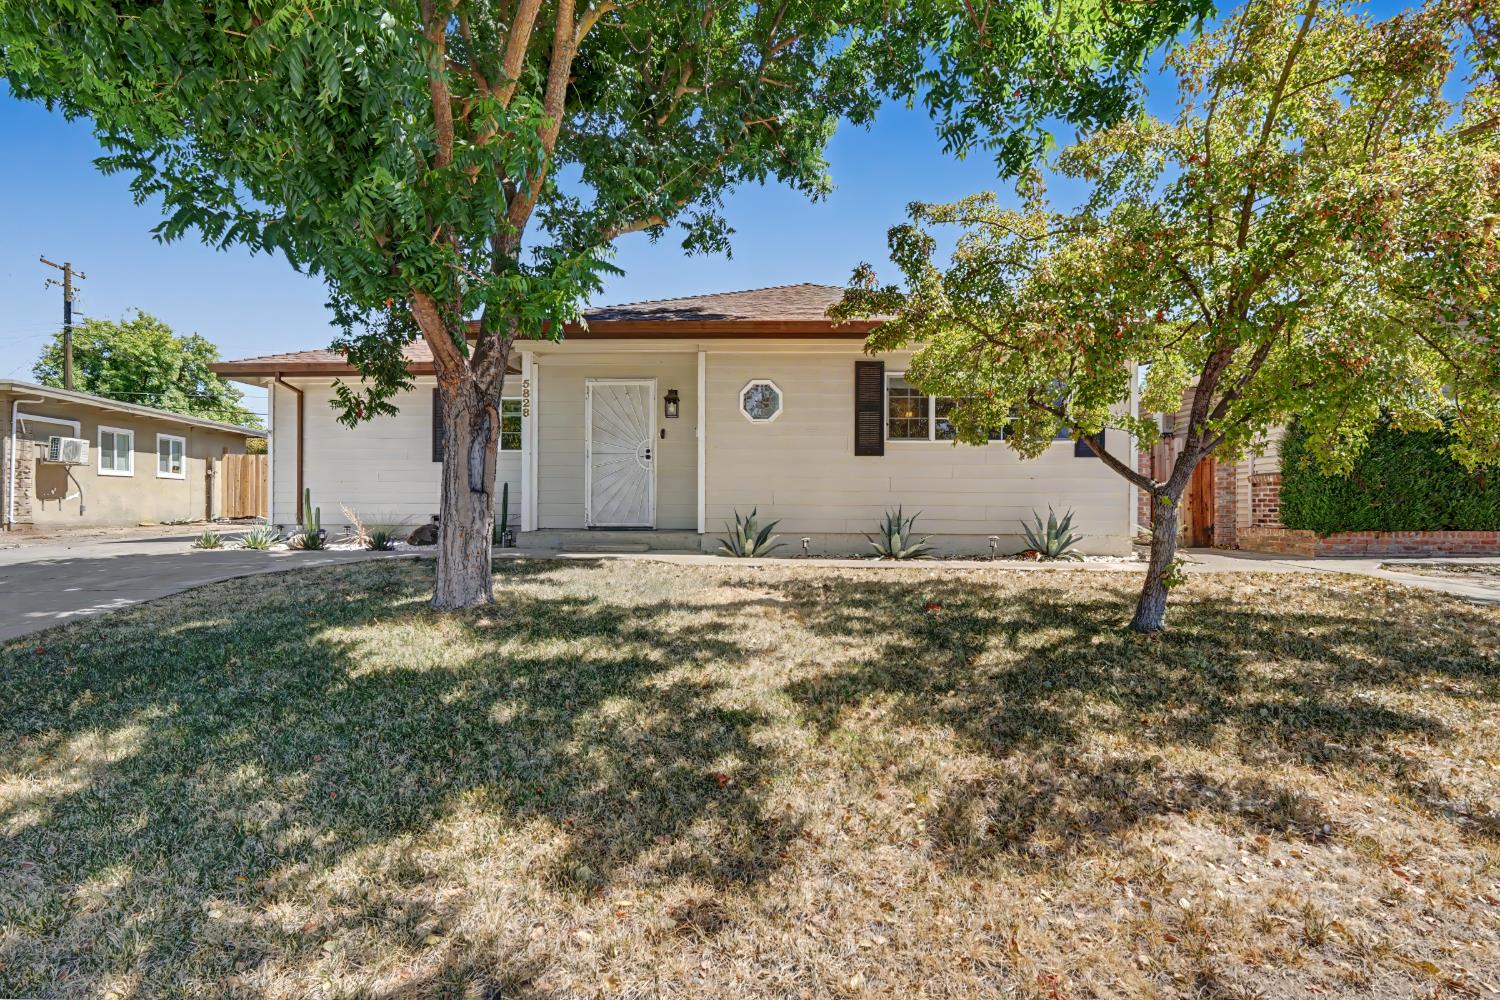
5828 N Haven DriveNorth Highlands, CA 95660
Mortgage Calculator
Monthly Payment (Est.)
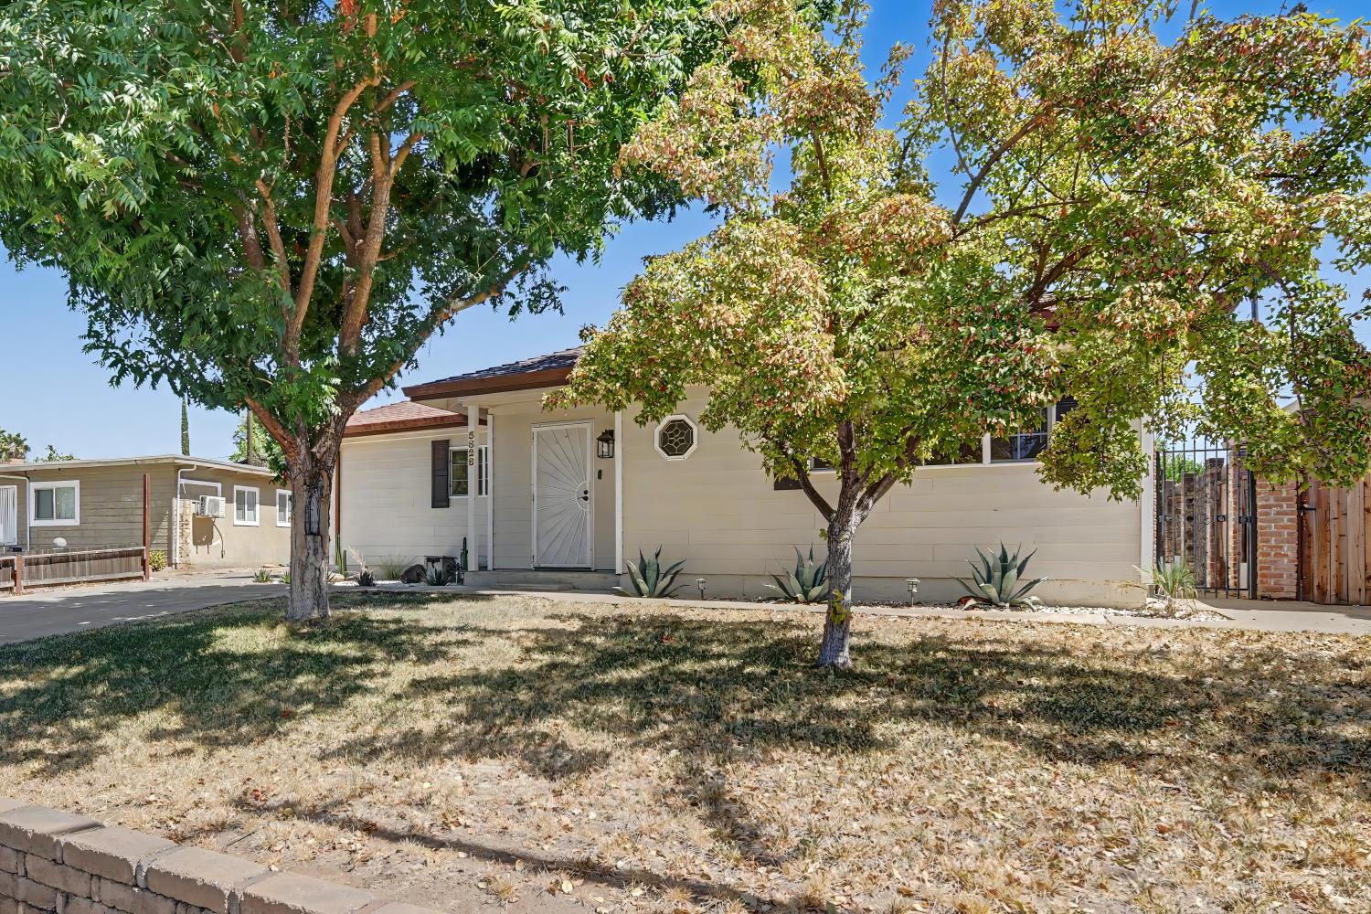
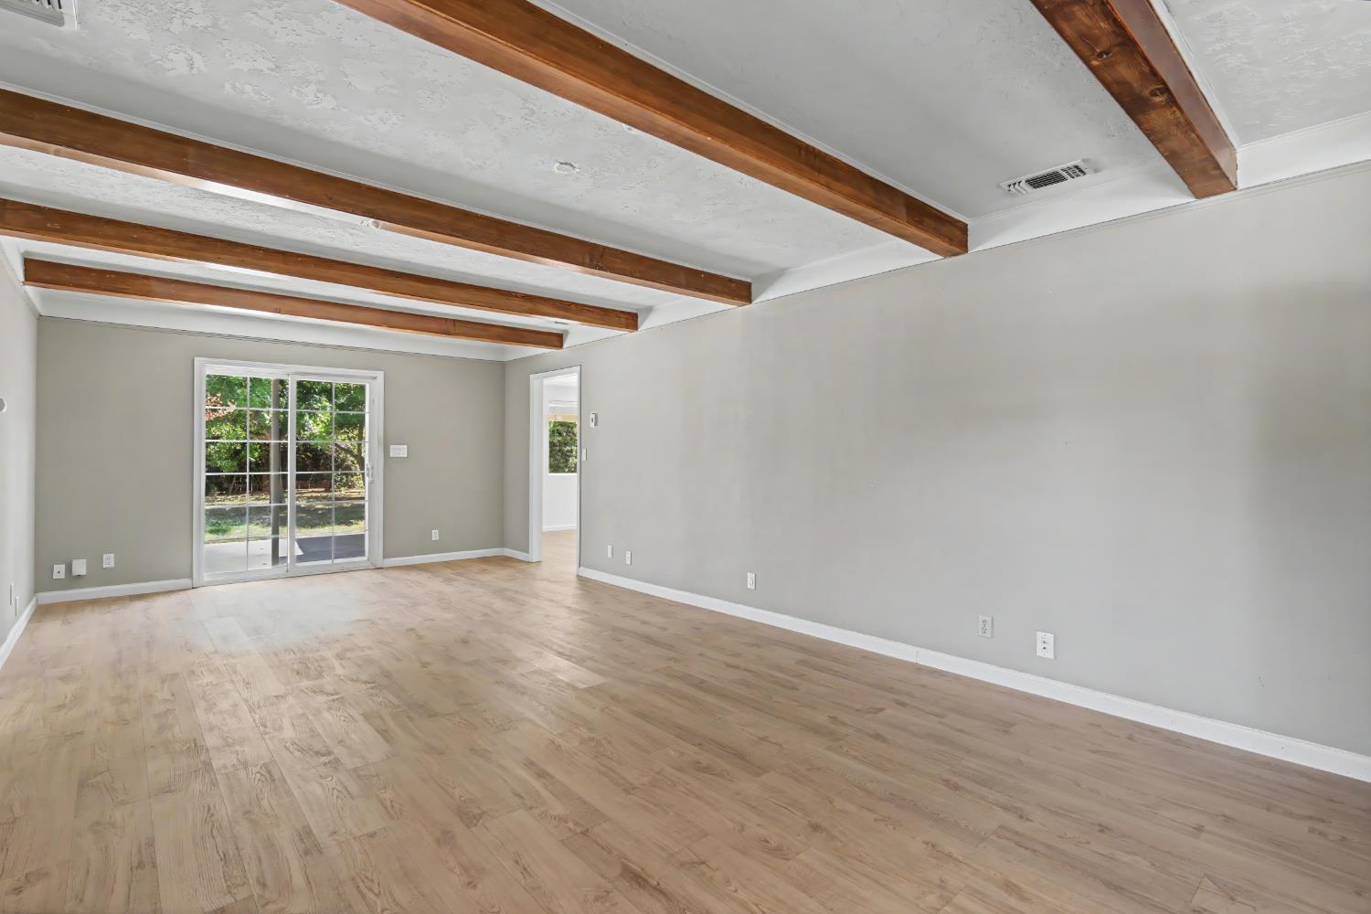
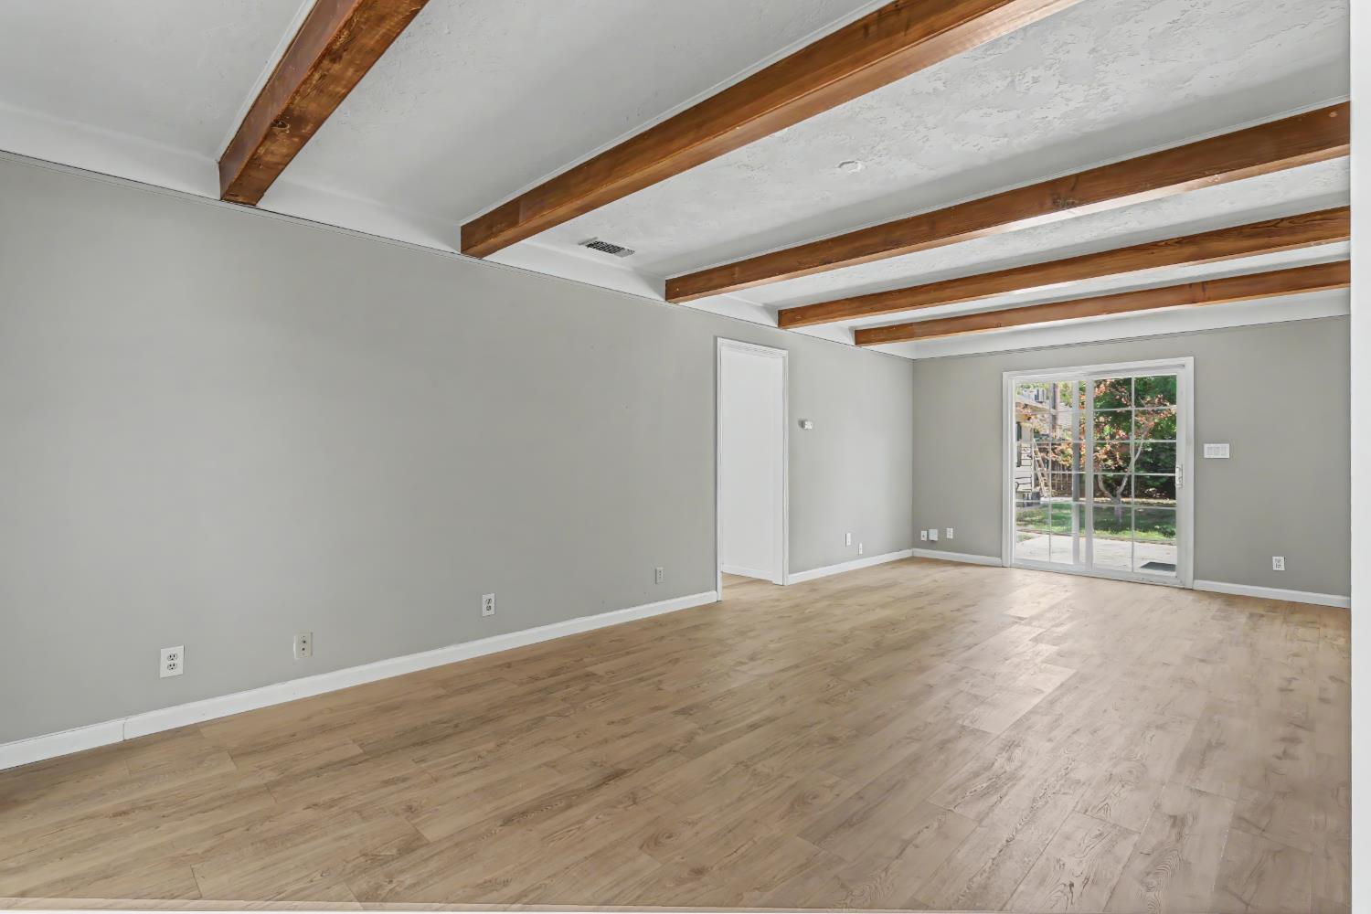
$2,030Beautifully updated and move-in ready, this 3-bedroom, 2-bath home offers 1,327 sq. ft. of comfortable living space on a spacious .17-acre lot. Thoughtful updates throughout give the home a fresh, modern feel while providing plenty of functional indoor and outdoor living space. The updated kitchen features granite countertops, newer cabinetry and a brand-new dishwasher. Luxury vinyl plank flooring flows throughout the home, complemented by brand-new dual-pane windows and fresh paint in every bedroom. Both bathrooms have been fully remodeled, including a rain-head shower in the primary bath. An indoor laundry area adds everyday convenience. Outside, the fully renovated front landscaping creates inviting curb appeal, while the large backyard offers plenty of room to relax, entertain or make it your own. A covered patio extends the living space outdoors and is perfect for year-round enjoyment. A brand-new double gate provides convenient RV parking and backyard access. The garage has also been fully textured and painted for a clean, finished look. With extensive updates, a generous lot, RV parking, and inviting outdoor spaces, this home is ready for its next owner to move in and enjoy.
| 3 hours ago | Listing updated with changes from the MLS® | |
| 6 hours ago | Listing first seen on site |

All measurements and all calculations of the area are approximate. Information provided by Seller/Other sources, not verified by Broker. All interested persons should independently verify the accuracy of information. Provided properties may or may not be listed by the office/agent presenting the information. Data maintained by MetroList® may not reflect all real estate activity in the market. All real estate content on this site is subject to the Federal Fair Housing Act of 1968, as amended, which makes it illegal to advertise any preference, limitation or discrimination because of race, color, religion, sex, handicap, family status or national origin or an intention to make any such preference, limitation or discrimination. Terms of Use
Last checked 2026-08-28 05:09 PM PDT