
4066 Emerald Glen LaneFolsom, CA 95630
Mortgage Calculator
Monthly Payment (Est.)
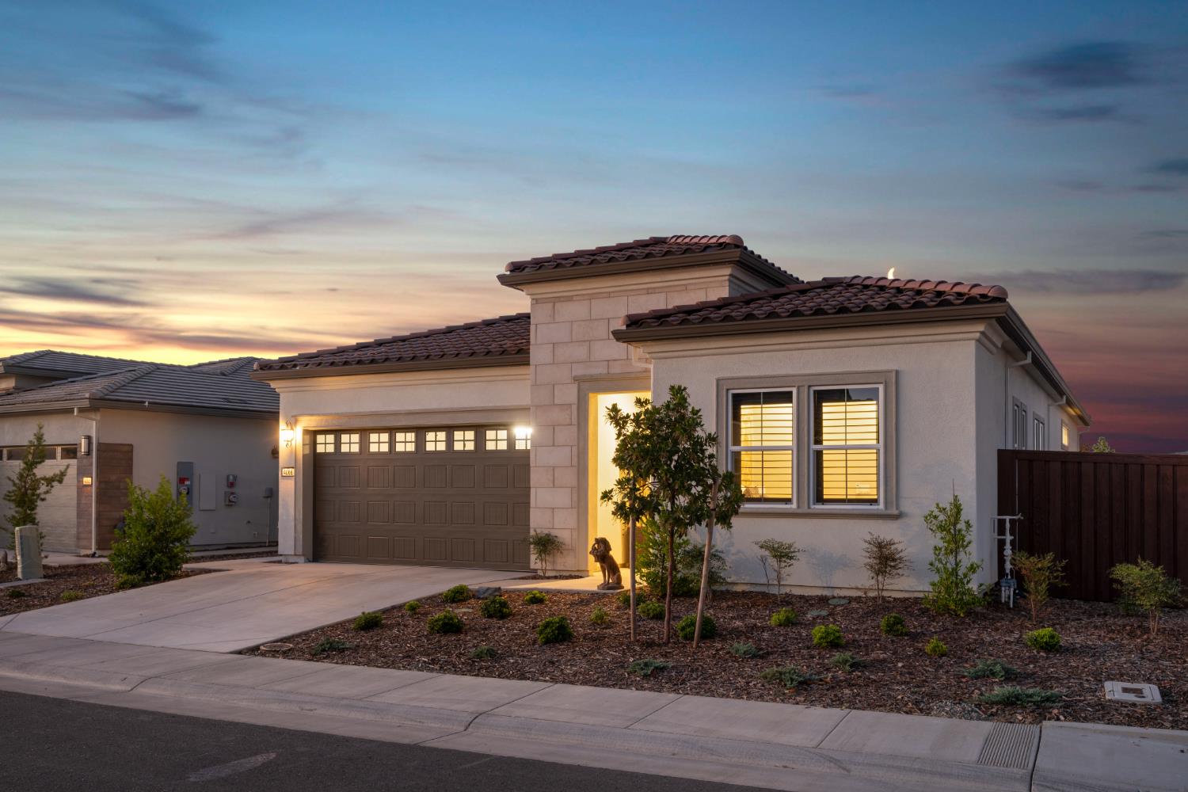
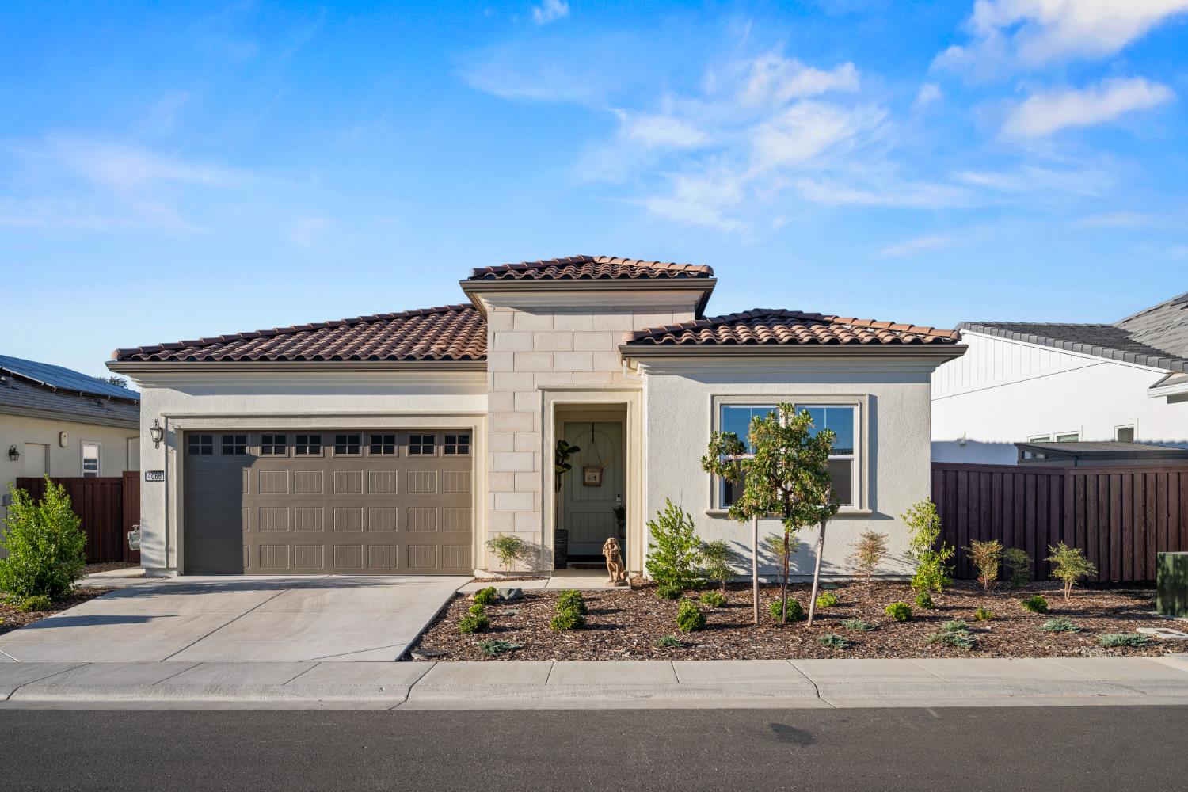
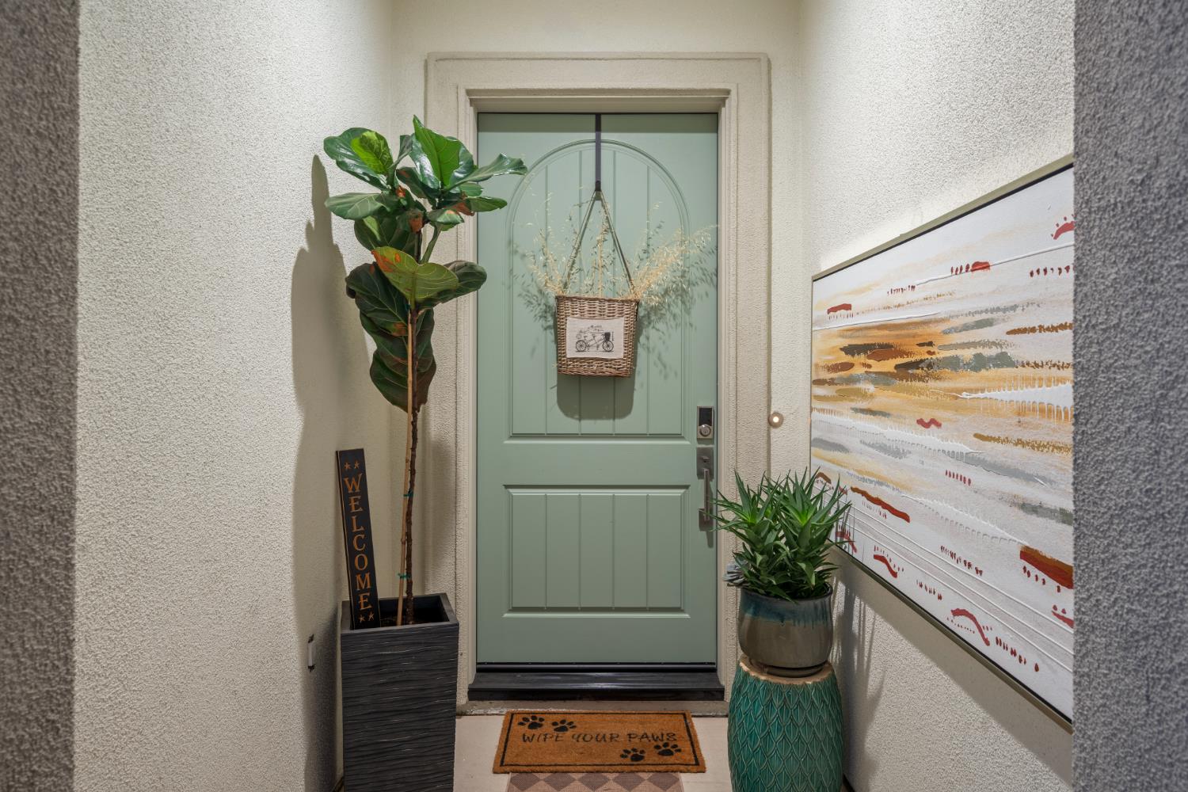
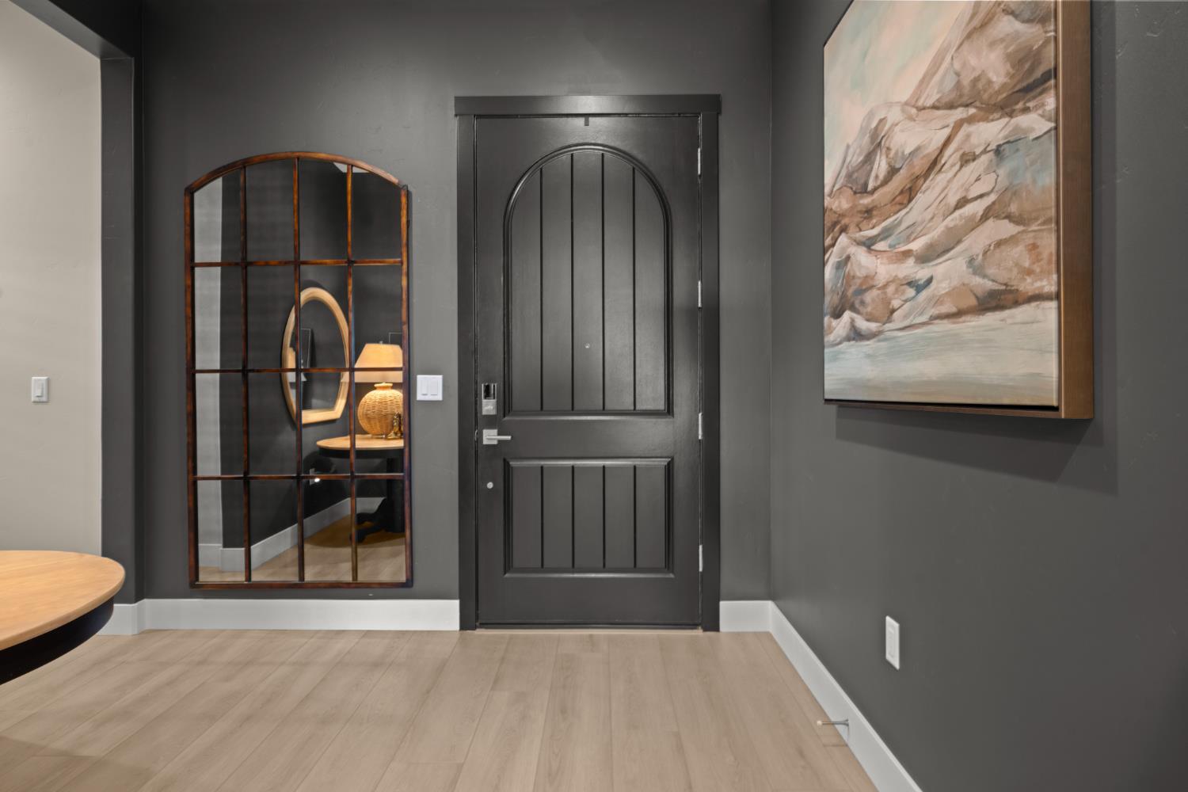
$4,332Welcome to luxury living in the award-winning, gated Regency at Folsom Ranch 55+ active adult community! This beautifully upgraded Newman Model built in 2025 offers 1,924 sqft of thoughtfully designed single-story living with 2 spacious bedrooms, an office, and an open-concept floor plan perfect for entertaining. Designer finishes abound, including an upgraded gas fireplace, elegant imperfect smooth walls, luxury vinyl plank flooring throughout, plantation shutters, upgraded cabinets and hardware with soft-close drawers and doors, stunning quartz and quartzite countertops, designer backsplash, upgraded tile shower flooring and premium stainless steel Kitchen Aid Appliances. The gourmet kitchen also features a spacious pantry with a beautiful glass door, while the laundry room is enhanced with upper storage cabinets. Large stacking, sliding glass doors open to the covered California Room, seamlessly blending indoor and outdoor living. Situated on a premium lot, the expansive, professionally landscaped backyard features a tranquil built-in water feature, low-maintenance landscaping, artificial turf, and beautiful sunset views, creating the perfect setting to relax or entertain. Residents of Regency at Folsom Ranch enjoy resort-style amenities centered around the spectacular 18,000 sqft clubhouse, featuring indoor and outdoor pools, a fitness center, pickleball and bocce courts, walking trails, social clubs, planned activities, fire pits, BBQs and two dog parks. Conveniently located near shopping, dining, medical facilities, and miles of scenic trails, this exceptional home offers the perfect blend of luxury, comfort, and an active lifestyle.
| 2 hours ago | Listing updated with changes from the MLS® | |
| 2 hours ago | Listing first seen on site |

All measurements and all calculations of the area are approximate. Information provided by Seller/Other sources, not verified by Broker. All interested persons should independently verify the accuracy of information. Provided properties may or may not be listed by the office/agent presenting the information. Data maintained by MetroList® may not reflect all real estate activity in the market. All real estate content on this site is subject to the Federal Fair Housing Act of 1968, as amended, which makes it illegal to advertise any preference, limitation or discrimination because of race, color, religion, sex, handicap, family status or national origin or an intention to make any such preference, limitation or discrimination. Terms of Use
Last checked 2026-07-25 02:45 PM PDT