
3216 Churchill RoadSacramento, CA 95864
Mortgage Calculator
Monthly Payment (Est.)
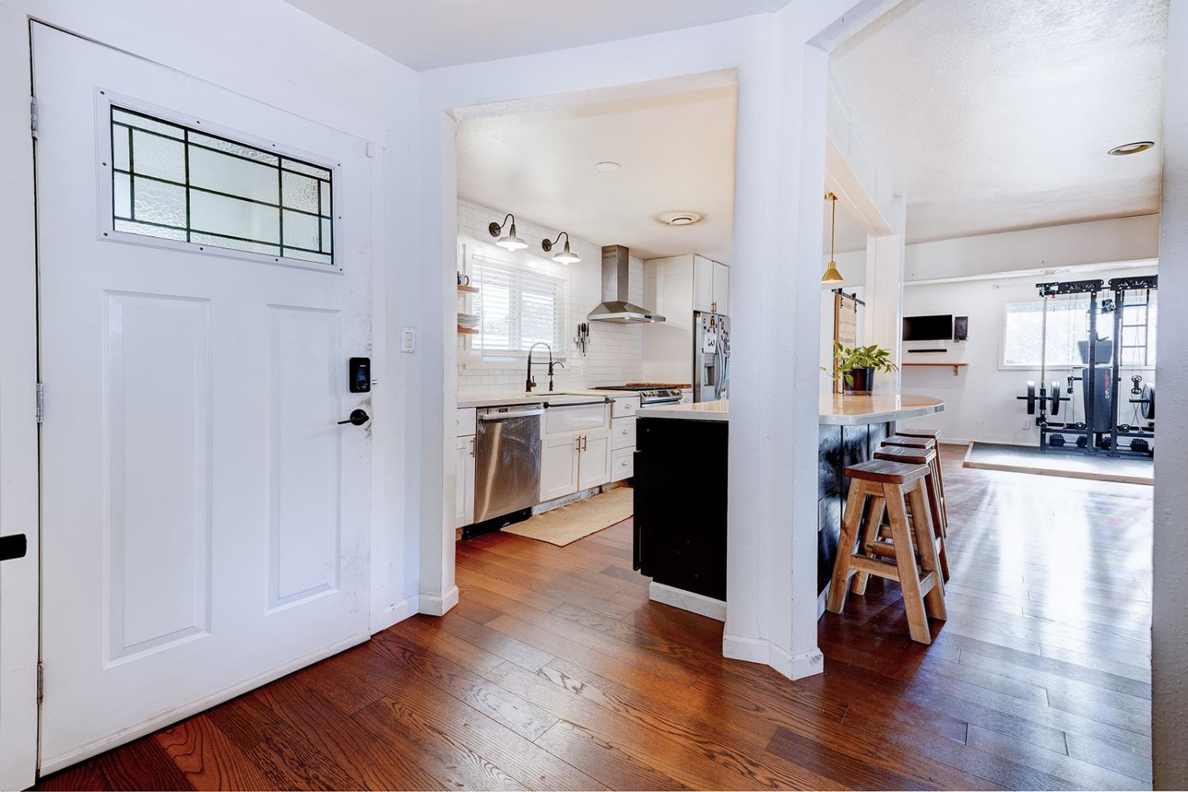
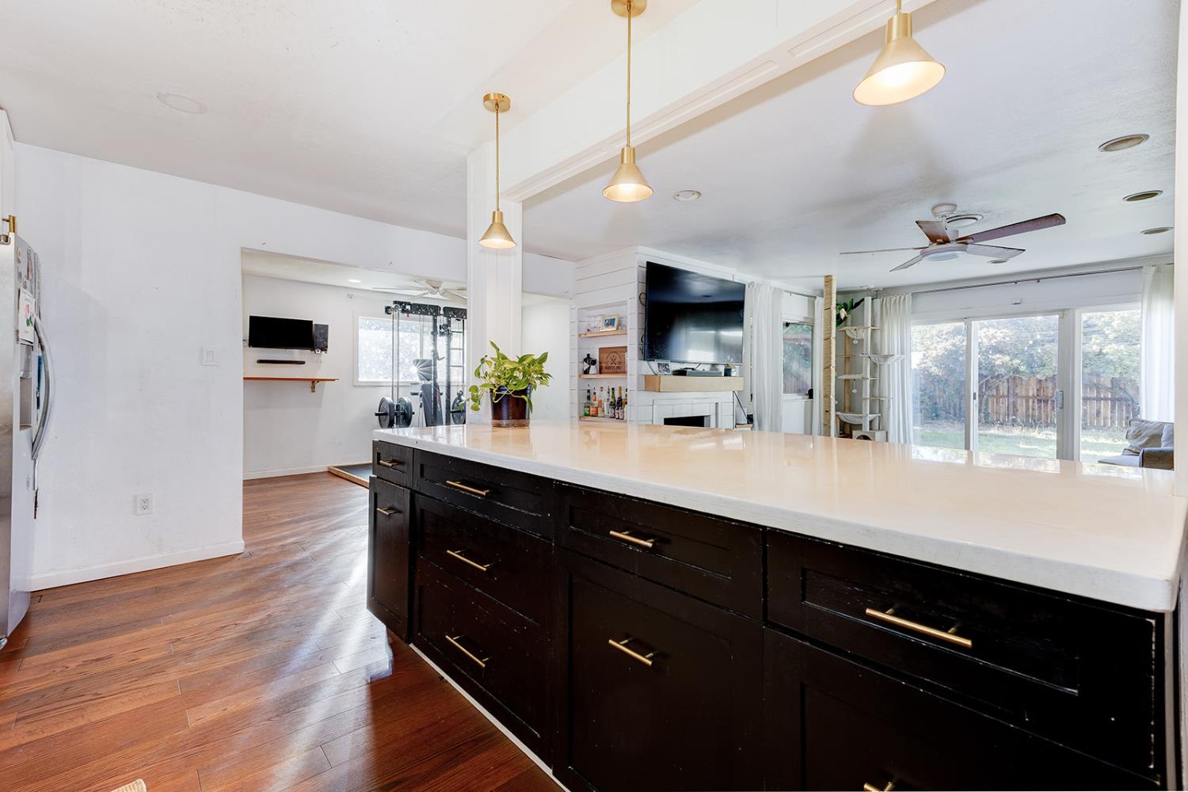
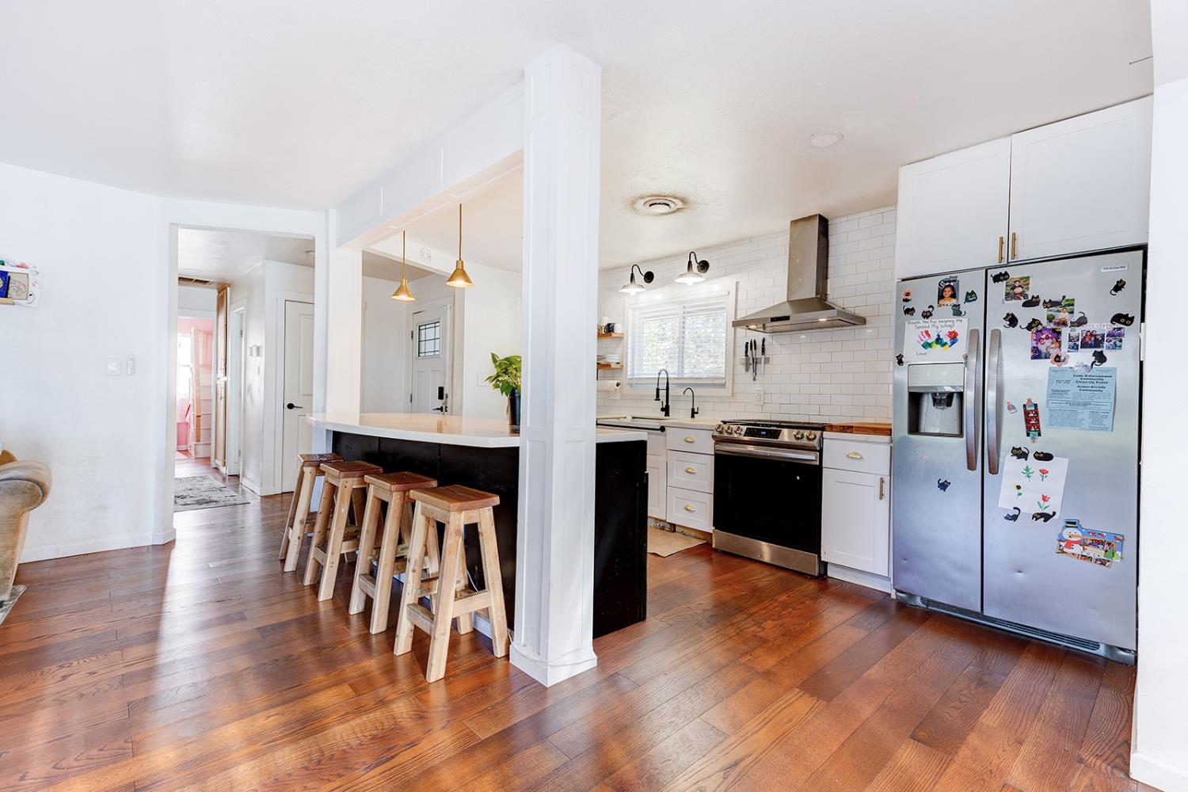
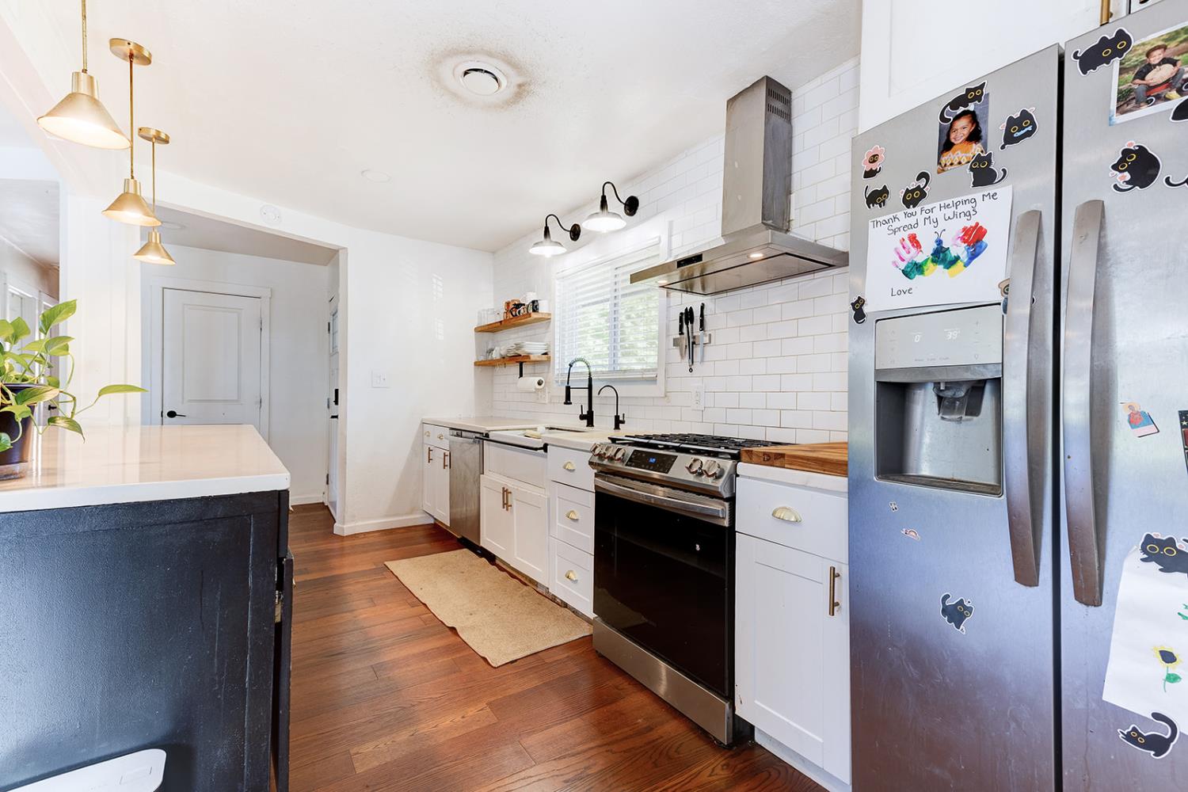
$1,871Welcome to 3216 Churchill Road, located in Sacramento's Arden Manor neighborhood. This inviting home features an open living and kitchen layout, warm engineered hardwood floors, and plenty of natural light. The updated kitchen includes white cabinetry, stainless steel appliances, subway tile backsplash, open shelving, a farmhouse-style sink, and a large island with bar seating. The living room offers a comfortable gathering space with a fireplace, while an additional flexible room provides options for a home office, gym, playroom, or second living area. Outside, the spacious backyard includes a covered patio, room to entertain or garden, and a detached garage or workshop area. Conveniently located near shopping, dining, parks, and Sacramento-area commuter routes, 3216 Churchill Road offers character, versatility, and a great opportunity to make it your own.
| 20 hours ago | Listing updated with changes from the MLS® | |
| 20 hours ago | Listing first seen on site |

All measurements and all calculations of the area are approximate. Information provided by Seller/Other sources, not verified by Broker. All interested persons should independently verify the accuracy of information. Provided properties may or may not be listed by the office/agent presenting the information. Data maintained by MetroList® may not reflect all real estate activity in the market. All real estate content on this site is subject to the Federal Fair Housing Act of 1968, as amended, which makes it illegal to advertise any preference, limitation or discrimination because of race, color, religion, sex, handicap, family status or national origin or an intention to make any such preference, limitation or discrimination. Terms of Use
Last checked 2026-07-29 10:06 AM PDT