Save
Ask
Tour
Hide
Share
$735,000
New Listing

9005 Kirsten Court
Orangevale, CA 95662

For Sale|Single Family Residence|Active
3
Beds
2
Total Baths
2
Full Baths
1,826
SqFt
$403
/SqFt
1989
Built
County:
Sacramento
Call Now: 916-218-8071
Is this the listing for you? We can help make it yours.
916-218-8071
Upcoming Open Houses
Sat, Aug 8, 11:00 AM - 1:00 PM
9005 Kirsten Court9005 Kirsten Court9005 Kirsten Court9005 Kirsten Court
Save
Ask
Tour
Hide
Share

Mortgage Calculator

Monthly Payment (Est.)

$3,353
Calculator powered by Showcase IDX, a Constellation1 Company. Copyright ©2026 Information is deemed reliable but not guaranteed.

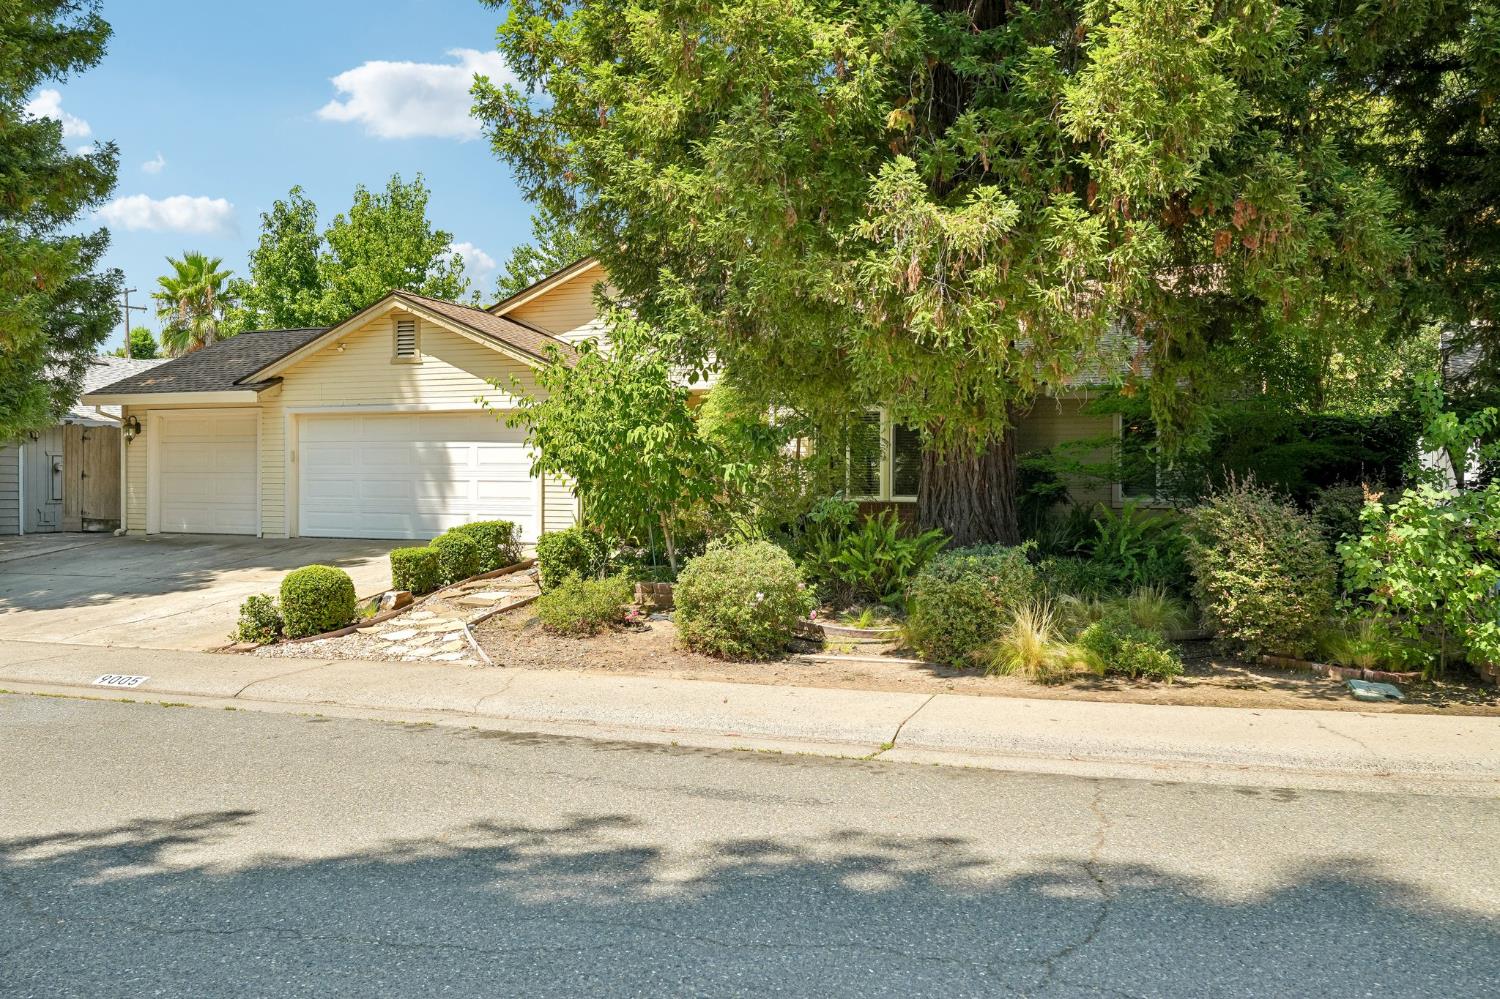
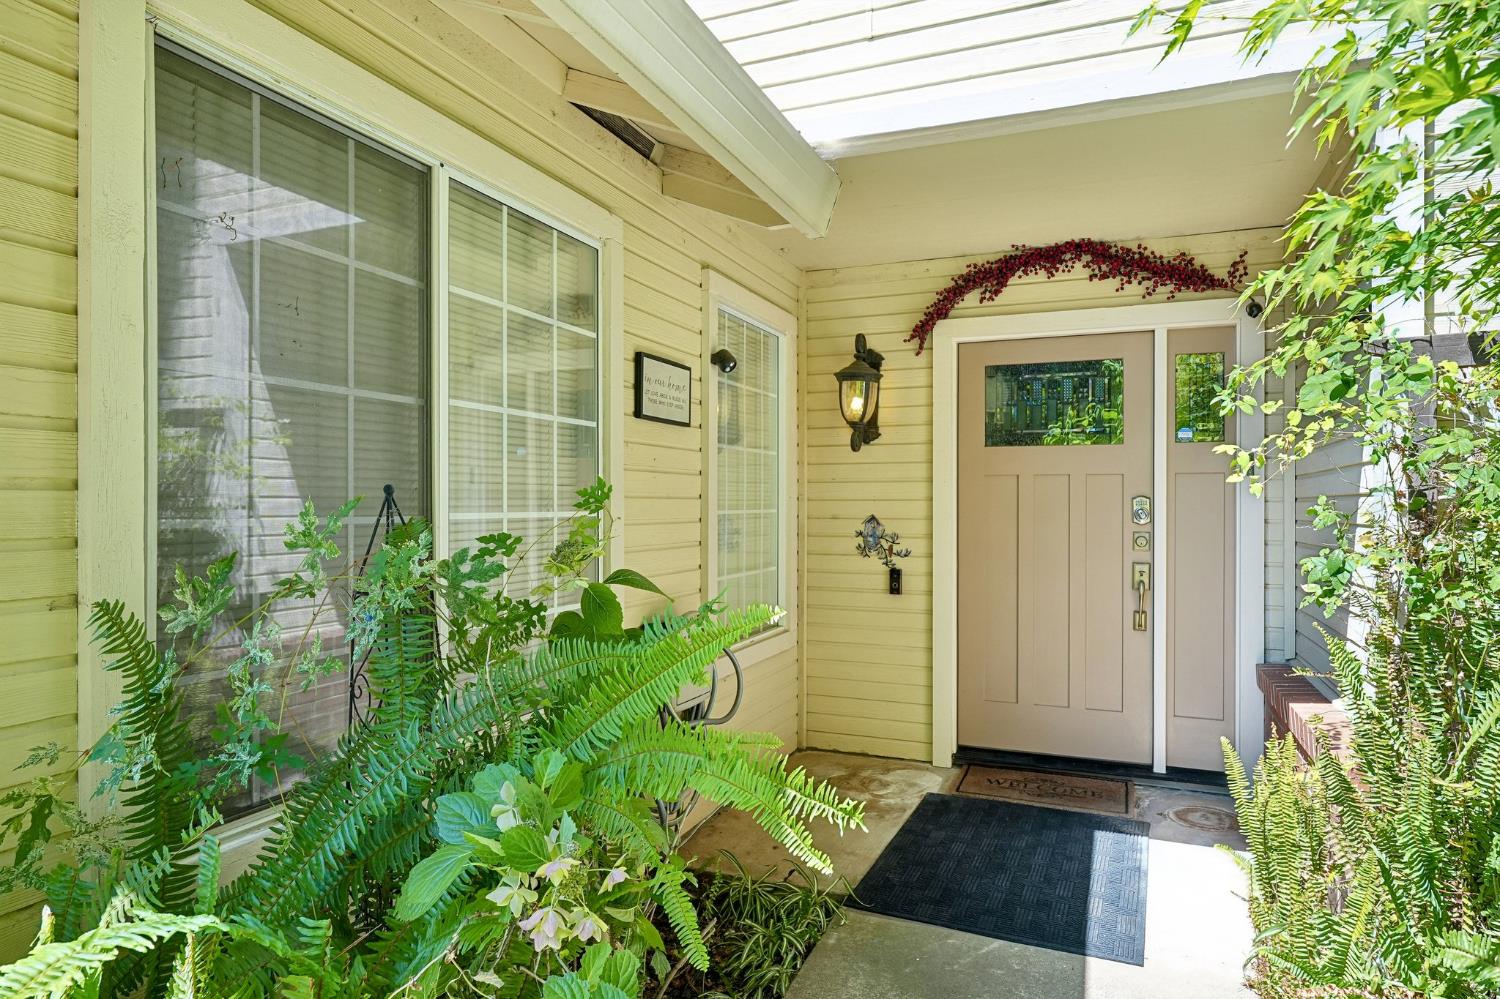
Our Private Backyard Oasis Awaits in Orangevale! Tucked away on a peaceful court, this beautifully maintained 3-bedroom, 2-bath home offers the perfect combination of comfort, privacy, and natural beauty. Step outside to an incredible park-like backyard, where a mature canopy of shade trees creates a tranquil retreat you'll enjoy year-round. The thoughtfully landscaped grounds feature six fruit trees, five spectacular Japanese maples, and three fragrant lilac trees, providing vibrant color, seasonal blooms, and fresh fruit right at home. Whether you're sipping your morning coffee beneath the trees, hosting family and friends, or simply unwinding in your own backyard sanctuary, this home offers the lifestyle so many buyers are searching for. Don't miss this rare Orangevale opportunity to enjoy peaceful court living with an exceptional outdoor setting.

Save
Ask
Tour
Hide
Share
Listing Snapshot
Price 
$735,000
Days On Site 
0 Days
Bedrooms 
3
Inside Area (SqFt) 
1,826 sqft
Total Baths 
2
Full Baths 
2
Partial Baths 
N/A
Lot Size 
0.27 Acres
Year Built 
1989
MLS® Number 
226094794
Status 
Active
Property Tax 
N/A
HOA/Condo/Coop Fees 
N/A
Sq Ft Source 
N/A
Friends & Family
Recent Activity
an hour agoListing updated with changes from the MLS®
3 hours agoListing first seen on site
General Features
Acres 
0.27
Attached Garage 
Yes
Cross Street 
Pecan Ave
Foundation 
Slab
Garage 
Yes
Garage Spaces 
3
Levels 
One
Parking 
Attached
Property Condition 
Updated/Remodeled
Property Sub Type 
Single Family Residence
Sewer 
Public Sewer
Style 
Ranch
Utilities 
Natural Gas AvailableCable AvailableNatural Gas ConnectedElectricity Available
Zoning 
R
Interior Features
Appliances 
WasherDryerGas Water HeaterIce MakerDishwasherMicrowavePlumbed For Ice MakerENERGY STAR Qualified AppliancesWarming DrawerRange HoodWater HeaterSelf Cleaning Oven
Cooling 
Whole House FanCentral Air
Electric 
220 Volts in Kitchen220 Volts in Laundry
Fireplace 
Yes
Fireplace Features 
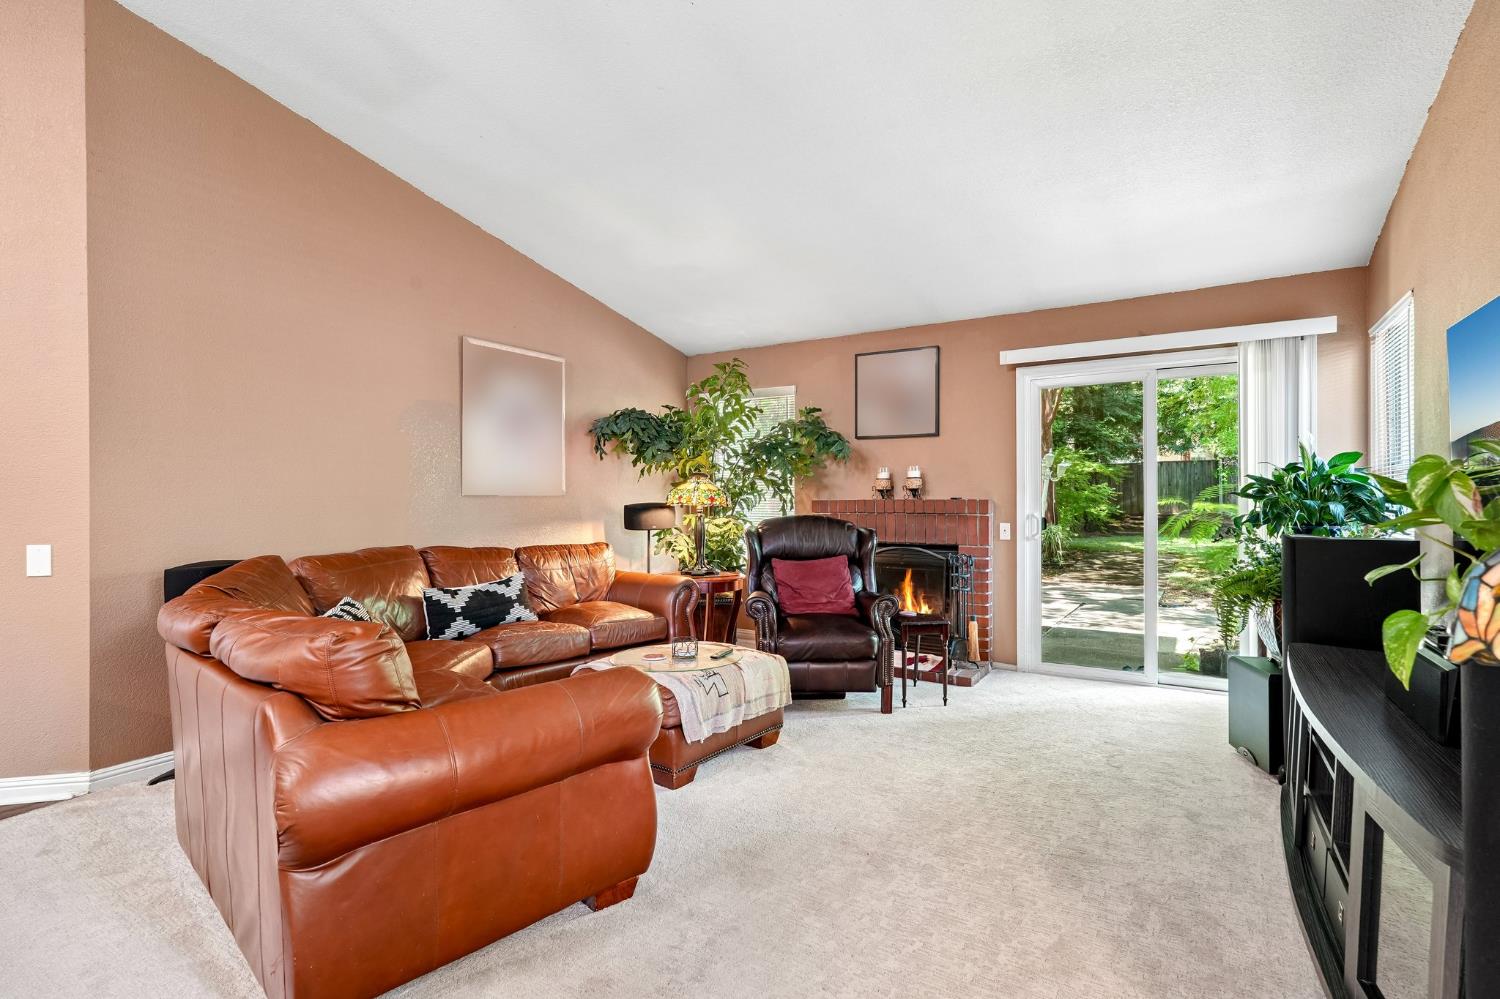
Family RoomWood BurningMasonry
Fireplaces 
1
Flooring 
CarpetGraniteTile
Heating 
Natural GasCentralElectricHot Water
Interior 
Cathedral Ceiling(s)Walk-In Closet(s)Granite CountersDouble Vanity
Laundry Features 
Laundry RoomMain Level
Window Features 
Bay Window(s)Double Pane WindowsLow Emissivity WindowsScreens
Save
Ask
Tour
Hide
Share
Exterior Features
Fencing 
WoodFenced
Lot Features 
Cul-De-SacGardenSprinklers In FrontSprinklers In RearLandscaped
Patio And Porch 
Front PorchRear Porch
Roof 
Composition
Windows/Doors 
Bay Window(s)Double Pane WindowsLow Emissivity WindowsScreens
Community Features
Financing Terms Available 
CashConventionalSubmit
MLS Area 
10662
School District 
Sacramento
Schools
School District
Sacramento
Elementary School
Unknown
Middle School
Unknown
High School
Unknown
Listing courtesy of Redfin Corporation


All measurements and all calculations of the area are approximate. Information provided by Seller/Other sources, not verified by Broker. All interested persons should independently verify the accuracy of information. Provided properties may or may not be listed by the office/agent presenting the information. Data maintained by MetroList® may not reflect all real estate activity in the market. All real estate content on this site is subject to the Federal Fair Housing Act of 1968, as amended, which makes it illegal to advertise any preference, limitation or discrimination because of race, color, religion, sex, handicap, family status or national origin or an intention to make any such preference, limitation or discrimination. Terms of Use
Last checked 2026-08-06 06:12 PM PDT

Neighborhood & Commute
Source: Walkscore
Save
Ask
Tour
Hide
Share