
9525 Misty River WayElk Grove, CA 95624
Mortgage Calculator
Monthly Payment (Est.)
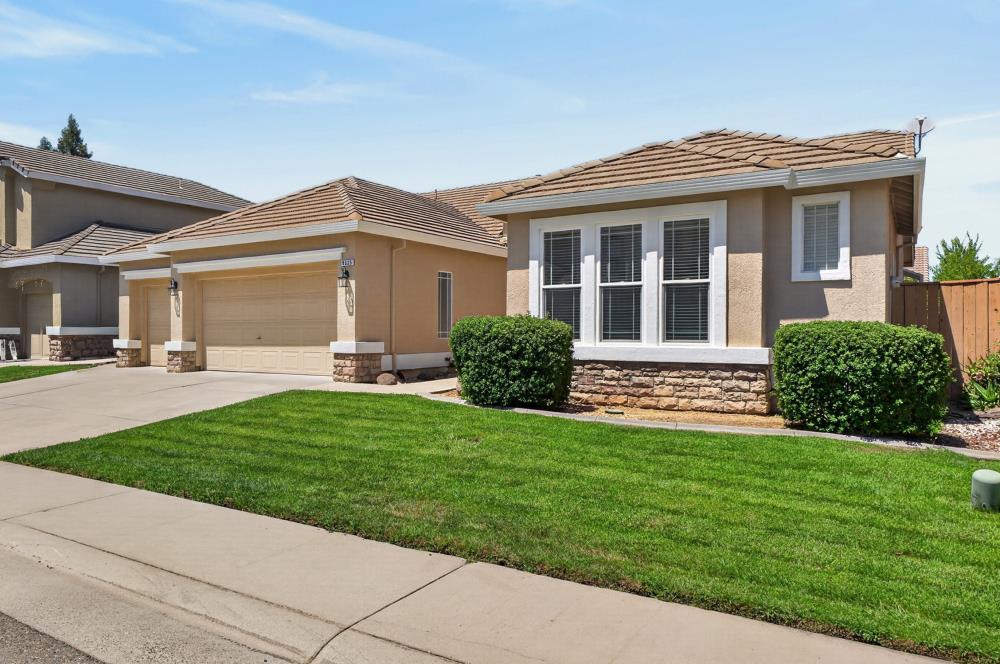
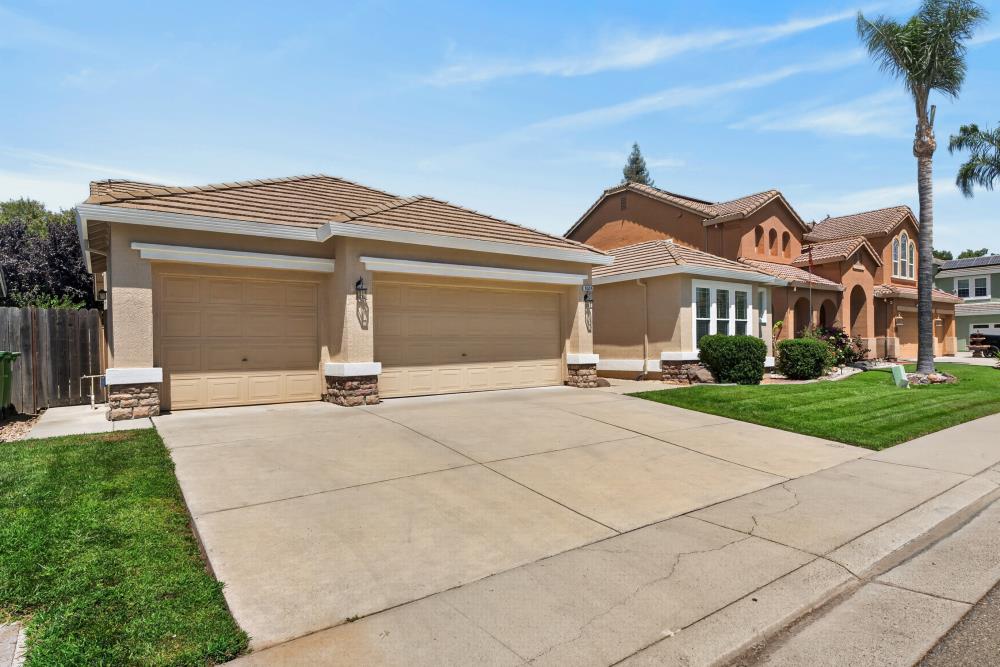
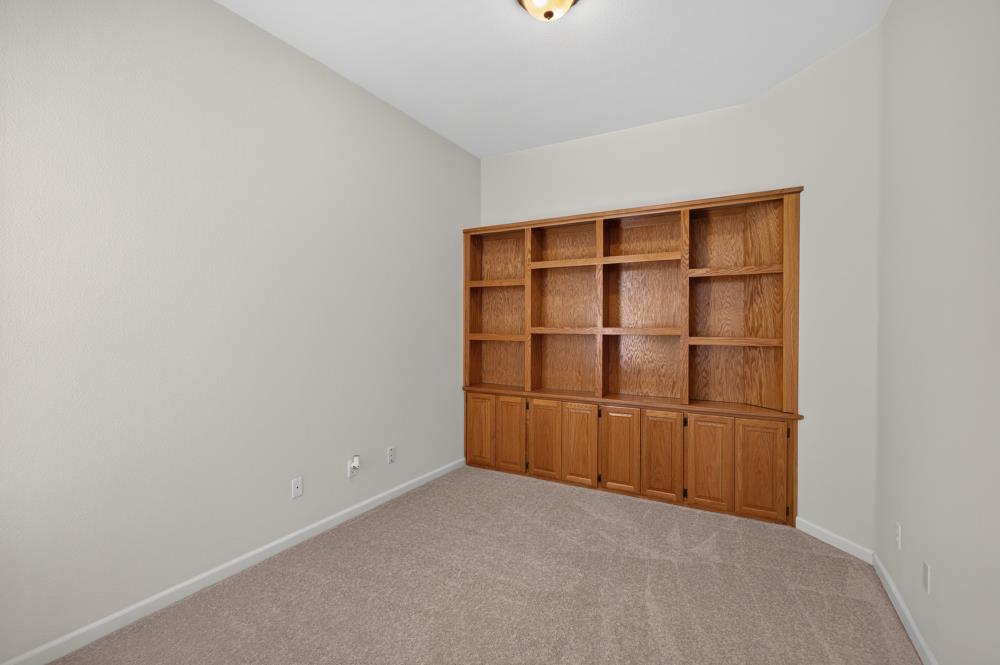
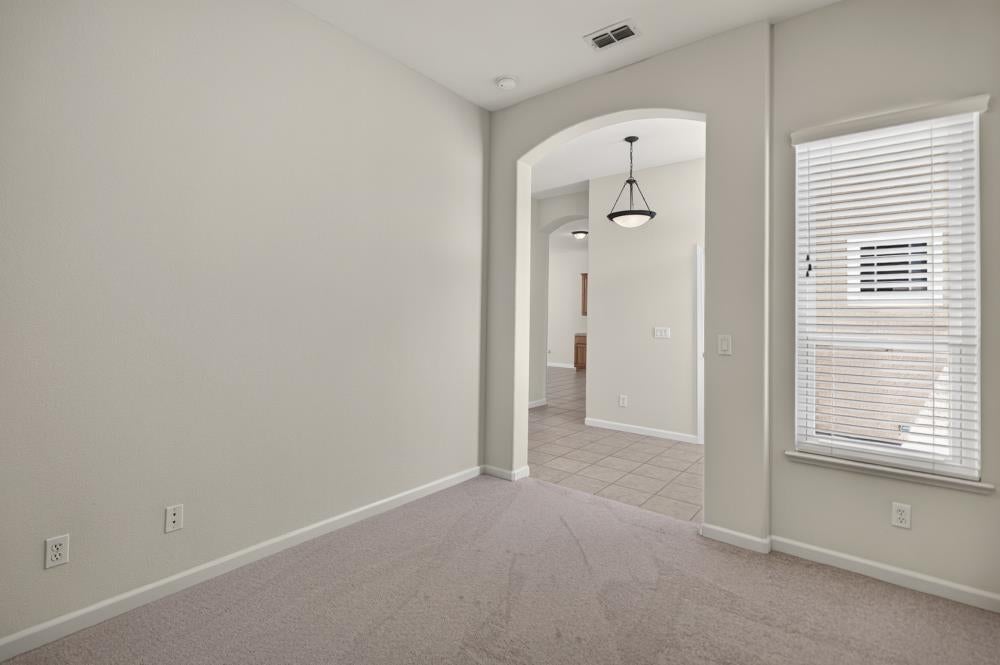
$2,920Welcome to a home where comfort, style, and everyday living come together. Located in a desirable Elk Grove neighborhood with NO HOA and within walking distance to all three schools in the highly regarded Elk Grove Unified School District. This beautifully refreshed single-story home offers approximately 2,207 square feet of thoughtfully designed living space. Step inside to discover soaring ceilings, abundant natural light, and a spacious open floor plan designed for both everyday living and effortless entertaining. The heart of the home is the expansive kitchen featuring a center island, pantry, double ovens, generous cabinetry, and plenty of workspace, all opening seamlessly to the dining area and inviting family room with a cozy fireplace. A separate formal dining/living room provides the perfect setting for holidays and special gatherings, while the versatile den offers flexibility as a home office, media room, or potential fourth bedroom. Recent updates include newly paint interior and exterior and new carpet, creating a fresh, move-in-ready feel. Tile flooring enhances the main living areas, adding both style and durability. Additional highlights include a 3-car garage w/utility sink & 220 outlet, Hague WaterMax water softener with reverse osmosis system, 2019 HVAC system, and a backyard complete with a 10x12 storage shed offering extra space for tools, hobbies, or seasonal storage. This home offers it all even plumbed for a central vacuum system throughout. Conveniently located near parks, shopping, dining, and commuter routes, this home combines an exceptional location with thoughtful updates and a functional layout. Whether you're hosting family gatherings, working from home, or simply enjoying the ease of single-story living, this home is ready to welcome you.
| 2 weeks ago | Listing updated with changes from the MLS® | |
| 2 weeks ago | Status changed to Pending | |
| 3 weeks ago | Listing first seen on site |

All measurements and all calculations of the area are approximate. Information provided by Seller/Other sources, not verified by Broker. All interested persons should independently verify the accuracy of information. Provided properties may or may not be listed by the office/agent presenting the information. Data maintained by MetroList® may not reflect all real estate activity in the market. All real estate content on this site is subject to the Federal Fair Housing Act of 1968, as amended, which makes it illegal to advertise any preference, limitation or discrimination because of race, color, religion, sex, handicap, family status or national origin or an intention to make any such preference, limitation or discrimination. Terms of Use
Last checked 2026-08-25 04:43 AM PDT