
3723 Po River WaySacramento, CA 95834
Mortgage Calculator
Monthly Payment (Est.)
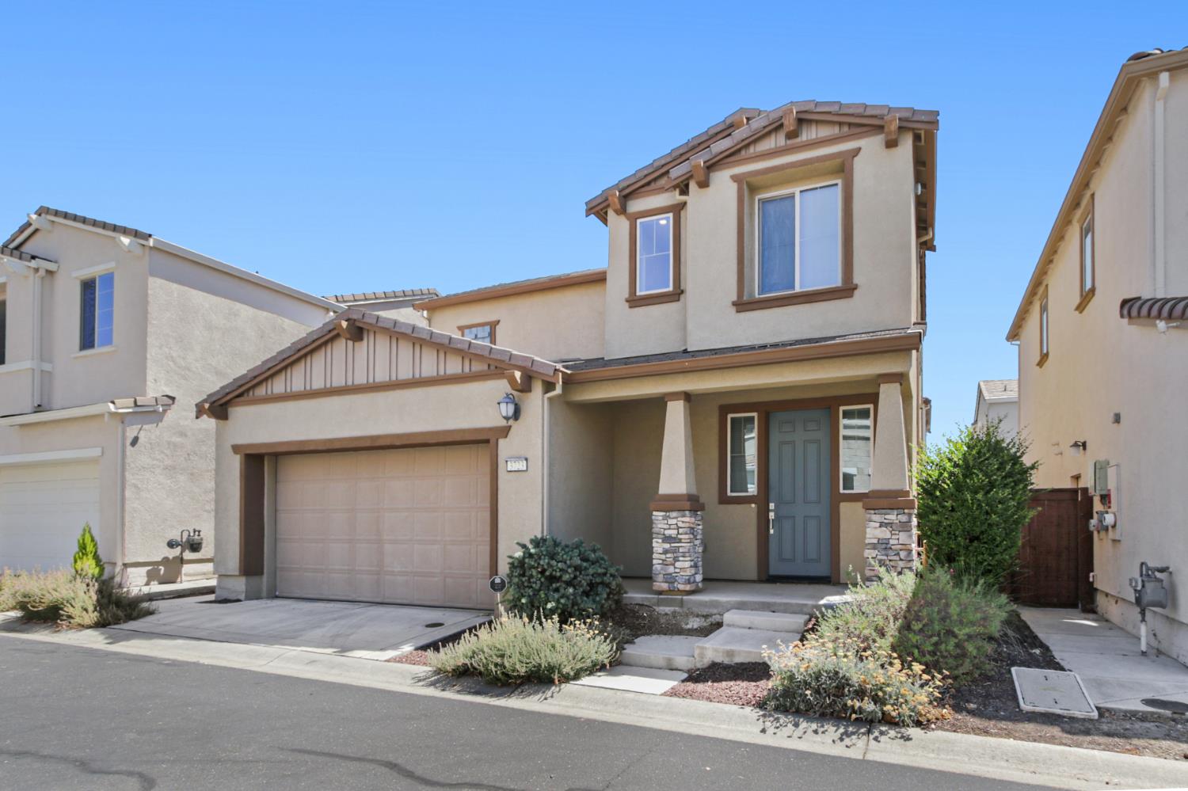
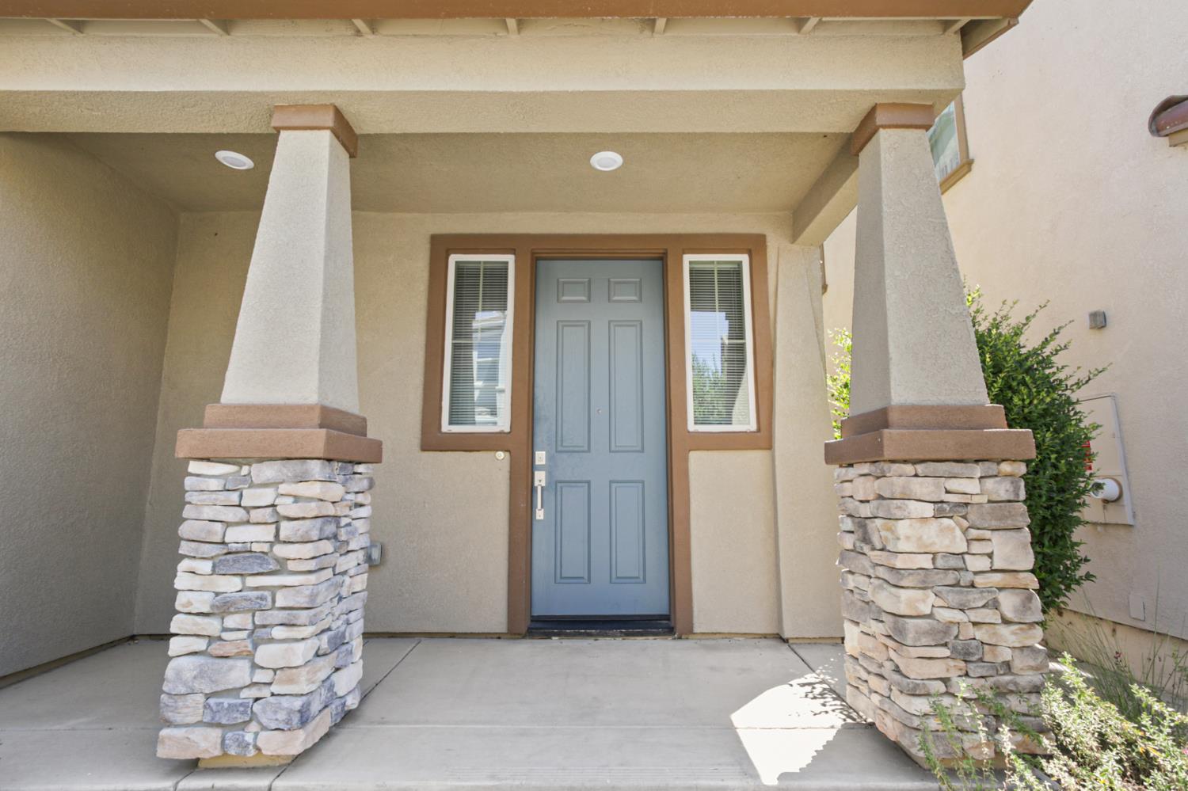
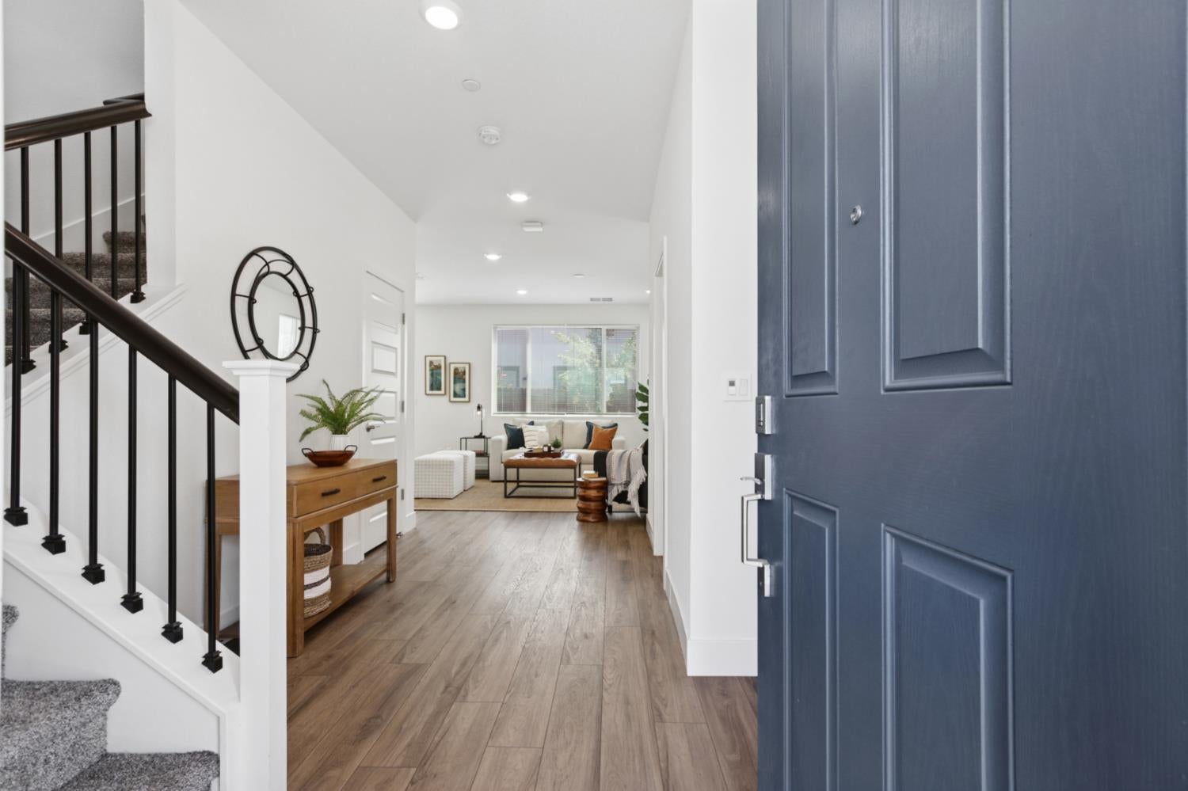
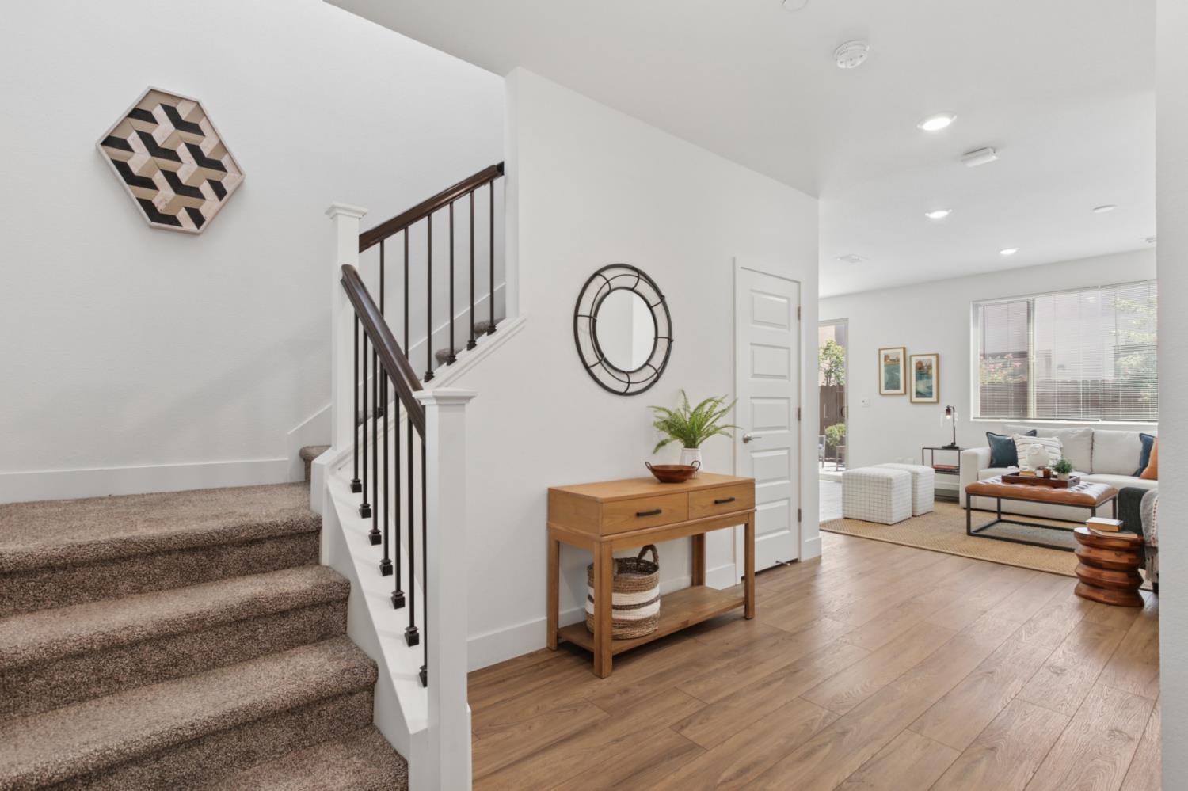
$2,395Welcome to this gorgeous, modern Lennar home, thoughtfully designed with an open concept great room! Featuring a newer AC system and leased solar panels for energy efficiency, this home combines comfort and value. The chef's kitchen boasts sleek quartz countertops, a stylish subway tile backsplash, stainless steel appliances, and soft close cabinetry. Low maintenance vinyl flooring runs seamlessly throughout the main level. Upstairs, the spacious primary suite serves as a true retreat. It features a large walk-in closet with shelving and an ensuite bath complete with dual sinks and a generous shower with a built-in bench. The upper level also includes a guest bath updated with a sleek sliding shower door, as well as a dedicated laundry room outfitted with convenient built-in cabinets. The fully finished and painted 2-car garage is pre-wired for an EV charger. Step outside into the low-maintenance, easy care backyard, ideal for outdoor relaxation. Located just moments from community parks, playgrounds, scenic greenbelts, bike trails, and peaceful ponds. Don't miss this one!
| an hour ago | Listing updated with changes from the MLS® | |
| 2 hours ago | Listing first seen on site |

All measurements and all calculations of the area are approximate. Information provided by Seller/Other sources, not verified by Broker. All interested persons should independently verify the accuracy of information. Provided properties may or may not be listed by the office/agent presenting the information. Data maintained by MetroList® may not reflect all real estate activity in the market. All real estate content on this site is subject to the Federal Fair Housing Act of 1968, as amended, which makes it illegal to advertise any preference, limitation or discrimination because of race, color, religion, sex, handicap, family status or national origin or an intention to make any such preference, limitation or discrimination. Terms of Use
Last checked 2026-08-05 03:03 PM PDT