
4321 Lamont WaySacramento, CA 95823
Mortgage Calculator
Monthly Payment (Est.)
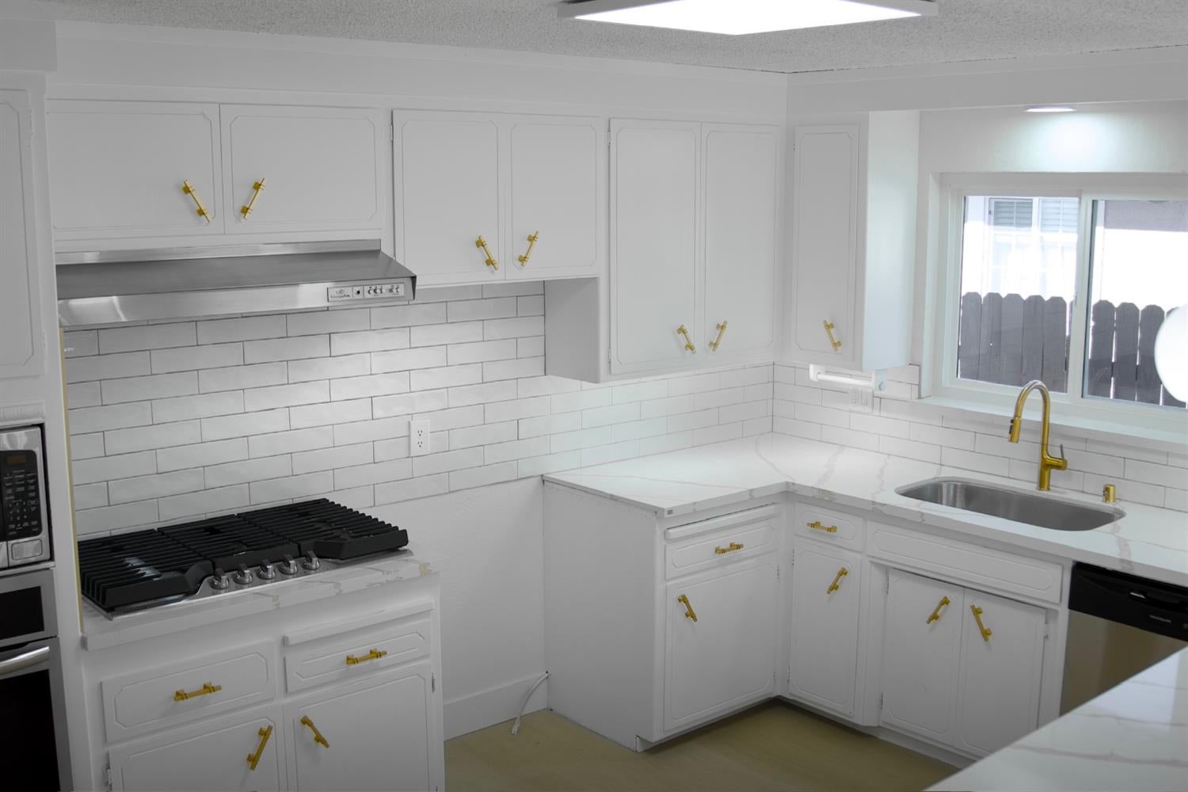
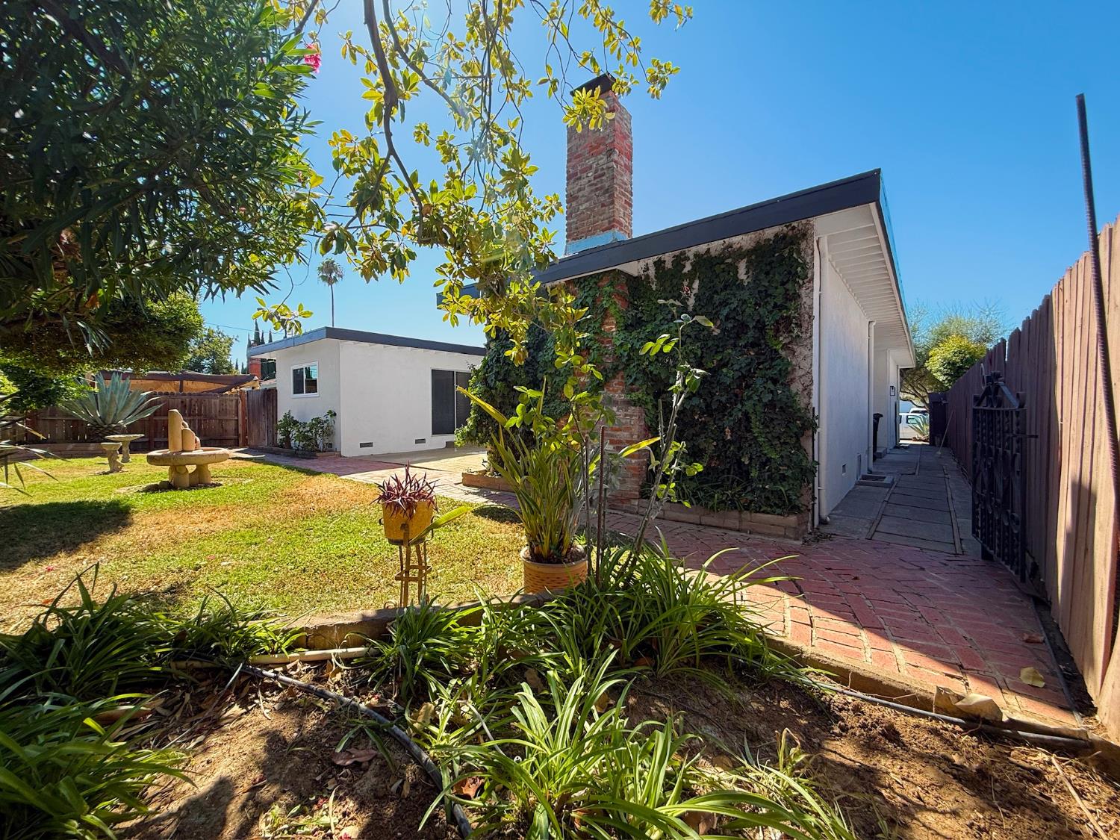
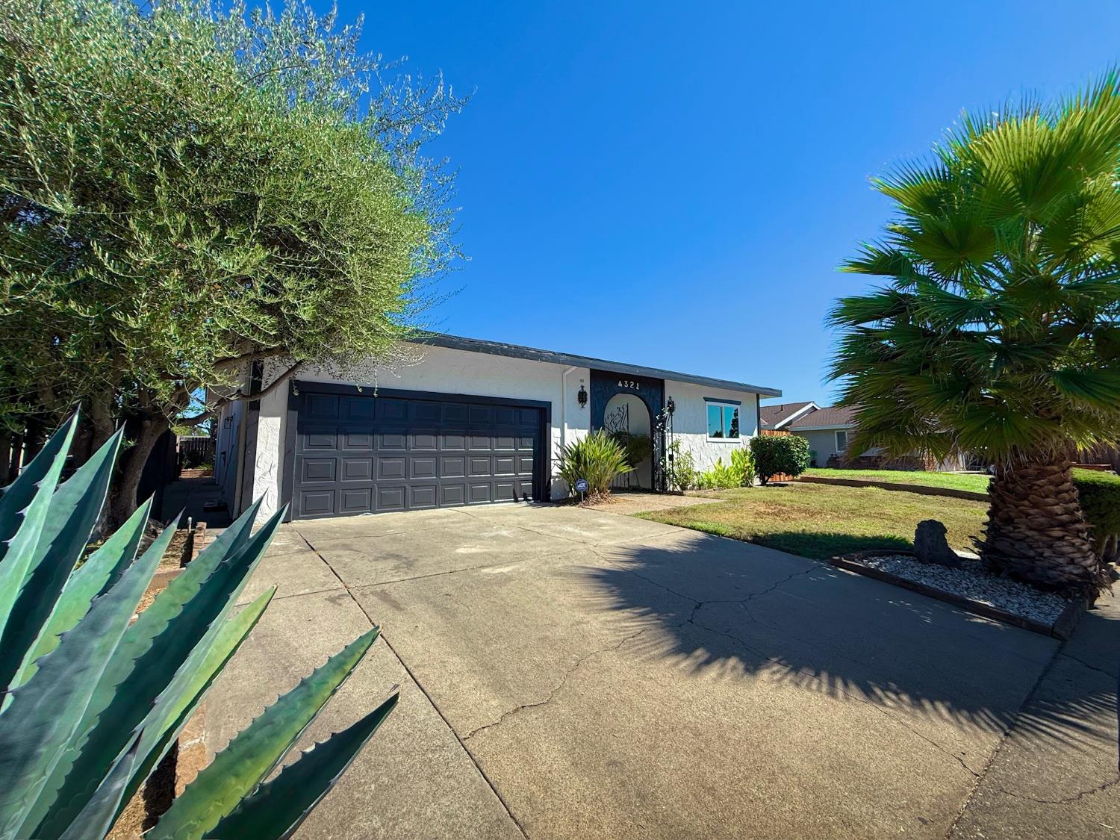
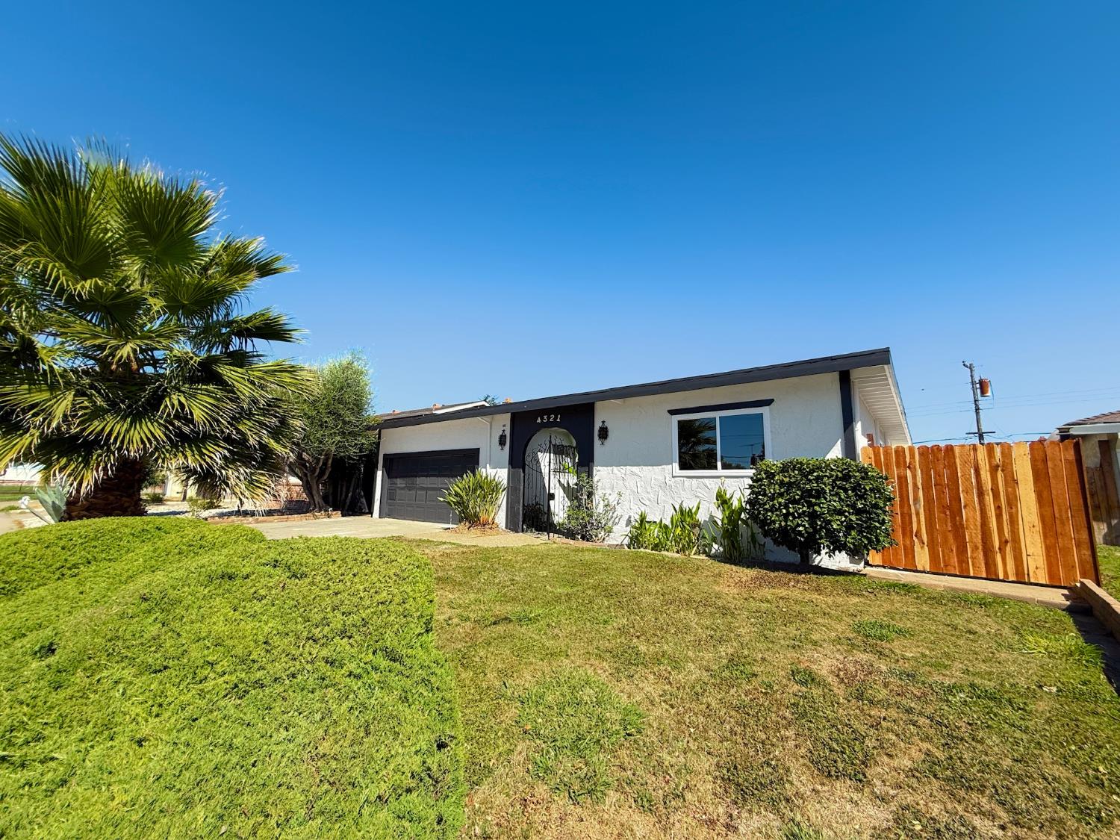
$2,213Custom-built, beautifully restored, and offered by the original family for the first time in nearly six decades. Built in 1968, this distinctive 3-bedroom, 2-bath, approx. 1,747-sq-ft Sacramento residence blends Spanish Hacienda-inspired character with thoughtful modern updates. The home features new windows and new flooring throughout, while the beautifully renovated kitchen showcases quartz countertops, classic tile backsplash, brass accents, updated lighting, and a spacious peninsula. Distinctive living spaces, an original masonry fireplace, courtyard-inspired design, and unique architectural details set this home apart from typical neighborhood offerings. Carefully maintained by the same family since new and thoughtfully refreshed while respecting its original character. Even the home's original hand-drawn 1967 architectural plans have been preserveda special piece of Sacramento history ready for its next chapter
| 14 hours ago | Listing updated with changes from the MLS® | |
| yesterday | Listing first seen on site |

All measurements and all calculations of the area are approximate. Information provided by Seller/Other sources, not verified by Broker. All interested persons should independently verify the accuracy of information. Provided properties may or may not be listed by the office/agent presenting the information. Data maintained by MetroList® may not reflect all real estate activity in the market. All real estate content on this site is subject to the Federal Fair Housing Act of 1968, as amended, which makes it illegal to advertise any preference, limitation or discrimination because of race, color, religion, sex, handicap, family status or national origin or an intention to make any such preference, limitation or discrimination. Terms of Use
Last checked 2026-08-08 09:36 AM PDT