Save
Ask
Tour
Hide
Share
$799,000
13 Days On Site

5825 Oak Place Court
Fair Oaks, CA 95628

For Sale|Single Family Residence|Active
4
Beds
3
Total Baths
2
Full Baths
1
Partial Bath
2,407
SqFt
$332
/SqFt
2001
Built
County:
Sacramento
Call Now: 916-218-8071
Is this the listing for you? We can help make it yours.
916-218-8071
5825 Oak Place Court5825 Oak Place Court5825 Oak Place Court5825 Oak Place Court
Save
Ask
Tour
Hide
Share

Mortgage Calculator

Monthly Payment (Est.)

$3,645
Calculator powered by Showcase IDX, a Constellation1 Company. Copyright ©2026 Information is deemed reliable but not guaranteed.

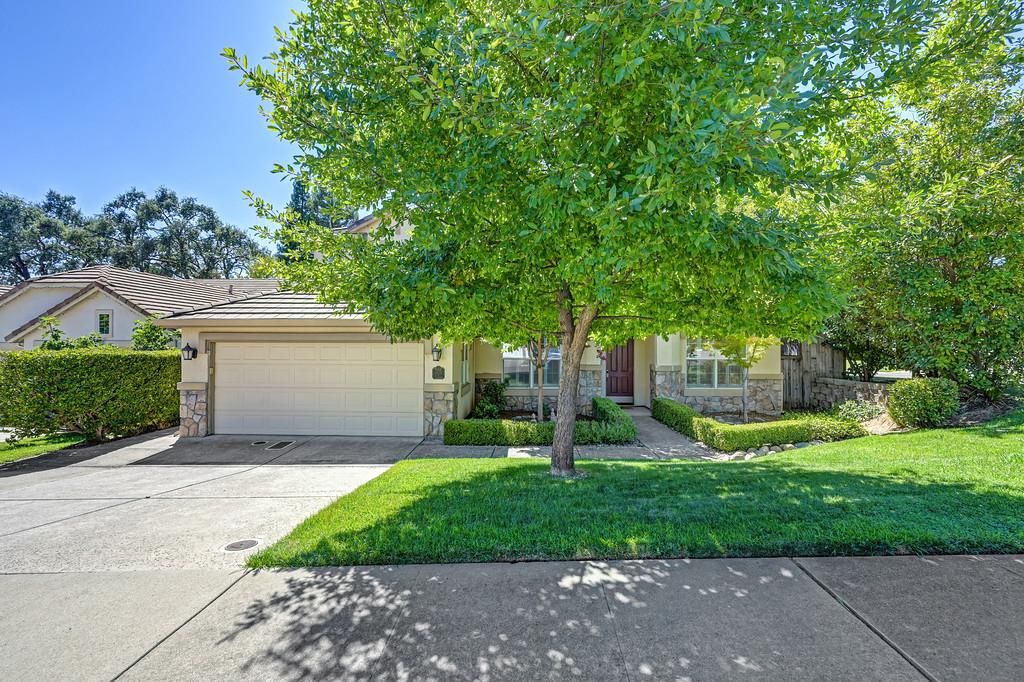
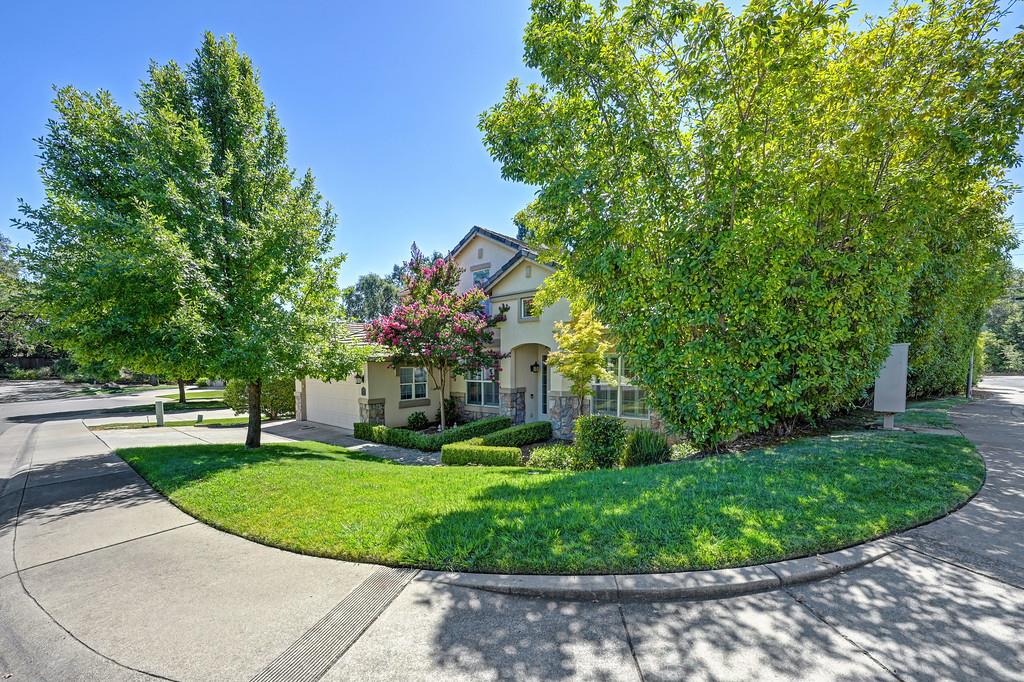
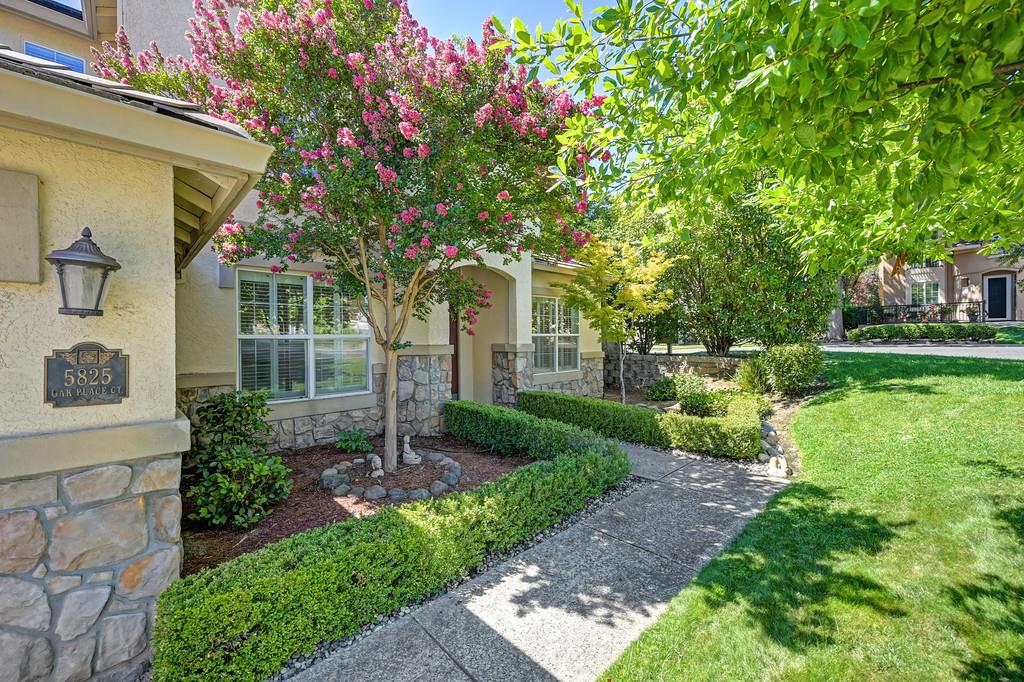
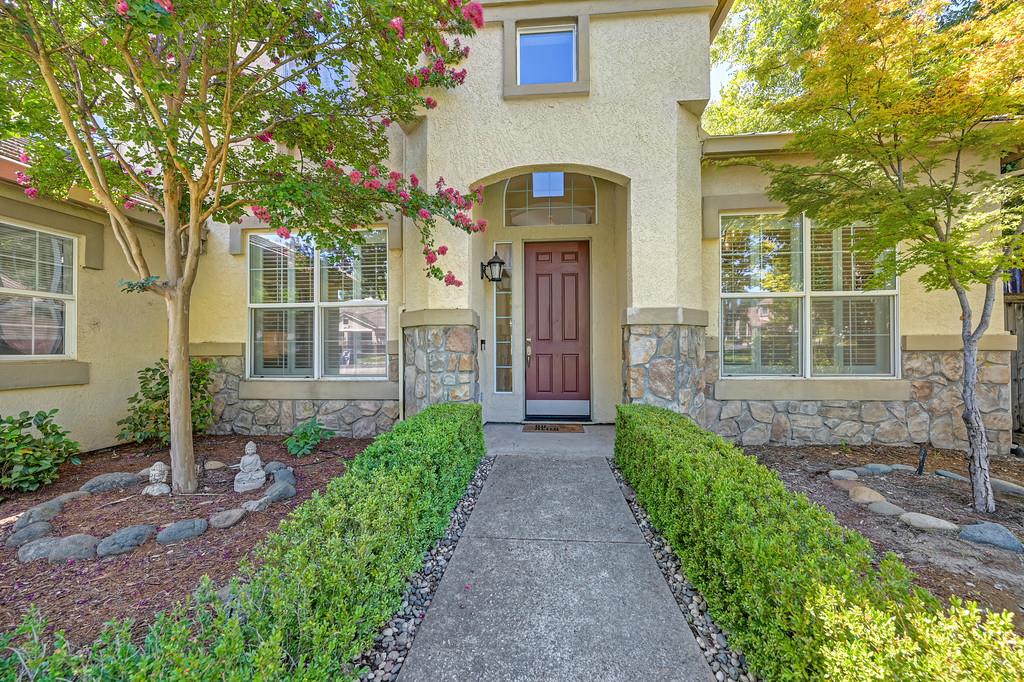
Welcome to this well-maintained home tucked away on a quiet cul-de-sac in a desirable Fair Oaks location. The flexible floor plan features a first-floor primary suite, spacious living areas, and a three-car tandem garage. Recent updates include newly installed Andersen patio doors, a new water heater, and a hot water recirculation pump for near-instant hot water. Step outside to enjoy the spacious backyard with an in-ground spa featuring a waterfall, lighting, iAquaLink smart controls, a dedicated propane heating system, gazebo, mature fruit trees, and a storage shed with electricity. Additional highlights include owned solar and convenient access to Nimbus Dam, the Sacramento State Aquatic Center, scenic biking and walking trails, Bella Vista High School, and the shopping, dining, and everyday conveniences along Sunrise and Hazel Boulevards.

Save
Ask
Tour
Hide
Share
Listing Snapshot
Price 
$799,000
Days On Site 
13 Days
Bedrooms 
4
Inside Area (SqFt) 
2,407 sqft
Total Baths 
3
Full Baths 
2
Partial Baths 
1
Lot Size 
0.241 Acres
Year Built 
2001
MLS® Number 
226097604
Status 
Active
Property Tax 
N/A
HOA/Condo/Coop Fees 
$28 monthly
Sq Ft Source 
Owner
Friends & Family
Recent Activity
3 days agoListing updated with changes from the MLS®
2 weeks agoListing first seen on site
General Features
Acres 
0.241
Attached Garage 
Yes
Cross Street 
Oak Arbor Ct
Foundation 
Slab
Garage 
Yes
Garage Spaces 
3
Parking 
Attached
Property Sub Type 
Single Family Residence
Sewer 
Public SewerOther
Utilities 
Cable AvailableNatural Gas Available
Zoning 
RD-3
Interior Features
Appliances 
MicrowaveWine Refrigerator
Cooling 
Ceiling Fan(s)Multi UnitsCentral AirZoned
Fireplace 
Yes
Fireplace Features 
Family RoomGas Starter
Fireplaces 
1
Flooring 
CarpetLaminateTile
Heating 
Natural GasPropaneCentralFireplace(s)Hot Water
Interior 
Double VanityKitchen Island
Laundry Features 
Gas Dryer HookupMain Level
Spa 
Yes
Window Features 
Solar ScreensDouble Pane WindowsScreens
Save
Ask
Tour
Hide
Share
Exterior Features
Lot Features 
Corner LotGardenSprinklers In FrontSprinklers In RearLandscaped
Other Structures 
GazeboShed(s)Storage
Pool Features 
OtherPrivate
Private Pool 
Yes
Roof 
Concrete
Spa 
Yes
Spa Features 
In Ground
Windows/Doors 
Solar ScreensDouble Pane WindowsScreens
Community Features
Association Amenities 
Other
Association Dues 
28
Financing Terms Available 
Submit
HOA Fee Frequency 
Monthly
MLS Area 
10628
School District 
Sacramento
Schools
School District
Sacramento
Elementary School
Unknown
Middle School
Unknown
High School
Unknown
Listing courtesy of M.O.R.E. Real Estate Group


All measurements and all calculations of the area are approximate. Information provided by Seller/Other sources, not verified by Broker. All interested persons should independently verify the accuracy of information. Provided properties may or may not be listed by the office/agent presenting the information. Data maintained by MetroList® may not reflect all real estate activity in the market. All real estate content on this site is subject to the Federal Fair Housing Act of 1968, as amended, which makes it illegal to advertise any preference, limitation or discrimination because of race, color, religion, sex, handicap, family status or national origin or an intention to make any such preference, limitation or discrimination. Terms of Use
Last checked 2026-08-19 11:06 AM PDT

Neighborhood & Commute
Source: Walkscore
Save
Ask
Tour
Hide
Share